



13/2 Berrigan Crescent O'Connor ACT
3
3
2
EER 6.5
$910 per week
Townhouse
Available: | Friday, 18 Dec 2026 |
Modern Urban Living: Convenient Townhouse with Easy Transport Access
Property Overview
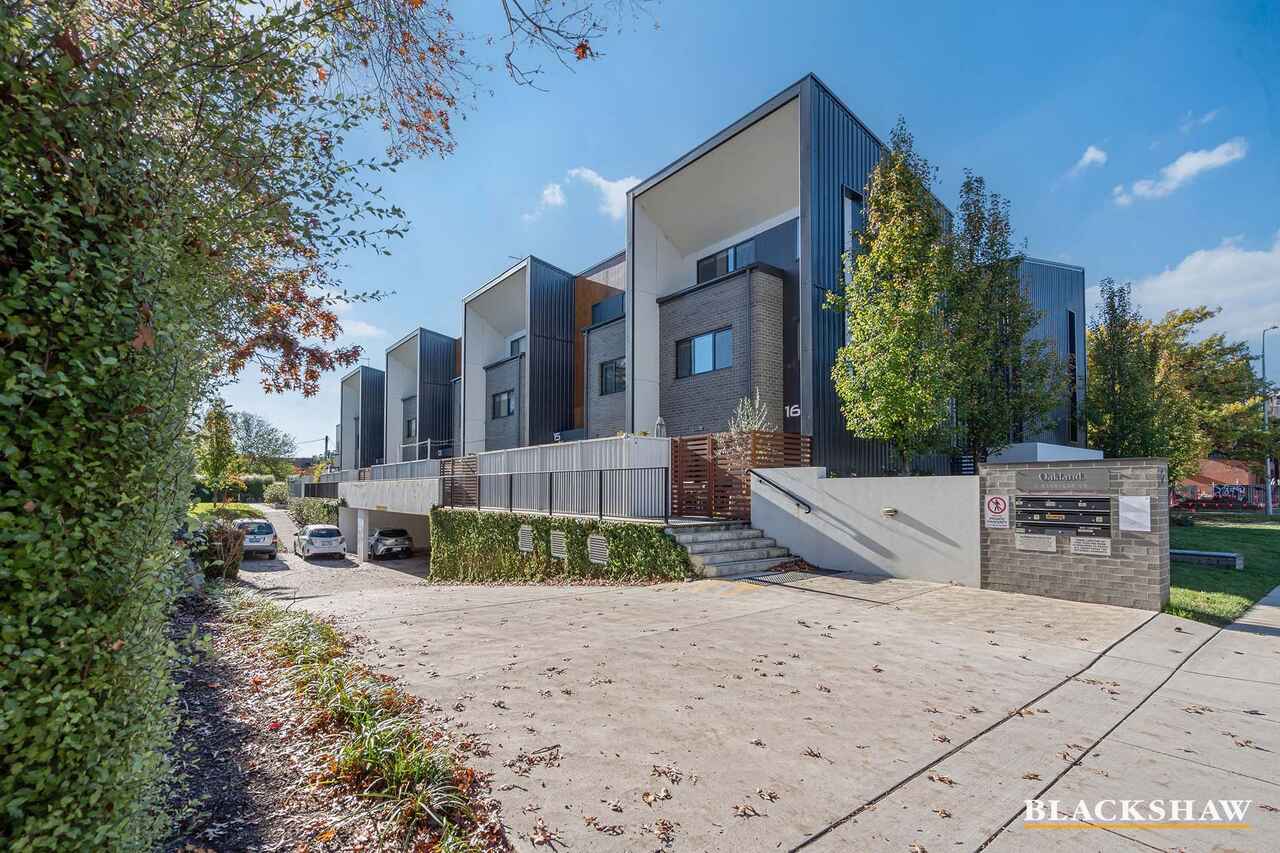
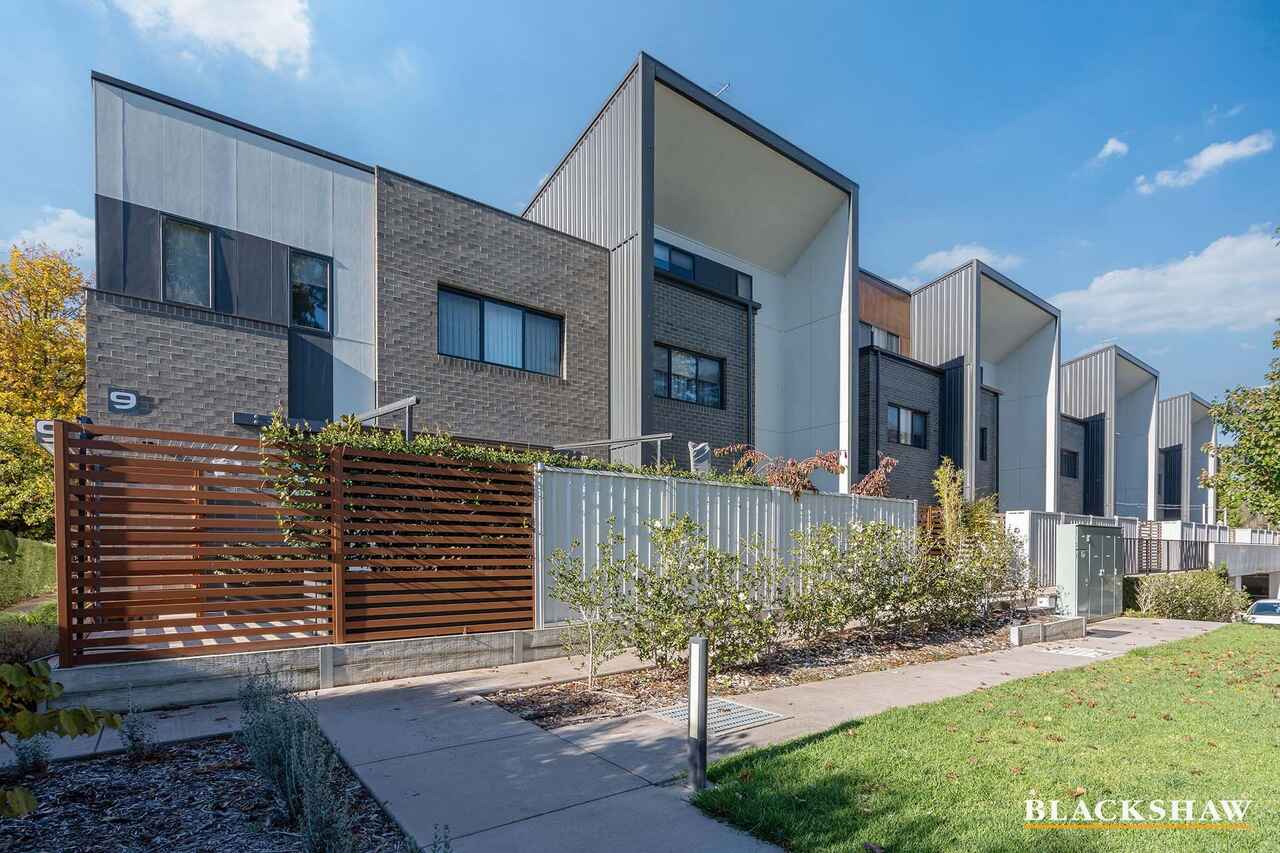
Experience sophisticated living in this premium three-story townhouse on the urban fringe, just minutes from the light rail and CBD. Crafted by acclaimed architects, this residence offers a luxurious escape from inner-city apartment living.
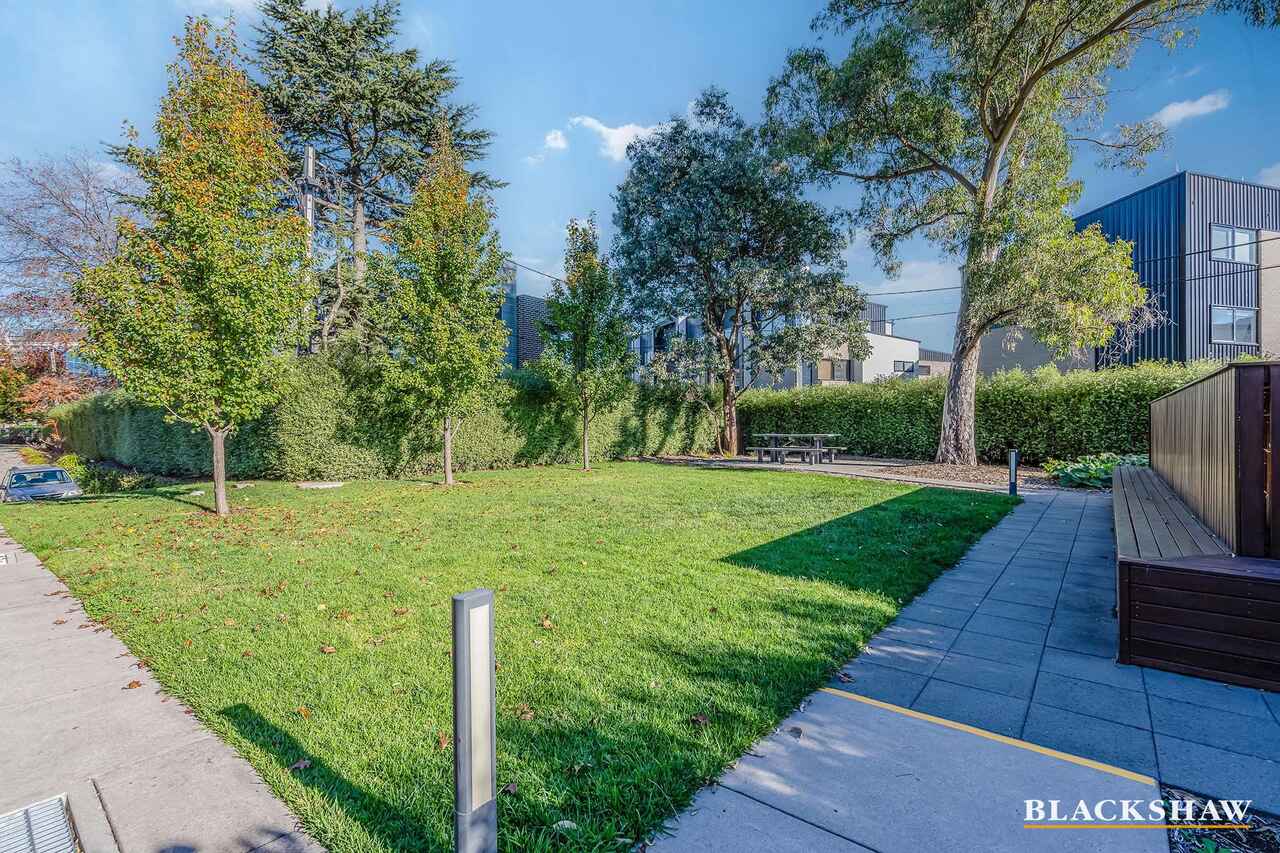
Enjoy a welcoming community ambiance with shared amenities like a vegetable patch, communal gardens, and a cubby house for children to play.
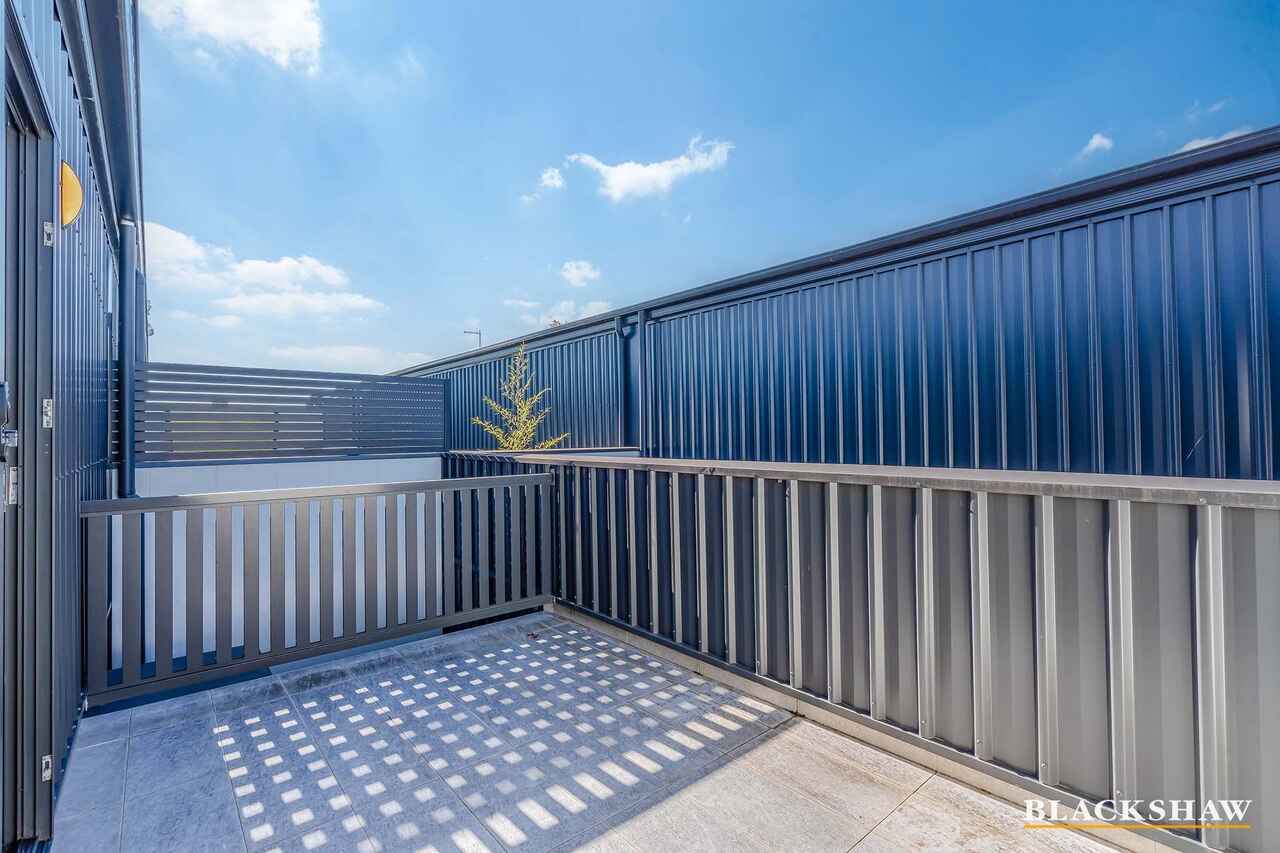
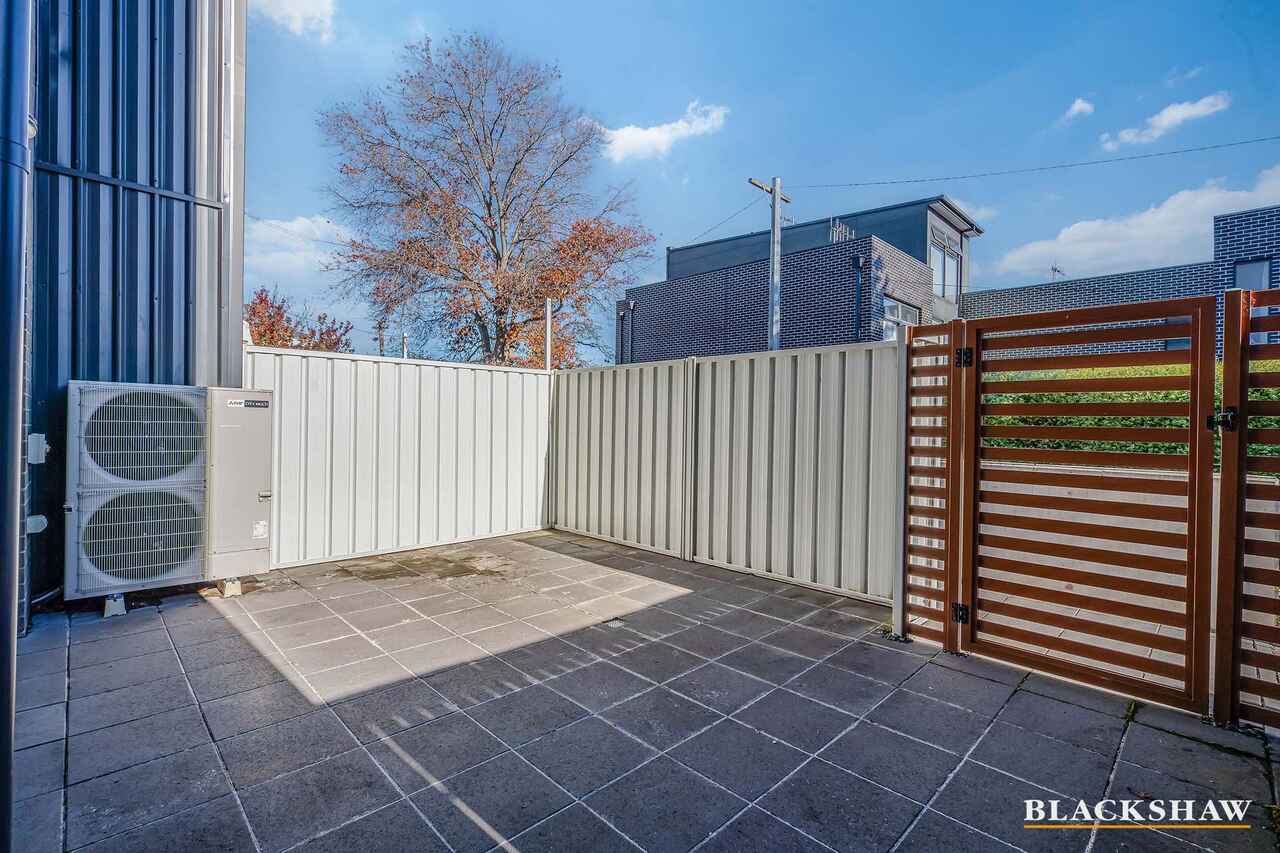
Privacy is paramount with direct access from secure covered parking to your home. Relax in your tranquil courtyard garden, private balcony, or charming atrium.
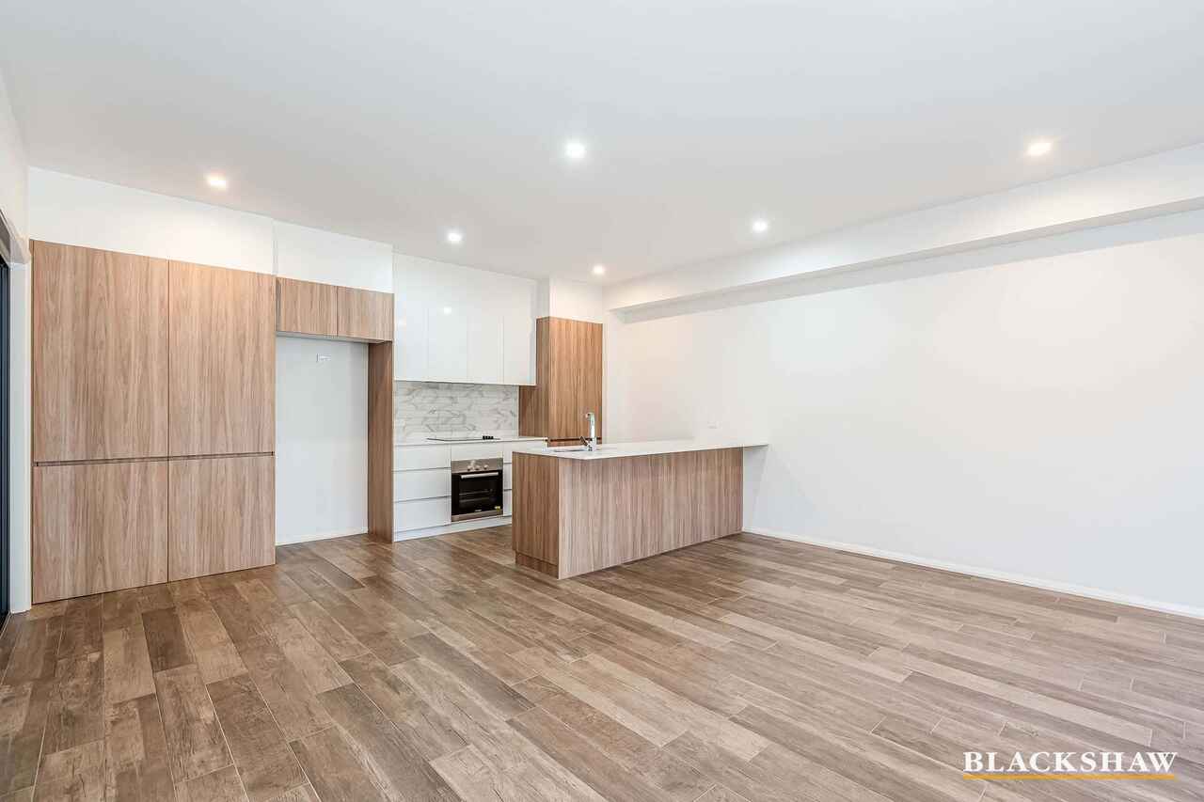
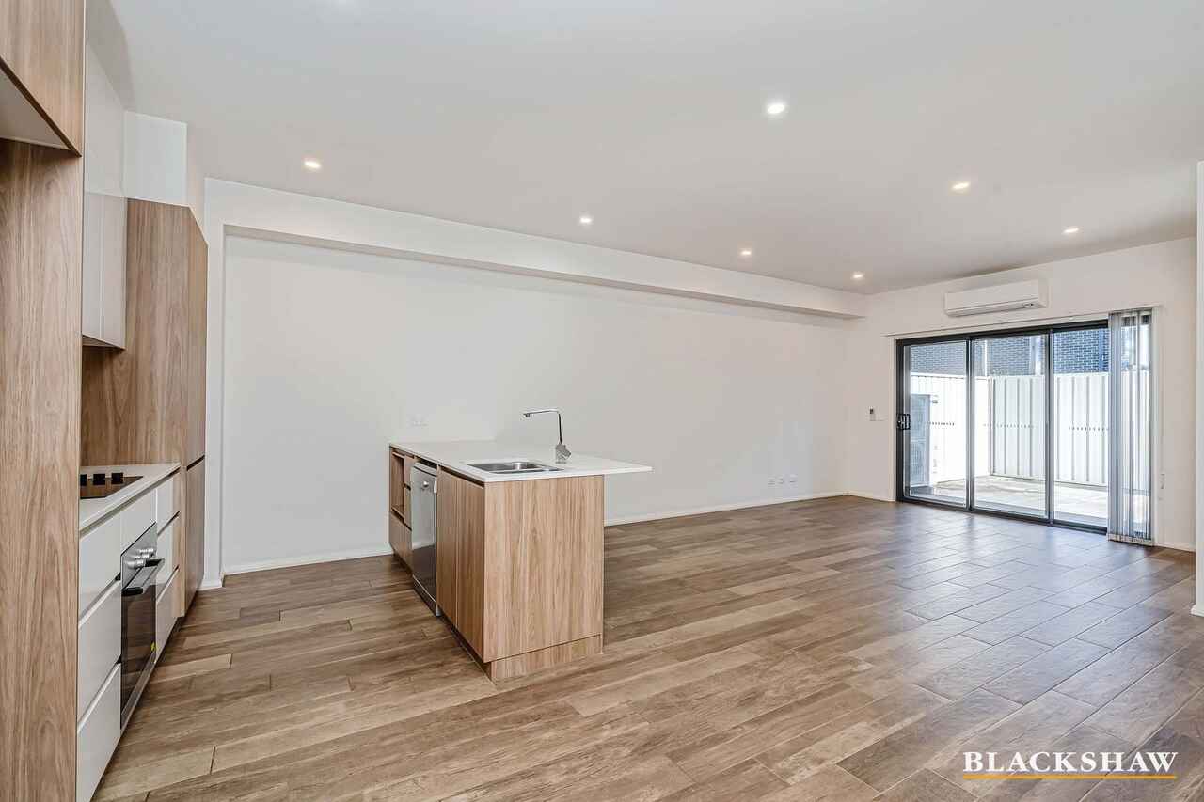
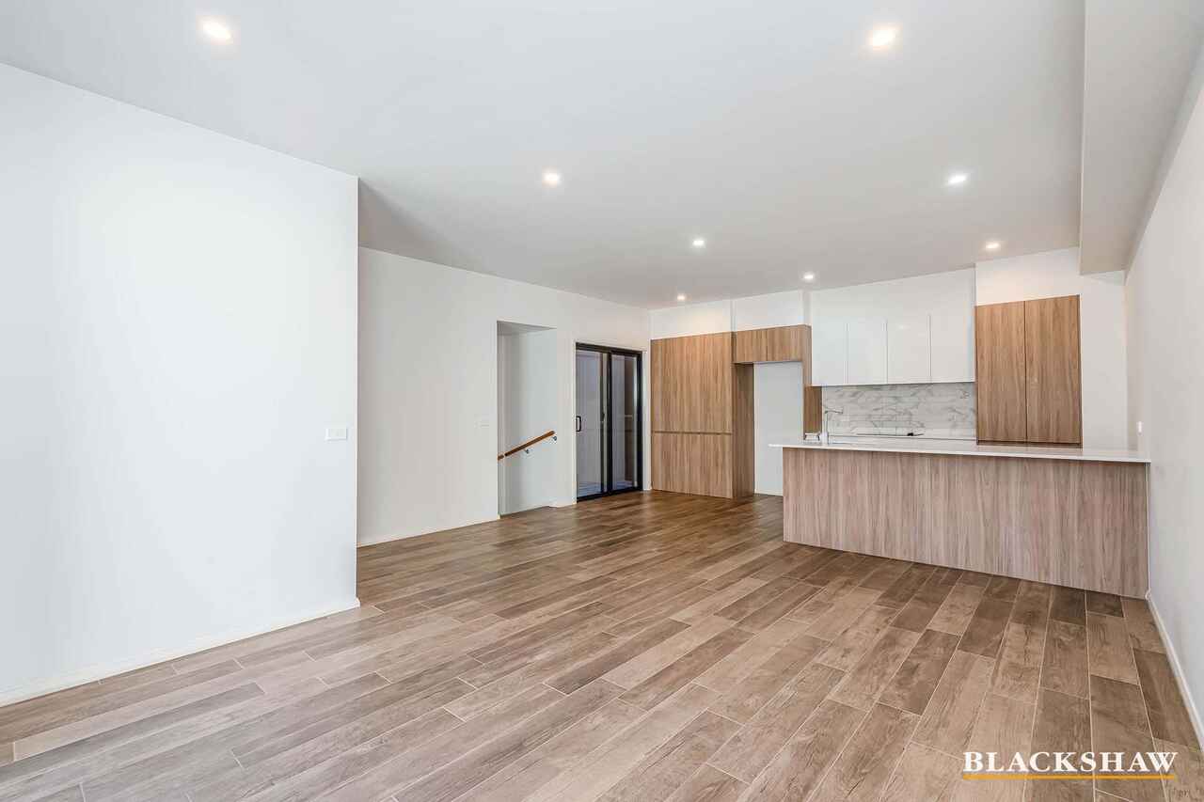
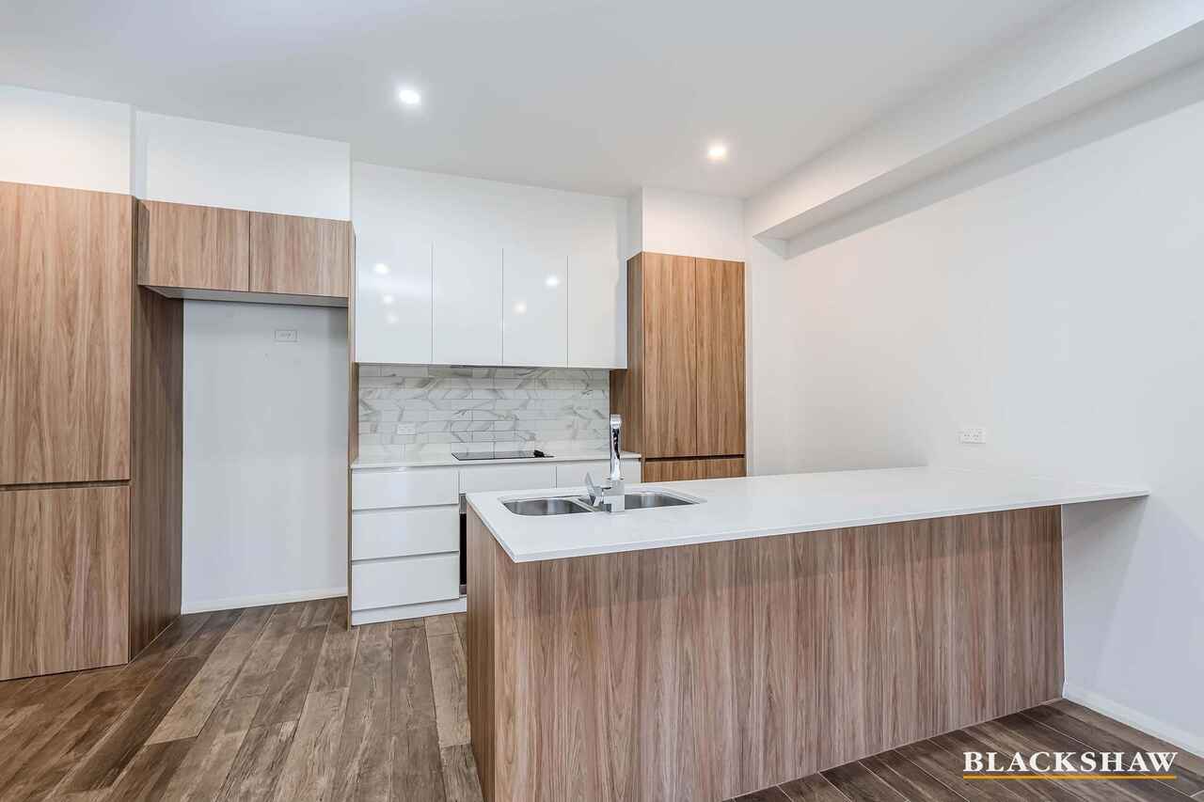
The ground floor seamlessly integrates open-plan living and dining, leading to outdoor spaces. The kitchen features an elongated island bench, perfect for culinary endeavours, and an adjacent European Laundry.
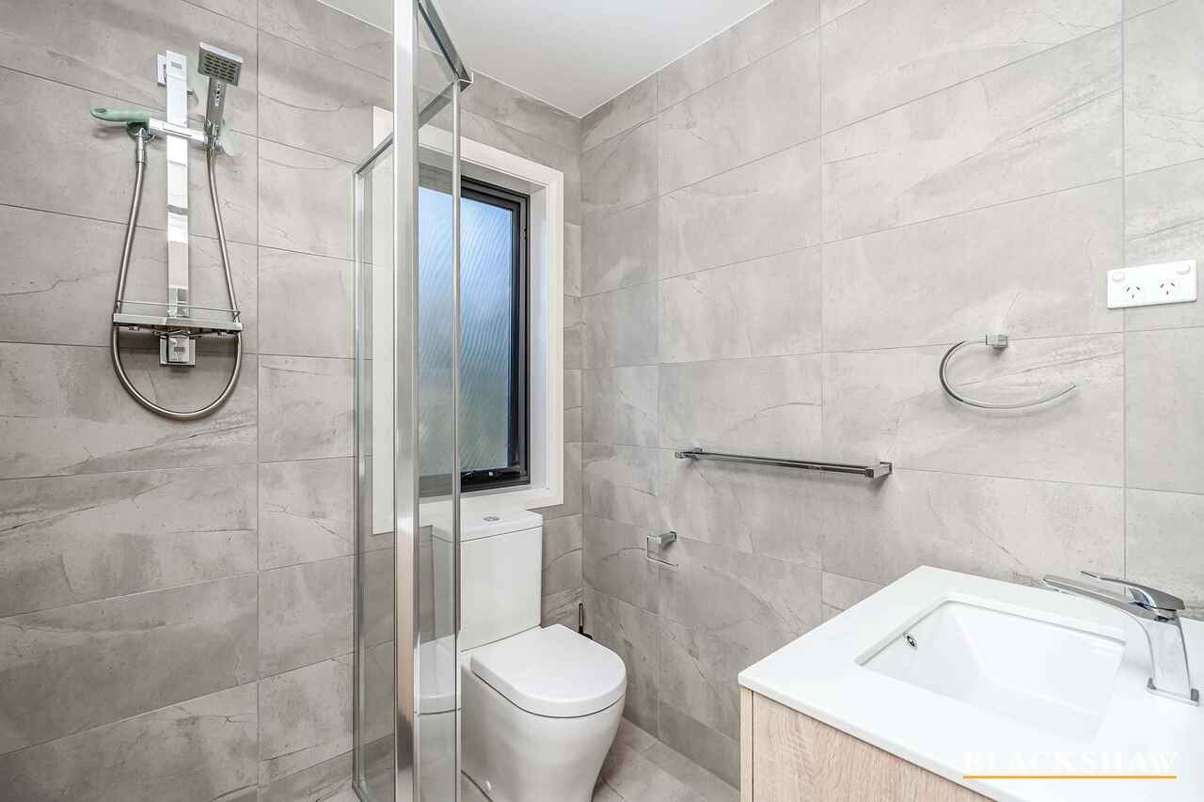
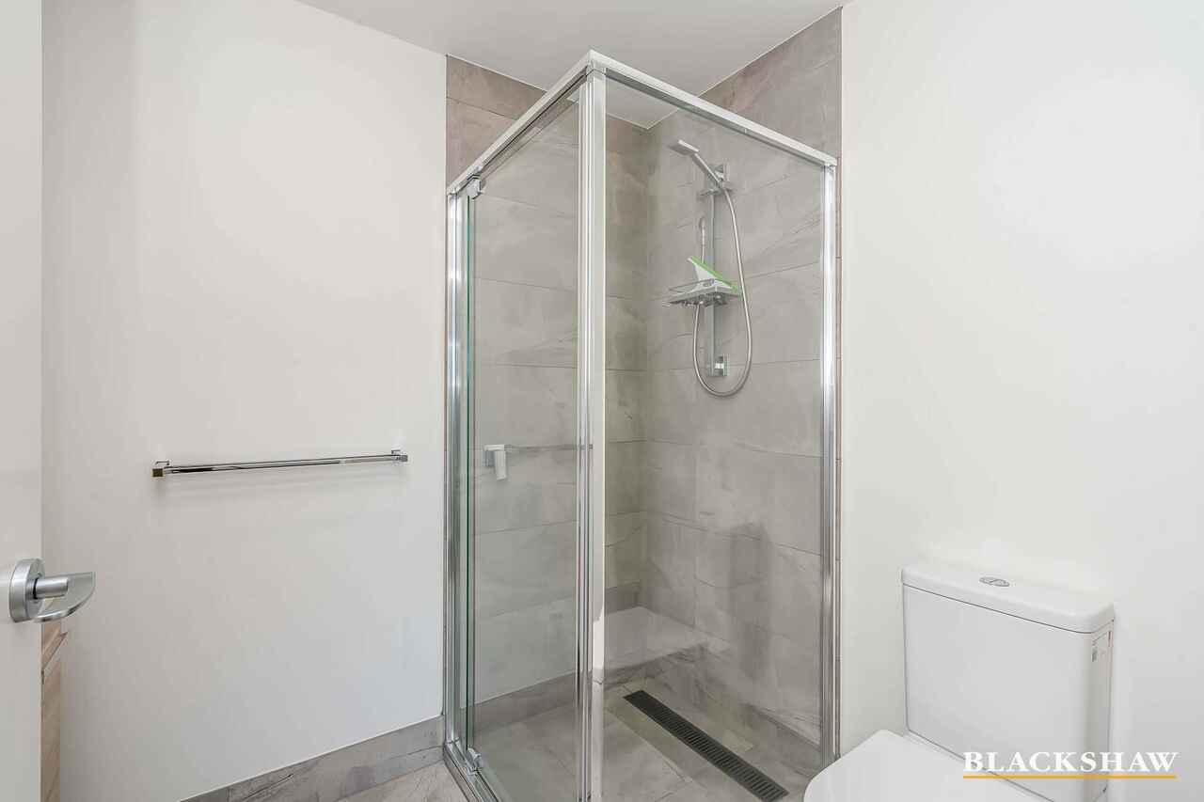
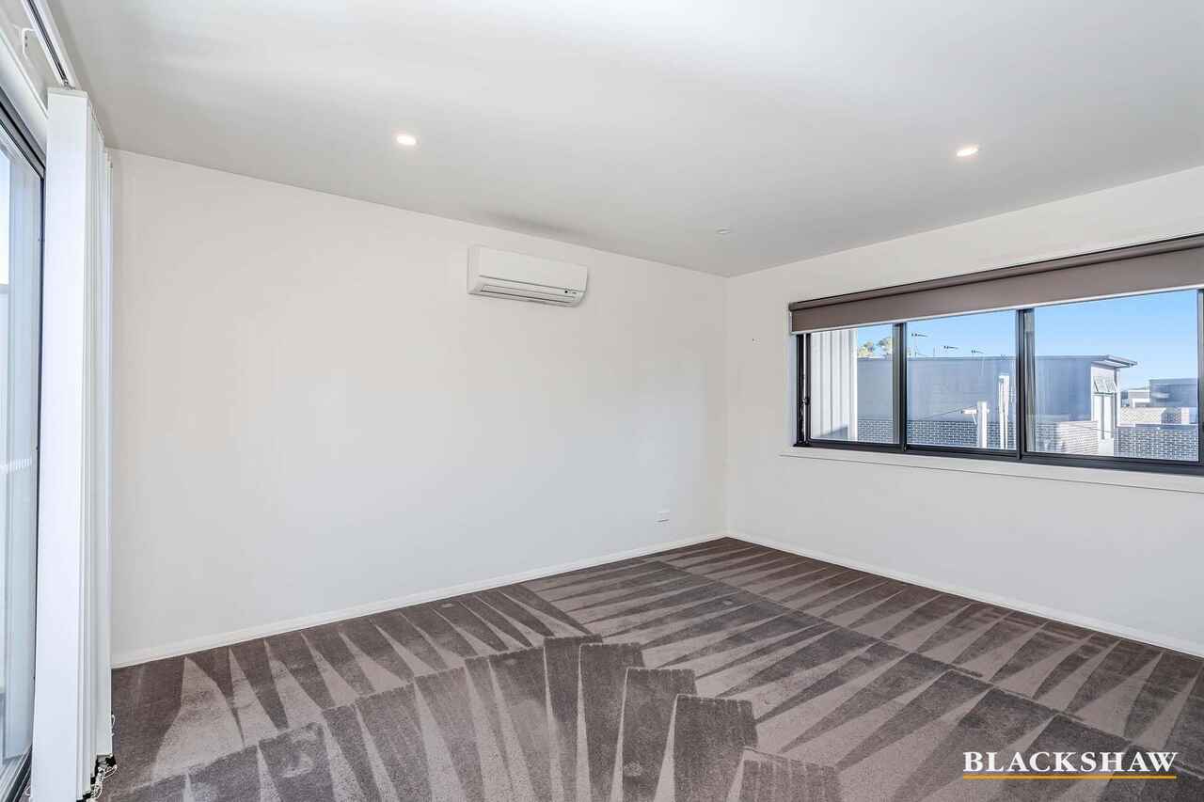
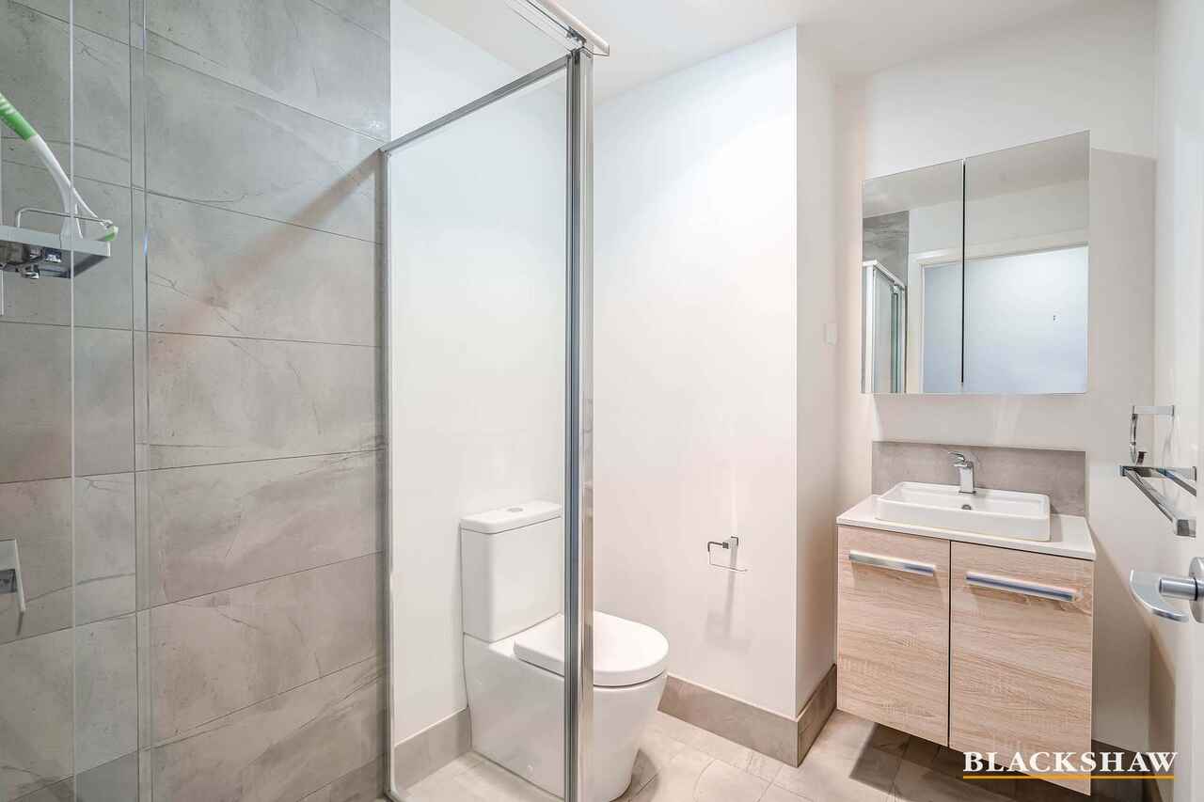
Upstairs, the master suite offers a serene retreat with dual-aspect views, balcony access, and a luxurious ensuite with Italian tiles. Two additional bedrooms, with a family bathroom and ensuite.
Convenience is key, with nearby amenities like the light rail, city bike path, Café Clay, and both O'Connor and Lyneham shops within walking distance. The vibrant hubs of Braddon, Dickson, and the CBD are a leisurely stroll away, or easily reached via light rail.
Features:
Award-winning three-story townhouse with premium fixtures
Open-plan living area leading to courtyard
Elegant kitchen with Caesarstone benchtops, Bosch appliances, and internal atrium
Master bedroom with balcony, walk-through wardrobe and ensuite
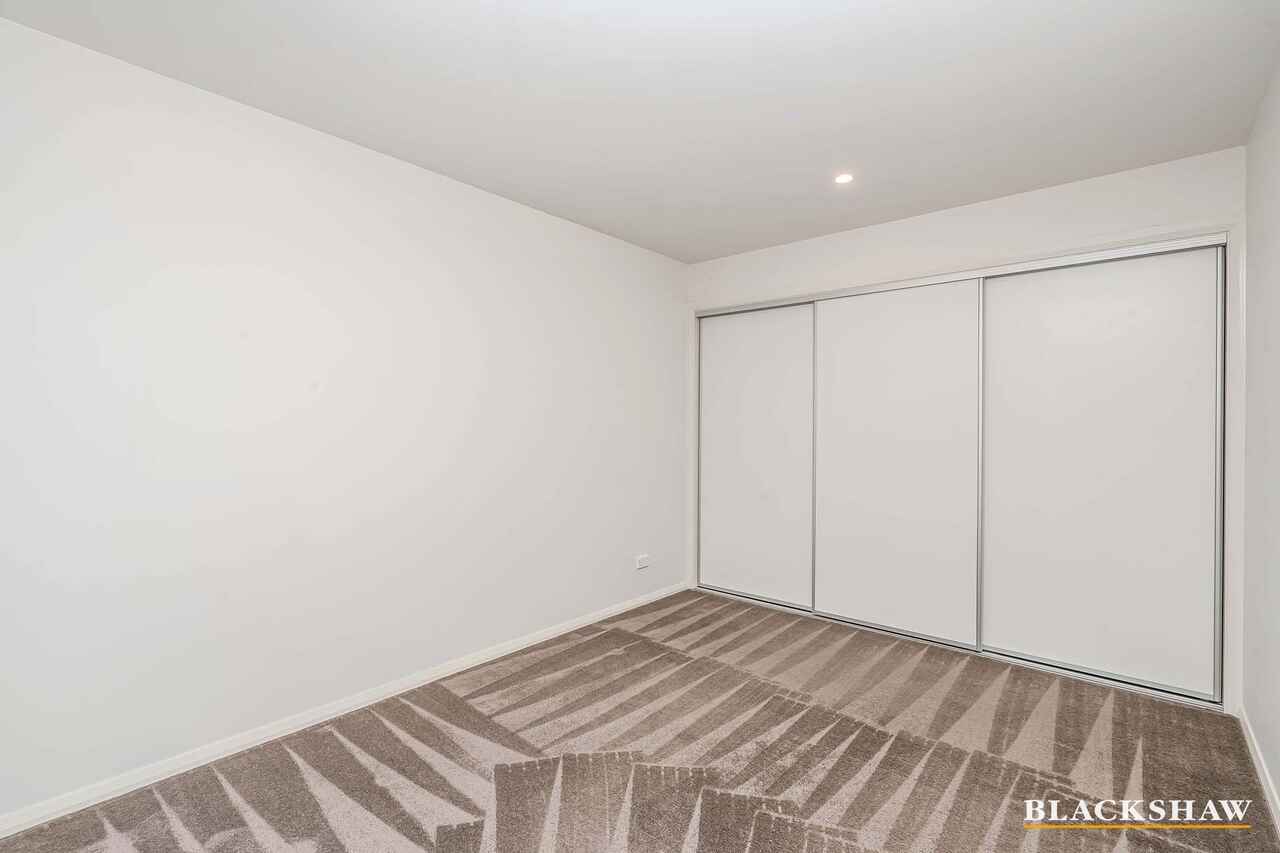
Two double-sized bedrooms with built-in wardrobes
Main bathroom with walk-in shower and Italian tiles
Thoughtful European laundry
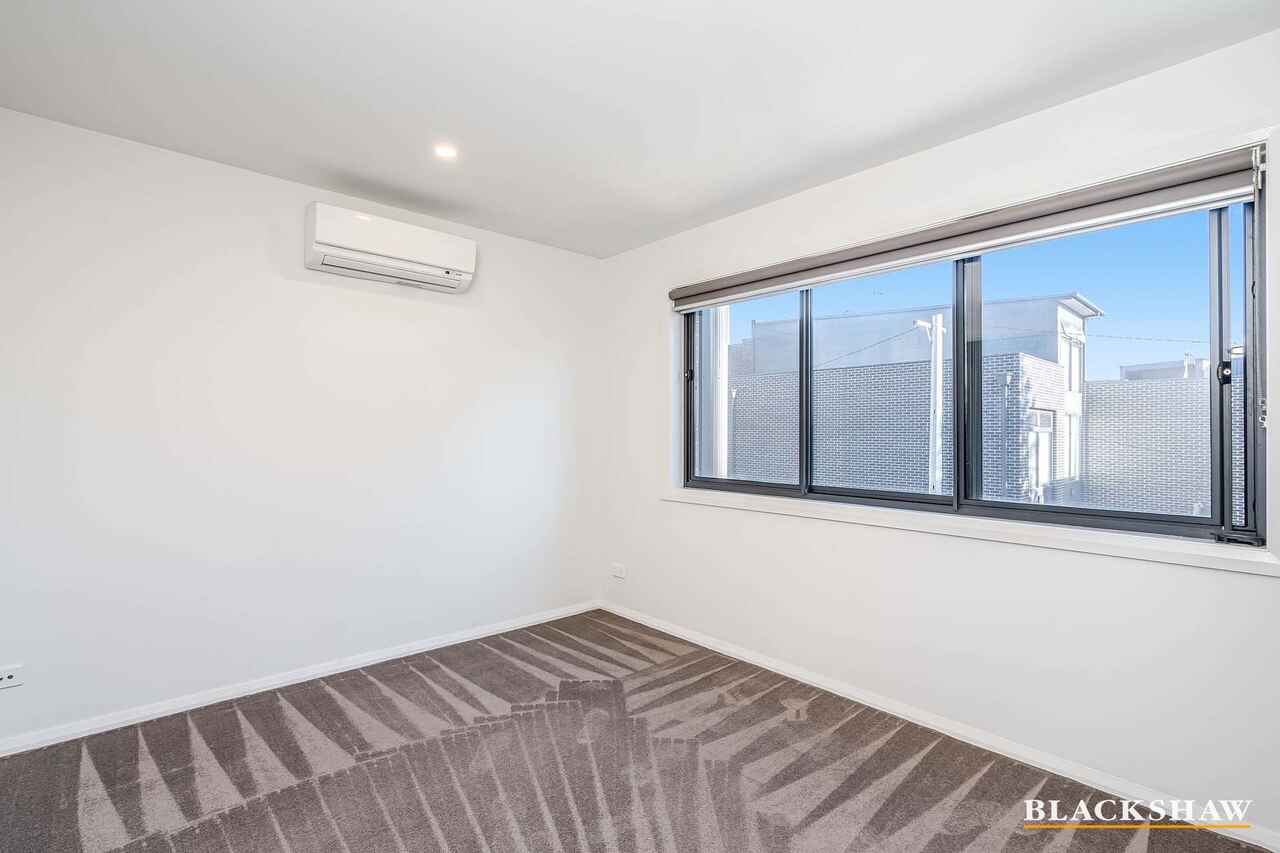
Reverse-cycle air conditioning
Double-glazing
Timber-look tile flooring
Communal gardens with vegetable patch and cubby house
Double basement parking with internal access and storage
The property complies with the minimum ceiling insulation standard
Available from 18th December 2026
Book an Inspection – select the 'BOOK INSPECTION' button
1. Please register to attend an inspection - If you do not register, we cannot notify you of any time changes, cancellations, or further inspection times.
2. If no open time is advertised, please register, and you will receive a text message when the open home is scheduled.
Pets
In accordance with the Residential Tenancies Act Clause 71AE Process for a tenant seeking consent - the tenant must apply, in writing, to the lessor, for the lessors' consent to keep pet/s at this property.
Disclaimer: All care has been taken in the preparation of this marketing material, and details have been obtained from sources we believe to be reliable. Blackshaw do not however guarantee the accuracy of the information, nor accept liability for any errors. Interested persons should rely solely on their own enquiries.
Prior to enquiry or inspection of this property you may wish to review our Information Collection Notice and Privacy Policy.
blackshaw.com.au/privacy
Read MoreEnjoy a welcoming community ambiance with shared amenities like a vegetable patch, communal gardens, and a cubby house for children to play.
Privacy is paramount with direct access from secure covered parking to your home. Relax in your tranquil courtyard garden, private balcony, or charming atrium.
The ground floor seamlessly integrates open-plan living and dining, leading to outdoor spaces. The kitchen features an elongated island bench, perfect for culinary endeavours, and an adjacent European Laundry.
Upstairs, the master suite offers a serene retreat with dual-aspect views, balcony access, and a luxurious ensuite with Italian tiles. Two additional bedrooms, with a family bathroom and ensuite.
Convenience is key, with nearby amenities like the light rail, city bike path, Café Clay, and both O'Connor and Lyneham shops within walking distance. The vibrant hubs of Braddon, Dickson, and the CBD are a leisurely stroll away, or easily reached via light rail.
Features:
Award-winning three-story townhouse with premium fixtures
Open-plan living area leading to courtyard
Elegant kitchen with Caesarstone benchtops, Bosch appliances, and internal atrium
Master bedroom with balcony, walk-through wardrobe and ensuite
Two double-sized bedrooms with built-in wardrobes
Main bathroom with walk-in shower and Italian tiles
Thoughtful European laundry
Reverse-cycle air conditioning
Double-glazing
Timber-look tile flooring
Communal gardens with vegetable patch and cubby house
Double basement parking with internal access and storage
The property complies with the minimum ceiling insulation standard
Available from 18th December 2026
Book an Inspection – select the 'BOOK INSPECTION' button
1. Please register to attend an inspection - If you do not register, we cannot notify you of any time changes, cancellations, or further inspection times.
2. If no open time is advertised, please register, and you will receive a text message when the open home is scheduled.
Pets
In accordance with the Residential Tenancies Act Clause 71AE Process for a tenant seeking consent - the tenant must apply, in writing, to the lessor, for the lessors' consent to keep pet/s at this property.
Disclaimer: All care has been taken in the preparation of this marketing material, and details have been obtained from sources we believe to be reliable. Blackshaw do not however guarantee the accuracy of the information, nor accept liability for any errors. Interested persons should rely solely on their own enquiries.
Prior to enquiry or inspection of this property you may wish to review our Information Collection Notice and Privacy Policy.
blackshaw.com.au/privacy
Upcoming Inspections
13/2 Berrigan Crescent
Please contact the listing agent
Listing agents


Prior to enquiry or inspection of this property you may wish to review our Information Collection Notice and Privacy Policy.
Privacy & Collection NoticeModern Urban Living: Convenient Townhouse with Easy Transport Access
Property Overview
Experience sophisticated living in this premium three-story townhouse on the urban fringe, just minutes from the light rail and CBD. Crafted by acclaimed architects, this residence offers a luxurious escape from inner-city apartment living.
Enjoy a welcoming community ambiance with shared amenities like a vegetable patch, communal gardens, and a cubby house for children to play.
Privacy is paramount with direct access from secure covered parking to your home. Relax in your tranquil courtyard garden, private balcony, or charming atrium.
The ground floor seamlessly integrates open-plan living and dining, leading to outdoor spaces. The kitchen features an elongated island bench, perfect for culinary endeavours, and an adjacent European Laundry.
Upstairs, the master suite offers a serene retreat with dual-aspect views, balcony access, and a luxurious ensuite with Italian tiles. Two additional bedrooms, with a family bathroom and ensuite.
Convenience is key, with nearby amenities like the light rail, city bike path, Café Clay, and both O'Connor and Lyneham shops within walking distance. The vibrant hubs of Braddon, Dickson, and the CBD are a leisurely stroll away, or easily reached via light rail.
Features:
Award-winning three-story townhouse with premium fixtures
Open-plan living area leading to courtyard
Elegant kitchen with Caesarstone benchtops, Bosch appliances, and internal atrium
Master bedroom with balcony, walk-through wardrobe and ensuite
Two double-sized bedrooms with built-in wardrobes
Main bathroom with walk-in shower and Italian tiles
Thoughtful European laundry
Reverse-cycle air conditioning
Double-glazing
Timber-look tile flooring
Communal gardens with vegetable patch and cubby house
Double basement parking with internal access and storage
The property complies with the minimum ceiling insulation standard
Available from 18th December 2026
Book an Inspection – select the 'BOOK INSPECTION' button
1. Please register to attend an inspection - If you do not register, we cannot notify you of any time changes, cancellations, or further inspection times.
2. If no open time is advertised, please register, and you will receive a text message when the open home is scheduled.
Pets
In accordance with the Residential Tenancies Act Clause 71AE Process for a tenant seeking consent - the tenant must apply, in writing, to the lessor, for the lessors' consent to keep pet/s at this property.
Disclaimer: All care has been taken in the preparation of this marketing material, and details have been obtained from sources we believe to be reliable. Blackshaw do not however guarantee the accuracy of the information, nor accept liability for any errors. Interested persons should rely solely on their own enquiries.
Prior to enquiry or inspection of this property you may wish to review our Information Collection Notice and Privacy Policy.
blackshaw.com.au/privacy
Read MoreEnjoy a welcoming community ambiance with shared amenities like a vegetable patch, communal gardens, and a cubby house for children to play.
Privacy is paramount with direct access from secure covered parking to your home. Relax in your tranquil courtyard garden, private balcony, or charming atrium.
The ground floor seamlessly integrates open-plan living and dining, leading to outdoor spaces. The kitchen features an elongated island bench, perfect for culinary endeavours, and an adjacent European Laundry.
Upstairs, the master suite offers a serene retreat with dual-aspect views, balcony access, and a luxurious ensuite with Italian tiles. Two additional bedrooms, with a family bathroom and ensuite.
Convenience is key, with nearby amenities like the light rail, city bike path, Café Clay, and both O'Connor and Lyneham shops within walking distance. The vibrant hubs of Braddon, Dickson, and the CBD are a leisurely stroll away, or easily reached via light rail.
Features:
Award-winning three-story townhouse with premium fixtures
Open-plan living area leading to courtyard
Elegant kitchen with Caesarstone benchtops, Bosch appliances, and internal atrium
Master bedroom with balcony, walk-through wardrobe and ensuite
Two double-sized bedrooms with built-in wardrobes
Main bathroom with walk-in shower and Italian tiles
Thoughtful European laundry
Reverse-cycle air conditioning
Double-glazing
Timber-look tile flooring
Communal gardens with vegetable patch and cubby house
Double basement parking with internal access and storage
The property complies with the minimum ceiling insulation standard
Available from 18th December 2026
Book an Inspection – select the 'BOOK INSPECTION' button
1. Please register to attend an inspection - If you do not register, we cannot notify you of any time changes, cancellations, or further inspection times.
2. If no open time is advertised, please register, and you will receive a text message when the open home is scheduled.
Pets
In accordance with the Residential Tenancies Act Clause 71AE Process for a tenant seeking consent - the tenant must apply, in writing, to the lessor, for the lessors' consent to keep pet/s at this property.
Disclaimer: All care has been taken in the preparation of this marketing material, and details have been obtained from sources we believe to be reliable. Blackshaw do not however guarantee the accuracy of the information, nor accept liability for any errors. Interested persons should rely solely on their own enquiries.
Prior to enquiry or inspection of this property you may wish to review our Information Collection Notice and Privacy Policy.
blackshaw.com.au/privacy
13/2 Berrigan Crescent O'Connor ACT
3
3
2
EER 6.5
$910 per week
Townhouse
Available: | 18.12.2026 |
Modern Urban Living: Convenient Townhouse with Easy Transport Access
Property Overview
Experience sophisticated living in this premium three-story townhouse on the urban fringe, just minutes from the light rail and CBD. Crafted by acclaimed architects, this residence offers a luxurious escape from inner-city apartment living.
Enjoy a welcoming community ambiance with shared amenities like a vegetable patch, communal gardens, and a cubby house for children to play.
Privacy is paramount with direct access from secure covered parking to your home. Relax in your tranquil courtyard garden, private balcony, or charming atrium.
The ground floor seamlessly integrates open-plan living and dining, leading to outdoor spaces. The kitchen features an elongated island bench, perfect for culinary endeavours, and an adjacent European Laundry.
Upstairs, the master suite offers a serene retreat with dual-aspect views, balcony access, and a luxurious ensuite with Italian tiles. Two additional bedrooms, with a family bathroom and ensuite.
Convenience is key, with nearby amenities like the light rail, city bike path, Café Clay, and both O'Connor and Lyneham shops within walking distance. The vibrant hubs of Braddon, Dickson, and the CBD are a leisurely stroll away, or easily reached via light rail.
Features:
Award-winning three-story townhouse with premium fixtures
Open-plan living area leading to courtyard
Elegant kitchen with Caesarstone benchtops, Bosch appliances, and internal atrium
Master bedroom with balcony, walk-through wardrobe and ensuite
Two double-sized bedrooms with built-in wardrobes
Main bathroom with walk-in shower and Italian tiles
Thoughtful European laundry
Reverse-cycle air conditioning
Double-glazing
Timber-look tile flooring
Communal gardens with vegetable patch and cubby house
Double basement parking with internal access and storage
The property complies with the minimum ceiling insulation standard
Available from 18th December 2026
Book an Inspection – select the 'BOOK INSPECTION' button
1. Please register to attend an inspection - If you do not register, we cannot notify you of any time changes, cancellations, or further inspection times.
2. If no open time is advertised, please register, and you will receive a text message when the open home is scheduled.
Pets
In accordance with the Residential Tenancies Act Clause 71AE Process for a tenant seeking consent - the tenant must apply, in writing, to the lessor, for the lessors' consent to keep pet/s at this property.
Disclaimer: All care has been taken in the preparation of this marketing material, and details have been obtained from sources we believe to be reliable. Blackshaw do not however guarantee the accuracy of the information, nor accept liability for any errors. Interested persons should rely solely on their own enquiries.
Prior to enquiry or inspection of this property you may wish to review our Information Collection Notice and Privacy Policy.
blackshaw.com.au/privacy
Read MoreEnjoy a welcoming community ambiance with shared amenities like a vegetable patch, communal gardens, and a cubby house for children to play.
Privacy is paramount with direct access from secure covered parking to your home. Relax in your tranquil courtyard garden, private balcony, or charming atrium.
The ground floor seamlessly integrates open-plan living and dining, leading to outdoor spaces. The kitchen features an elongated island bench, perfect for culinary endeavours, and an adjacent European Laundry.
Upstairs, the master suite offers a serene retreat with dual-aspect views, balcony access, and a luxurious ensuite with Italian tiles. Two additional bedrooms, with a family bathroom and ensuite.
Convenience is key, with nearby amenities like the light rail, city bike path, Café Clay, and both O'Connor and Lyneham shops within walking distance. The vibrant hubs of Braddon, Dickson, and the CBD are a leisurely stroll away, or easily reached via light rail.
Features:
Award-winning three-story townhouse with premium fixtures
Open-plan living area leading to courtyard
Elegant kitchen with Caesarstone benchtops, Bosch appliances, and internal atrium
Master bedroom with balcony, walk-through wardrobe and ensuite
Two double-sized bedrooms with built-in wardrobes
Main bathroom with walk-in shower and Italian tiles
Thoughtful European laundry
Reverse-cycle air conditioning
Double-glazing
Timber-look tile flooring
Communal gardens with vegetable patch and cubby house
Double basement parking with internal access and storage
The property complies with the minimum ceiling insulation standard
Available from 18th December 2026
Book an Inspection – select the 'BOOK INSPECTION' button
1. Please register to attend an inspection - If you do not register, we cannot notify you of any time changes, cancellations, or further inspection times.
2. If no open time is advertised, please register, and you will receive a text message when the open home is scheduled.
Pets
In accordance with the Residential Tenancies Act Clause 71AE Process for a tenant seeking consent - the tenant must apply, in writing, to the lessor, for the lessors' consent to keep pet/s at this property.
Disclaimer: All care has been taken in the preparation of this marketing material, and details have been obtained from sources we believe to be reliable. Blackshaw do not however guarantee the accuracy of the information, nor accept liability for any errors. Interested persons should rely solely on their own enquiries.
Prior to enquiry or inspection of this property you may wish to review our Information Collection Notice and Privacy Policy.
blackshaw.com.au/privacy
Upcoming Inspections
13/2 Berrigan Crescent
Please contact the listing agent
Listing agents
Prior to enquiry or inspection of this property you may wish to review our Information Collection Notice and Privacy Policy.
Privacy & Collection Notice