



184 Duffy Street Ainslie ACT
4
2
2
$1,400 per week
House
Available: | Monday, 4 Jan 2027 |
Architectually designed family home
Property Overview
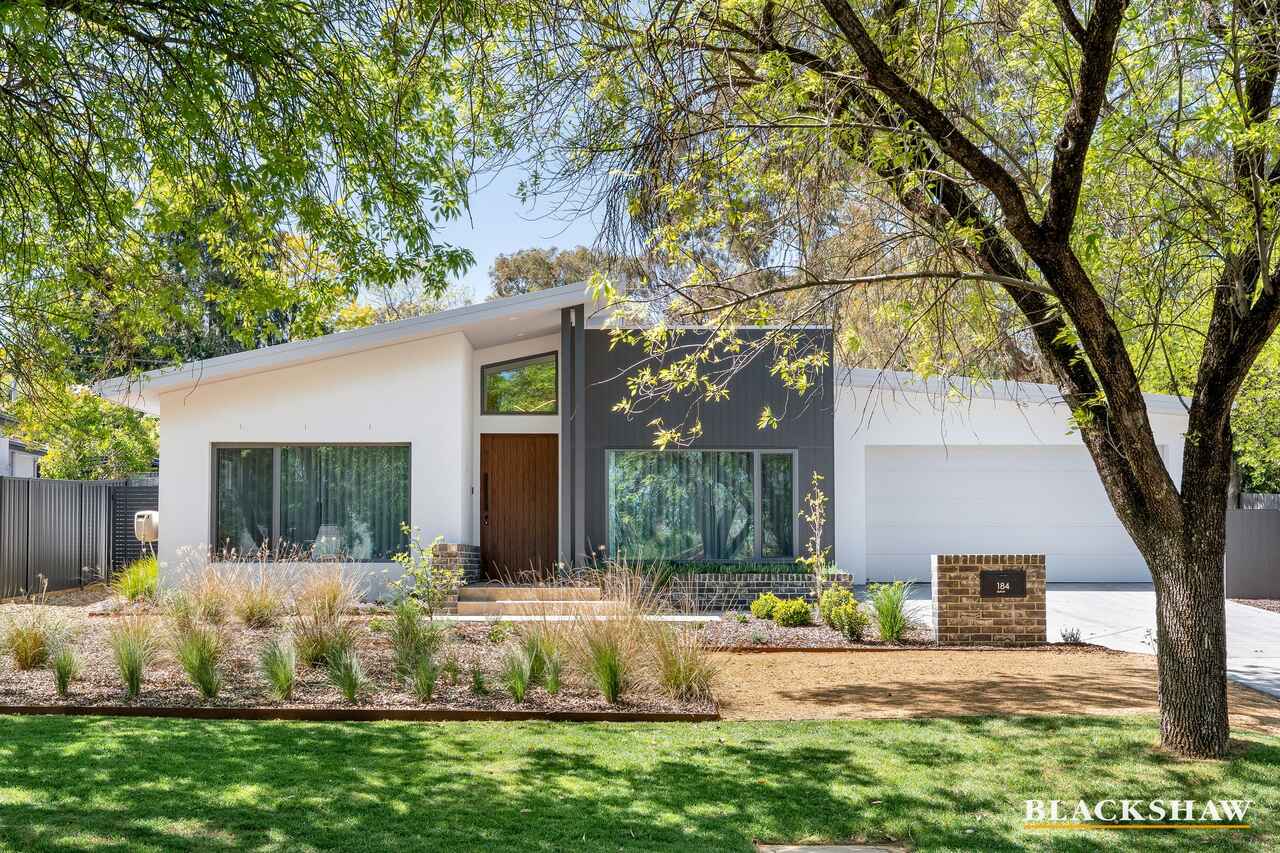
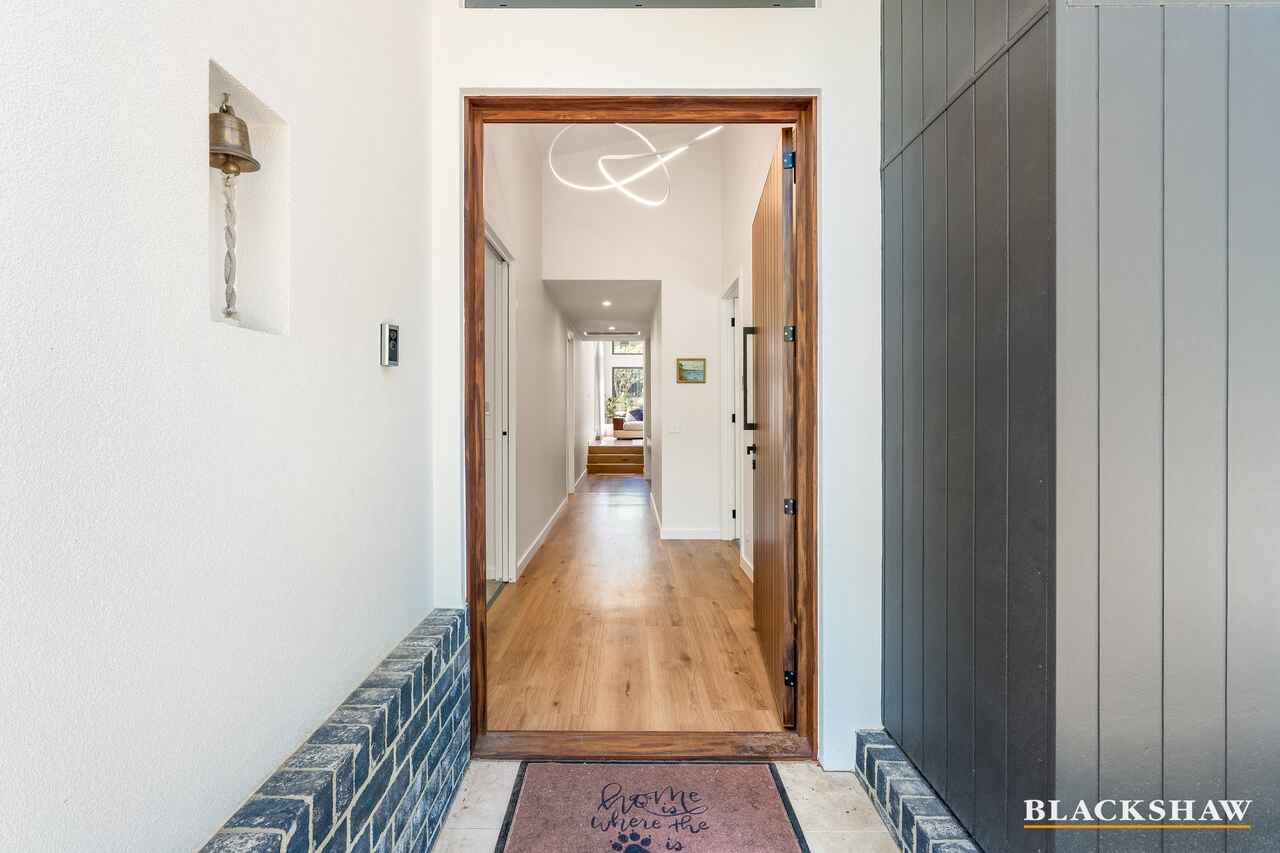
Behind a canopy of established street trees, 184 Duffy Street makes a confident first impression. A dramatic skillion roofline, crisp white render and a charcoal-clad feature wall frame a warm timber front door. A sculptural garden of native grasses, brick detailing and Corten steel edging completes the picture. It's a modern take on mid-century style, designed by Blackett Homes for the way people live today.
Light, space and connection to the outdoors drive the design. The home is a rare chance to lease a quality, near-new residence in one of Canberra's most sought-after inner north suburbs.
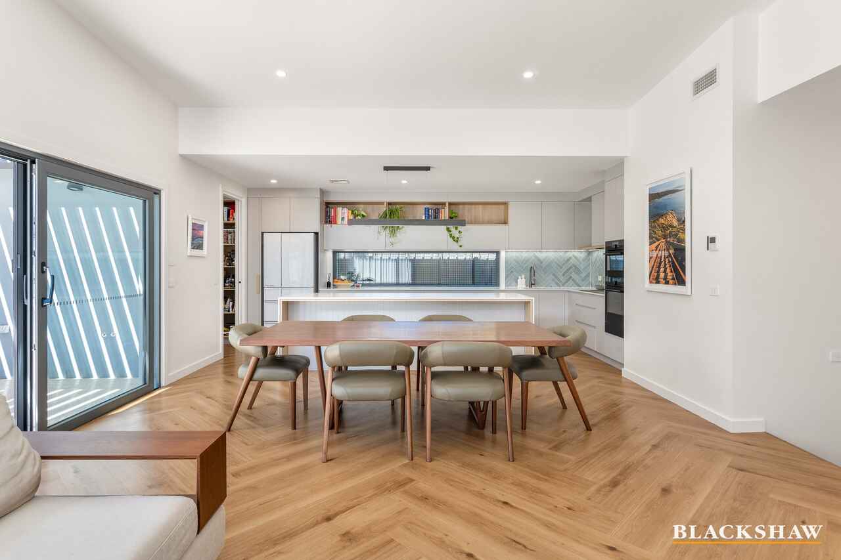
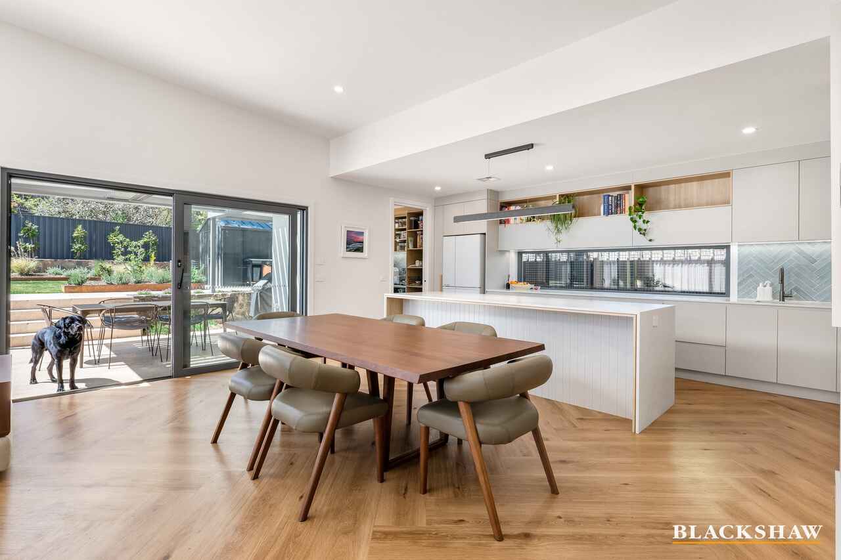
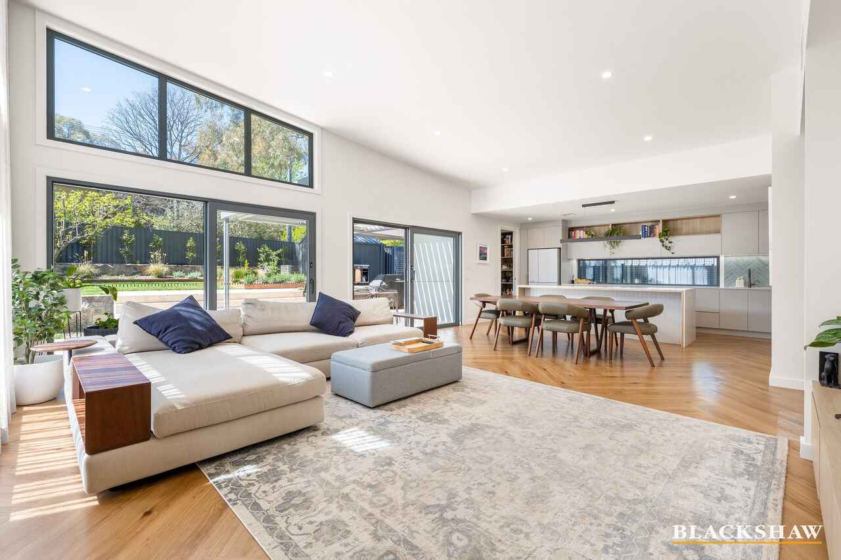
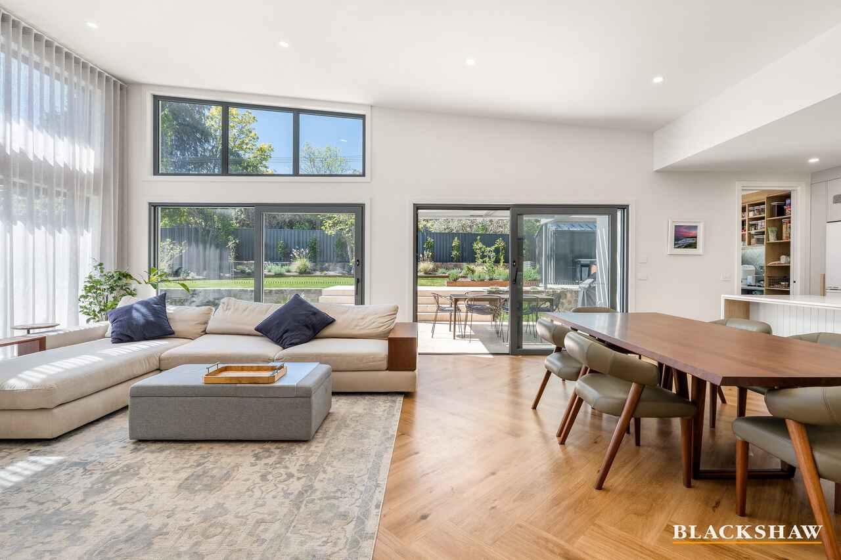
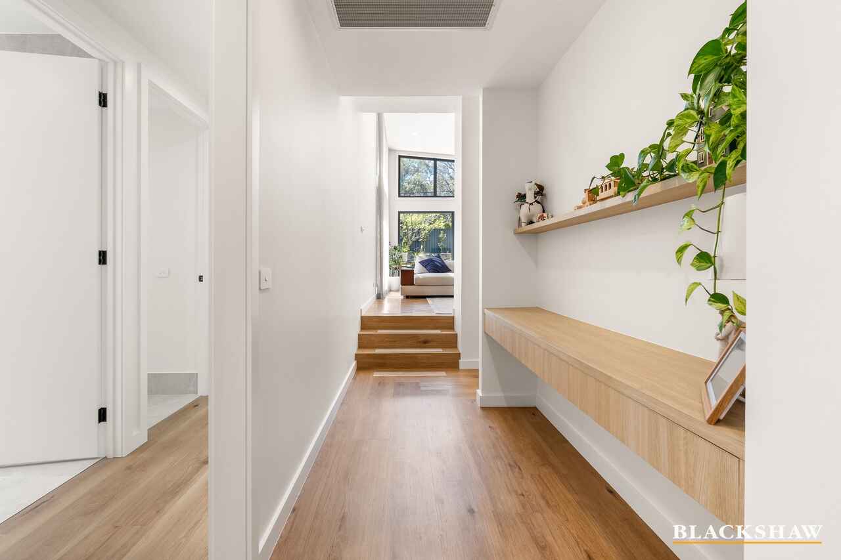
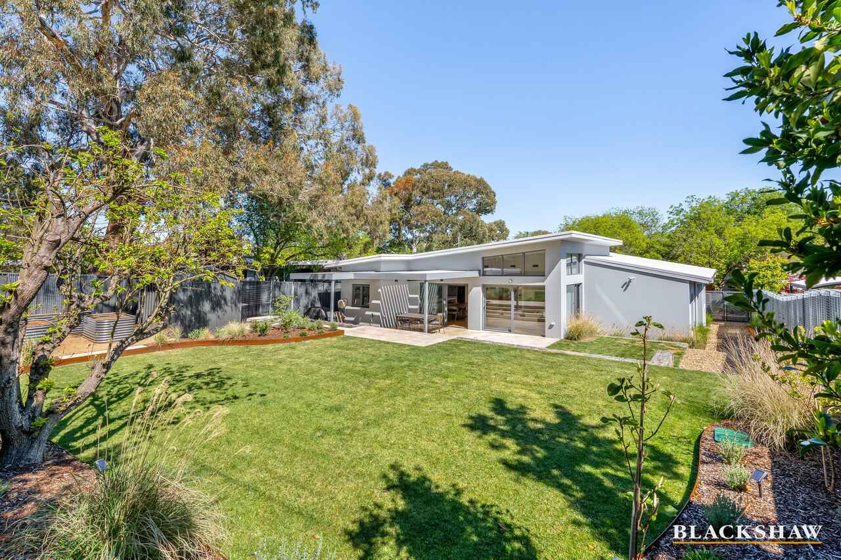
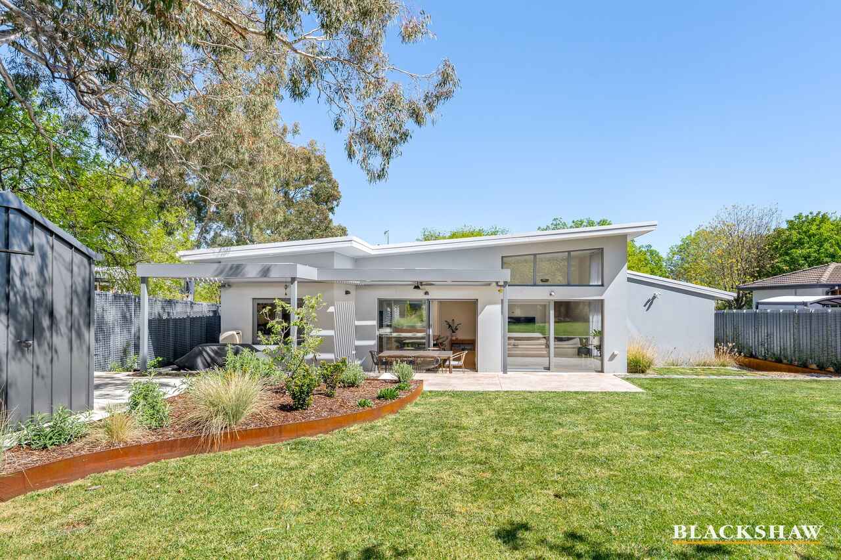
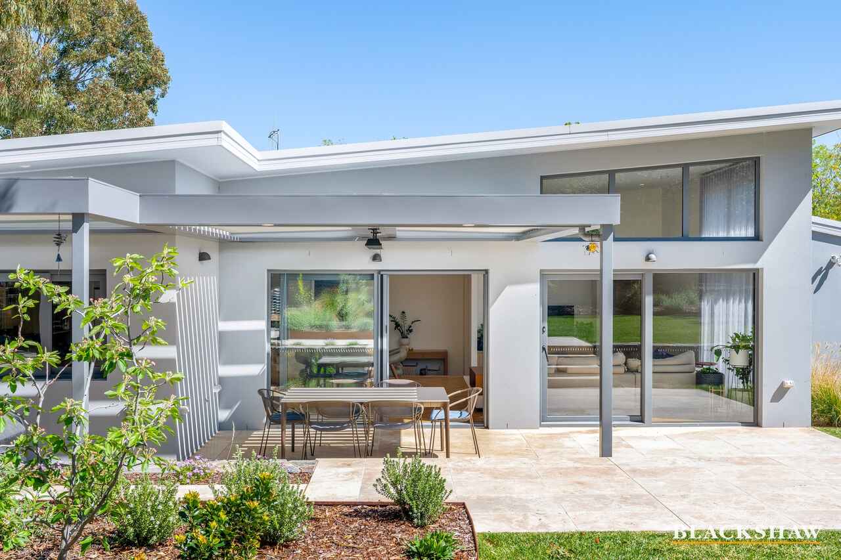
Step inside and the raked ceiling lifts the whole space. A bank of high windows draws in northern light and treetop views, while floor-to-ceiling sliding doors open the living and dining areas to the garden. Polished herringbone timber floors run underfoot, adding warmth and texture throughout the main living zone.
Property features:
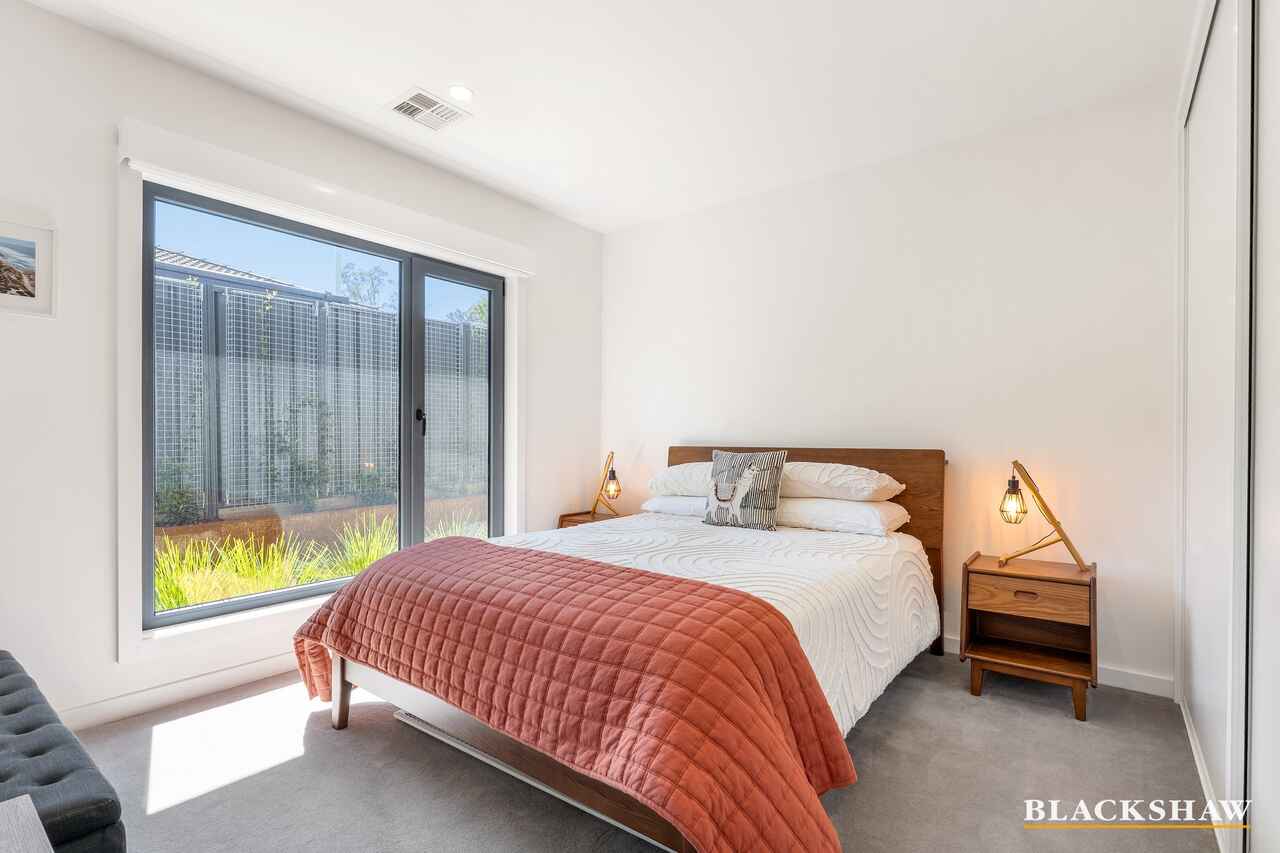
- 2 bedrooms with built-in robes
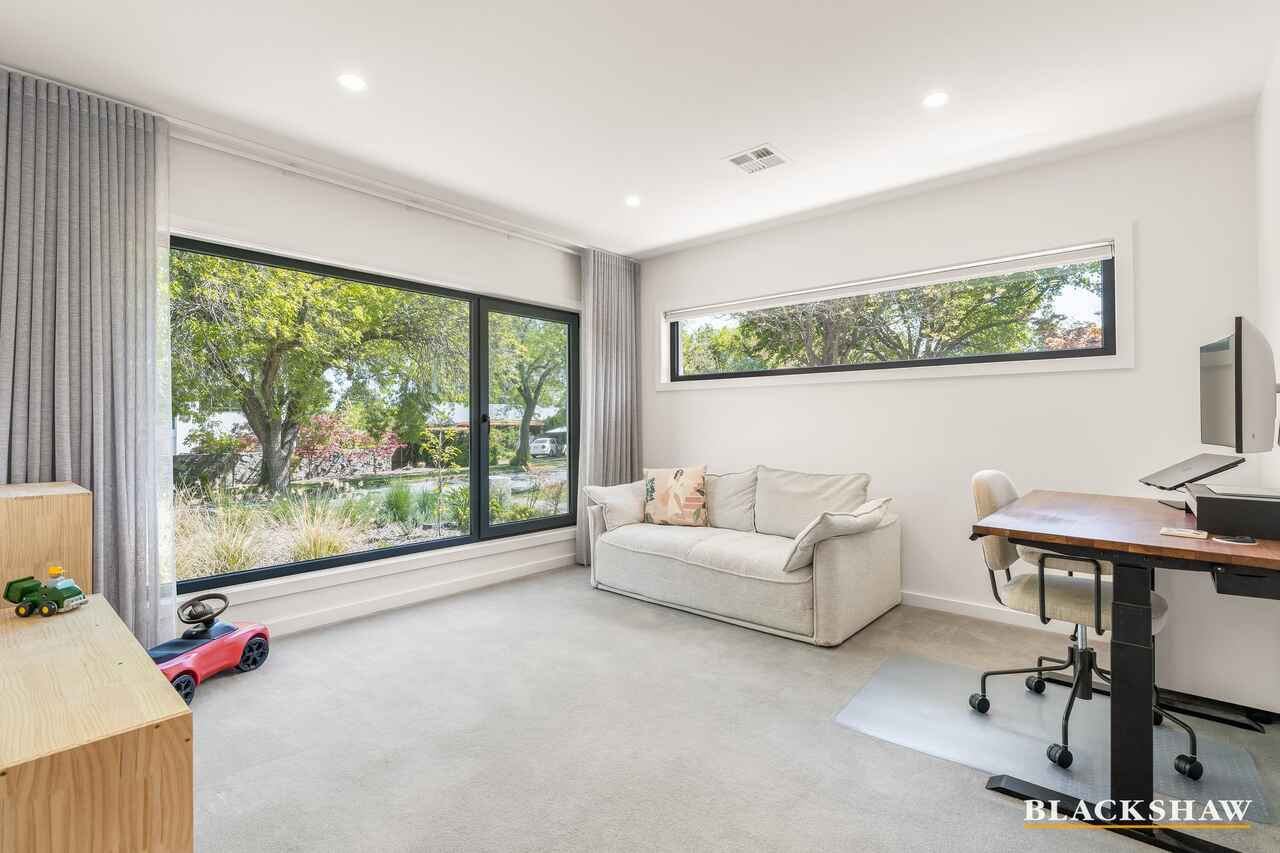
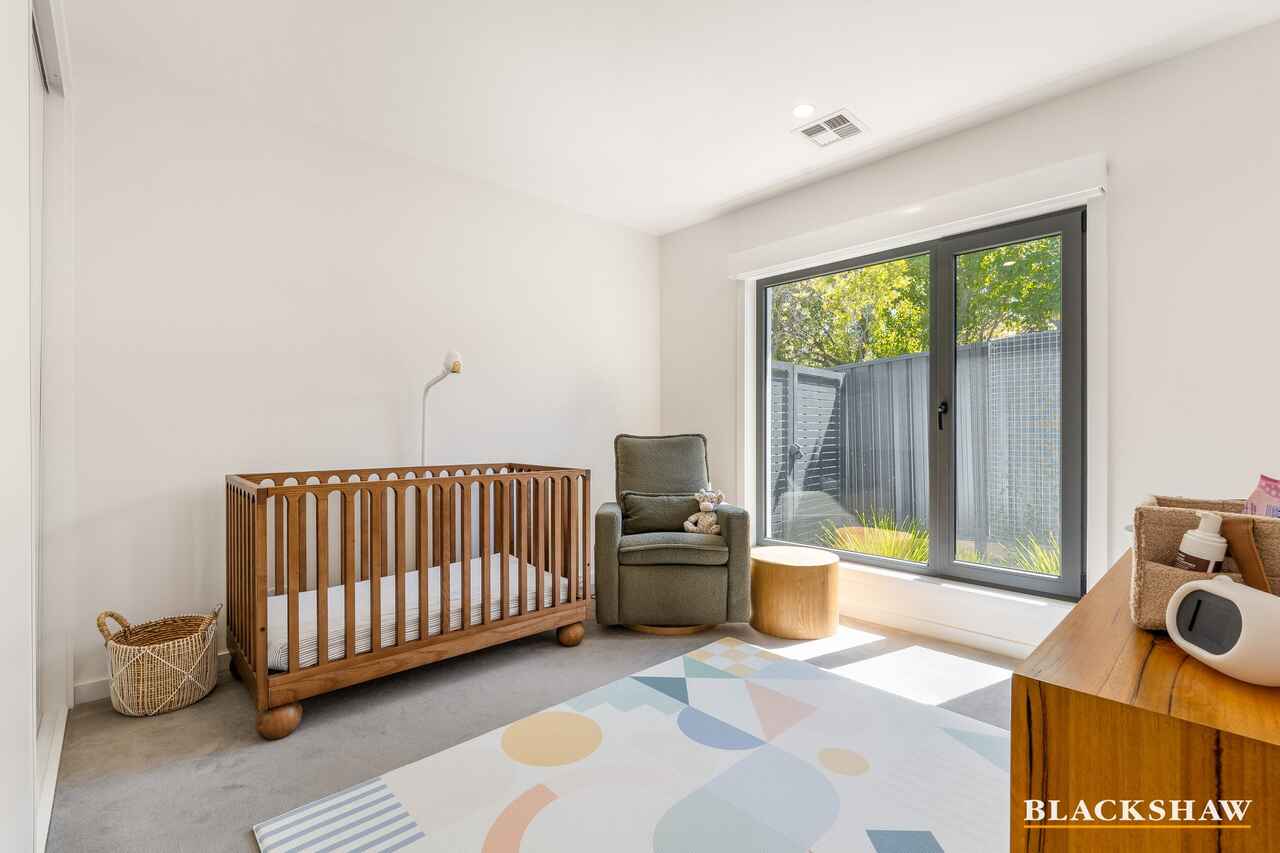
- Flexible third bedroom or additional living space
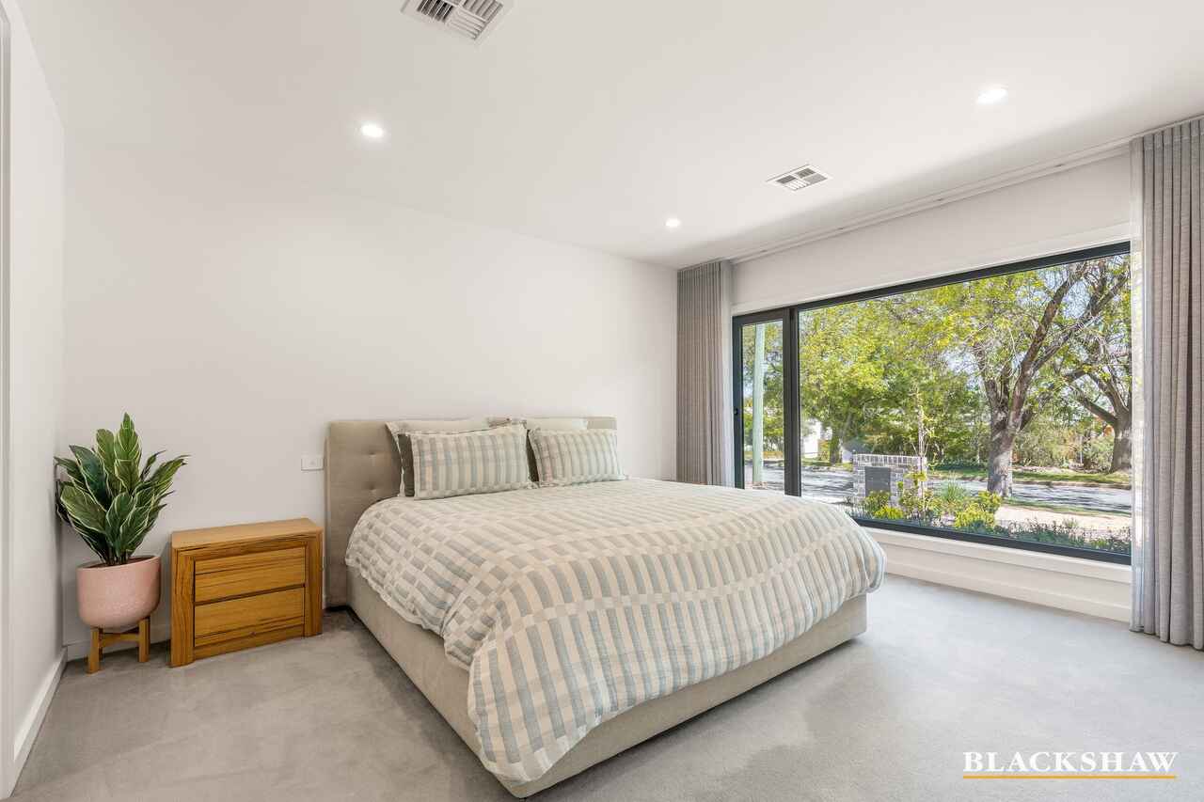
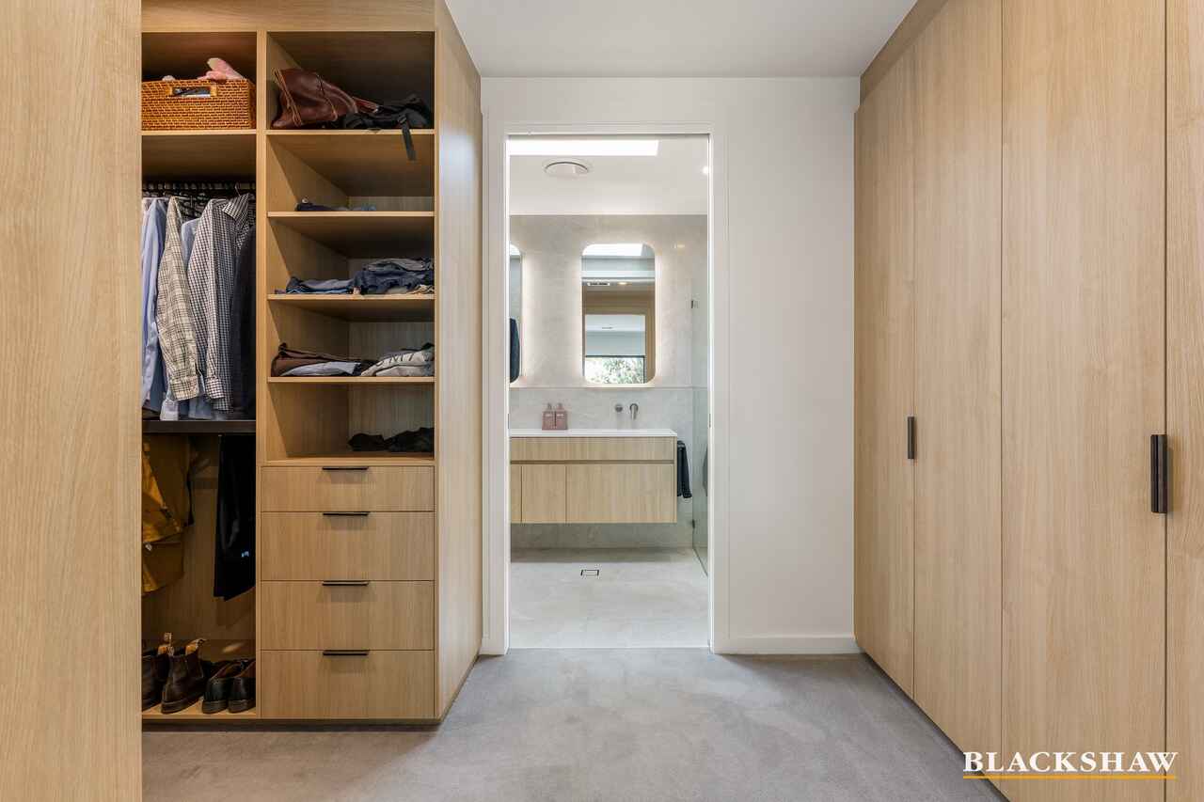
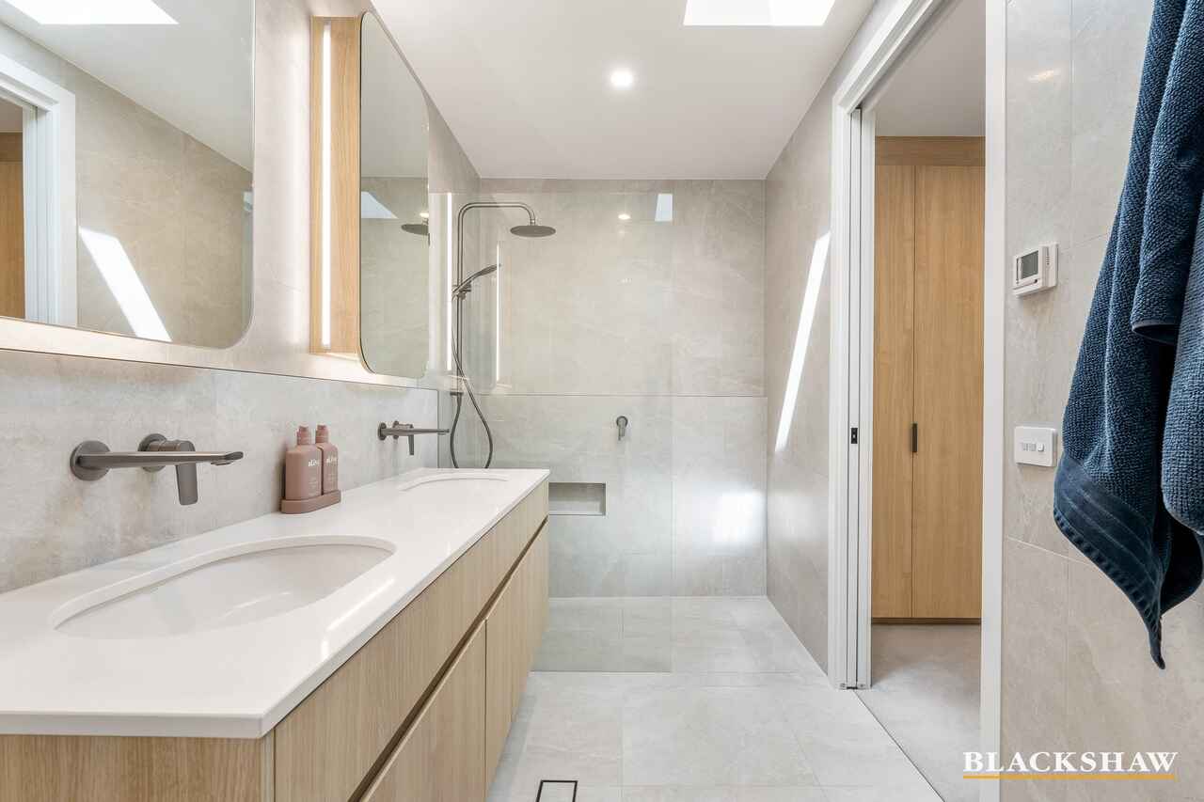
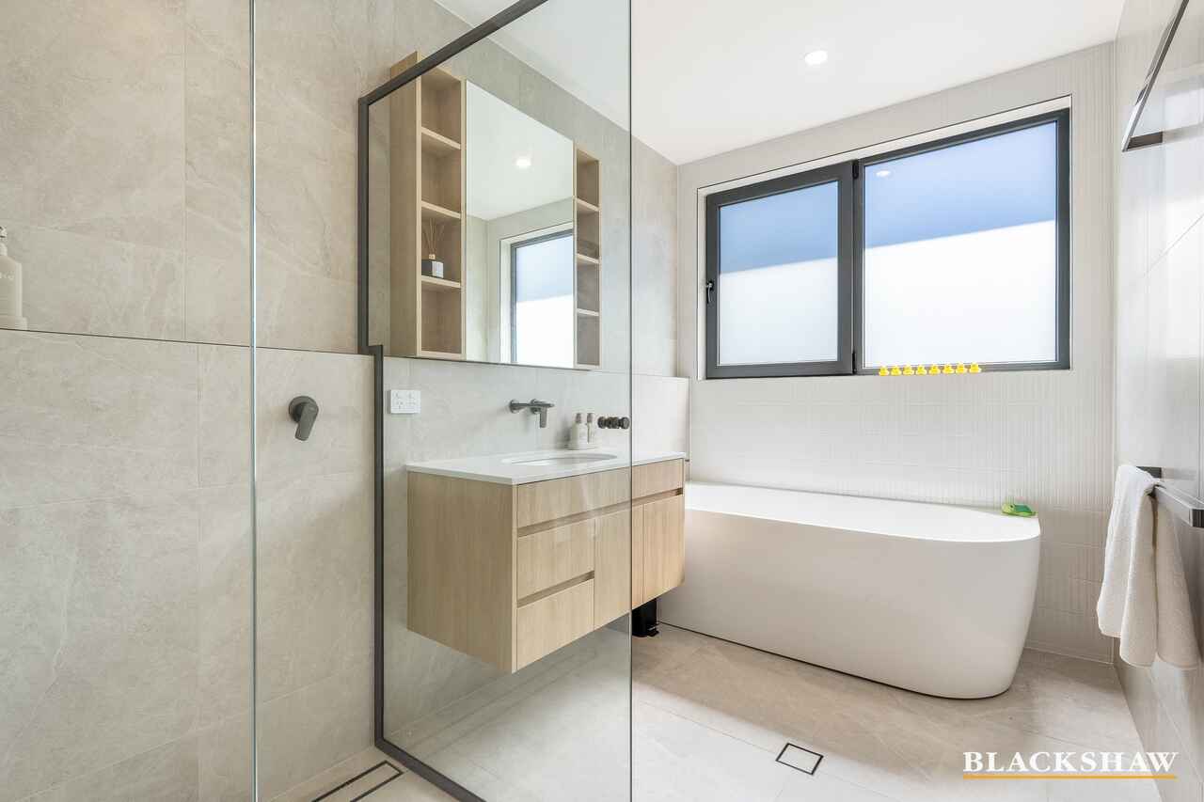
- Master bedroom with walk in wardrobe and ensuite
- Main bathroom with bath
- Built in study nook
- Double garage with wide driveway
- Open-plan living and dining with raked ceilings
- Herringbone timber flooring
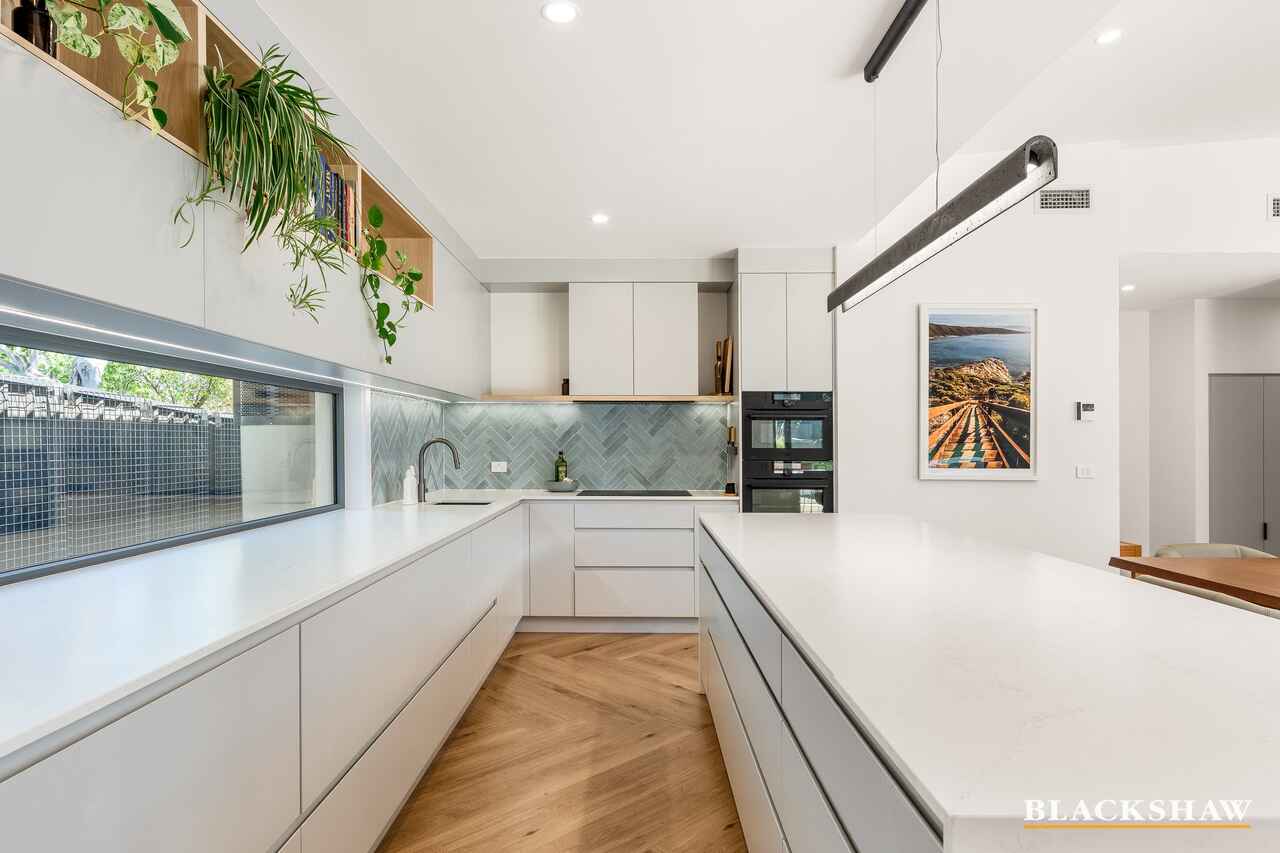
- Designer kitchen with walk-in pantry
- Ducted heating and cooling
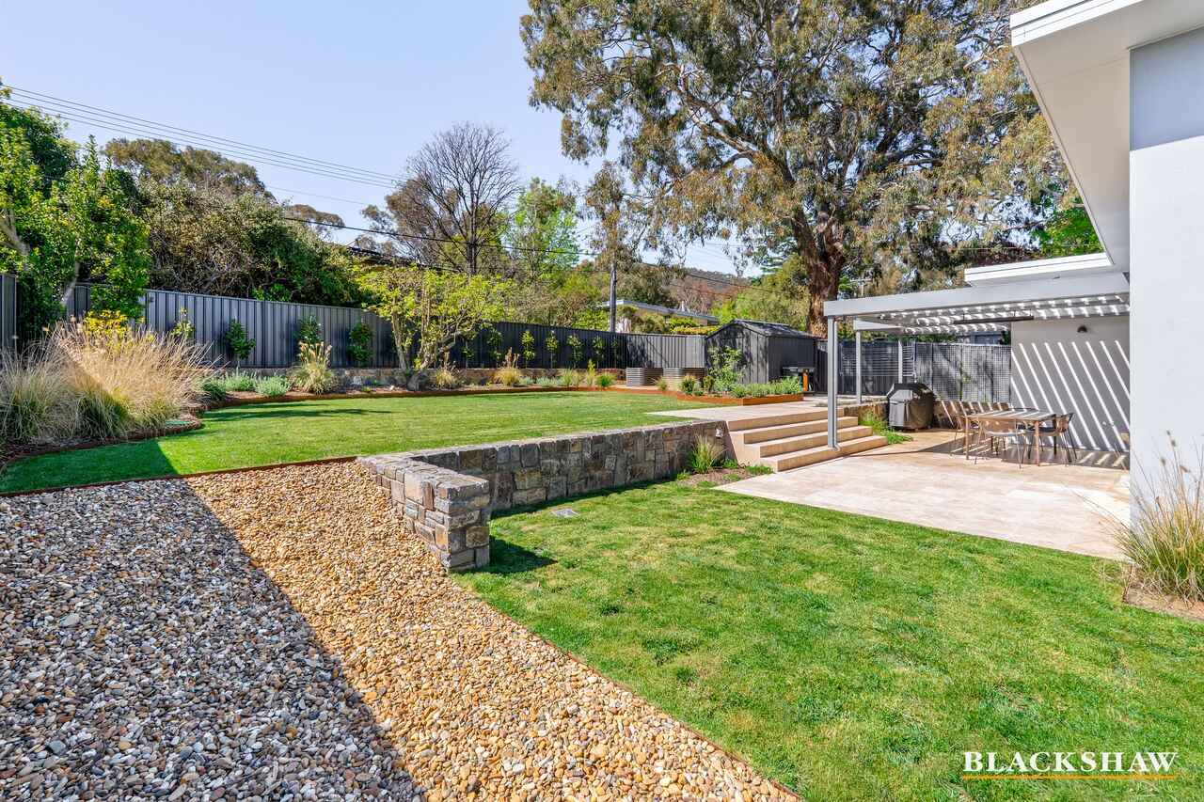
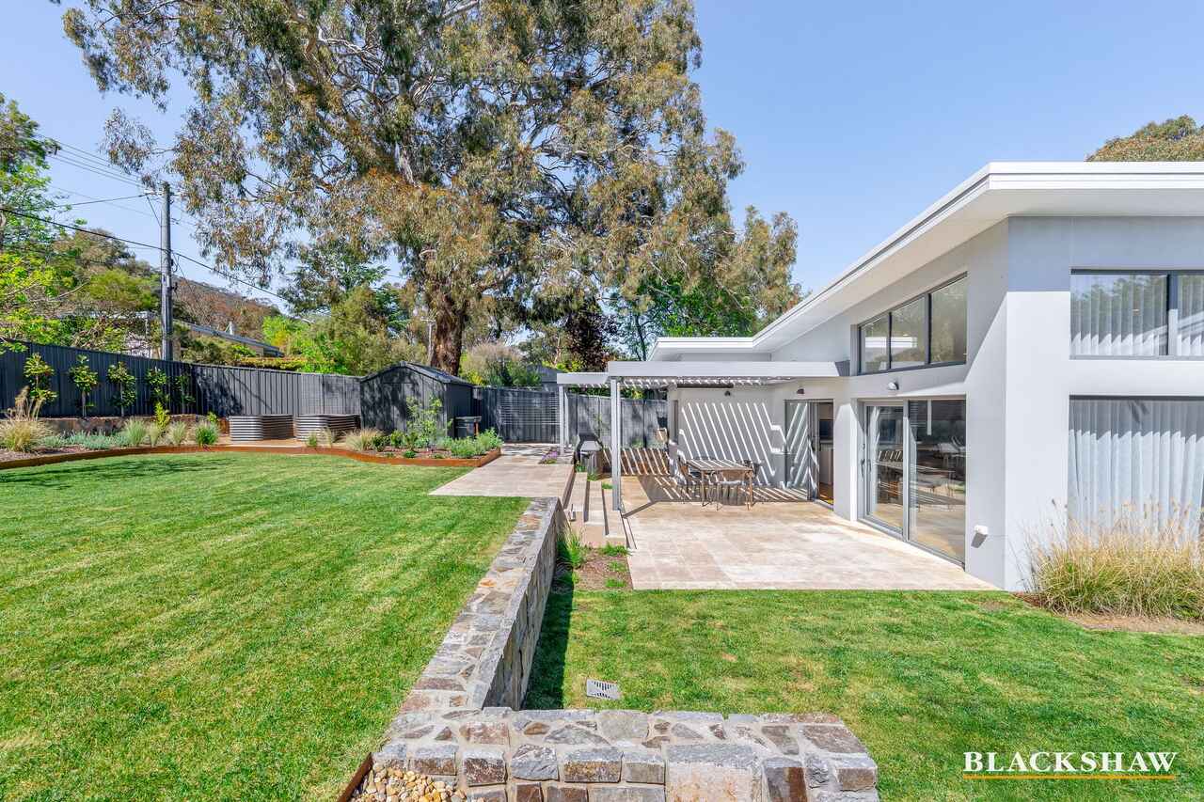
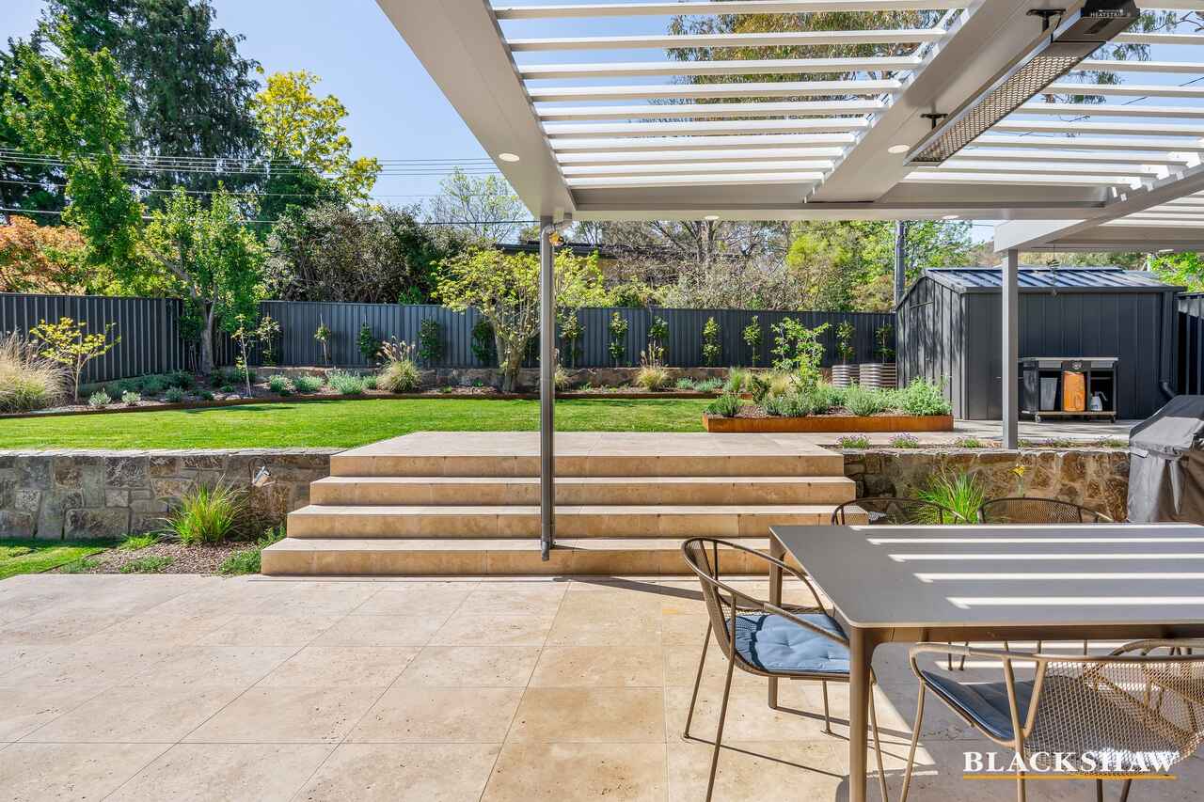
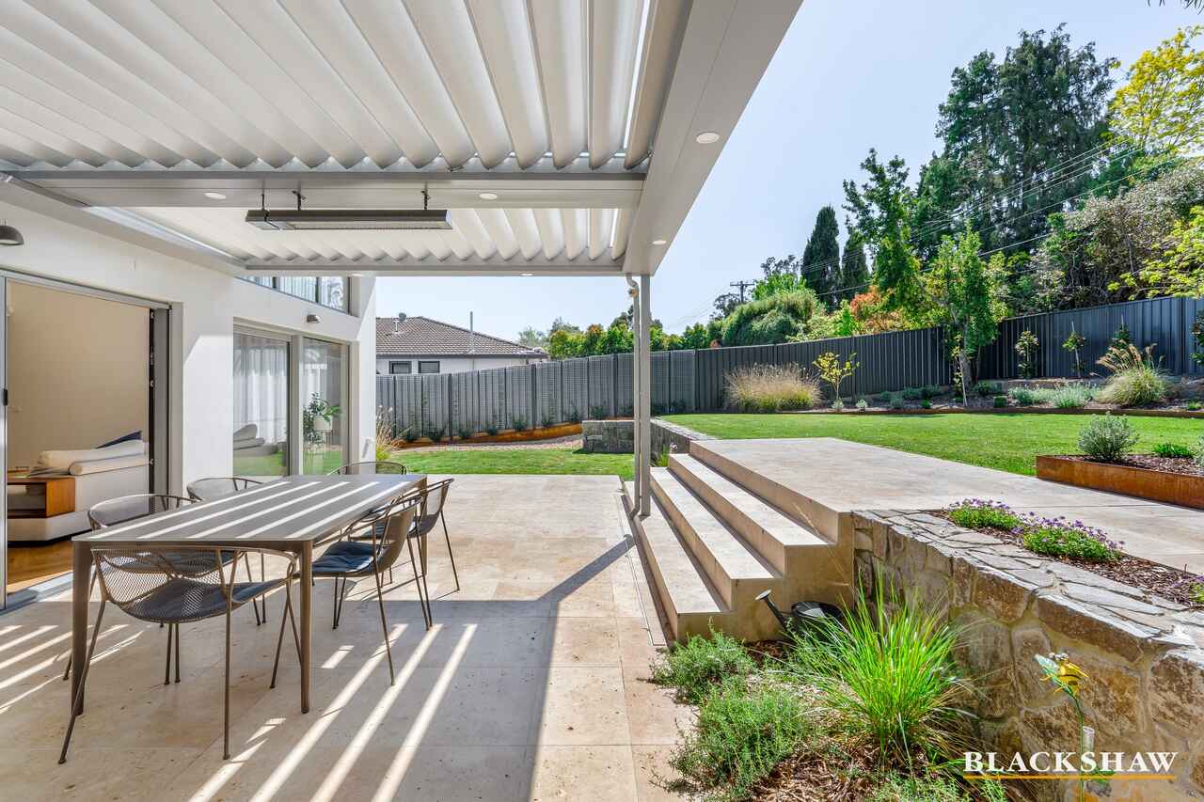
- Covered alfresco with louvred roof and heater
- Fully fenced, landscaped rear yard
- Intergrated irrigation system through-out the garden
- Designed by Blackett Homes
Available 4th January 2027
Tenants must seek the landlord's consent for pets.
Energy efficiency rating: unknown
This property complies with the minimum ceiling insulation standards.
This premises cannot be made accessible for individuals with disability.
WISH TO INSPECT?
1. Click on the "BOOK INSPECTION" button
2. Register to join an existing inspection
3. If no time is offered, please register so we can contact you once a time is arranged
4. If you do not register, we cannot notify you of any time changes, cancellations, or further inspection times
All care has been taken in the preparation of this marketing material, and details have been obtained from sources we believe to be reliable. Blackshaw do not however guarantee the accuracy of the information, nor accept liability for any errors. Interested persons should rely solely on their own enquiries.
Prior to enquiry or inspection of this property you may wish to review our Information Collection Notice and Privacy Policy.
blackshaw.com.au/privacy
Read MoreLight, space and connection to the outdoors drive the design. The home is a rare chance to lease a quality, near-new residence in one of Canberra's most sought-after inner north suburbs.
Step inside and the raked ceiling lifts the whole space. A bank of high windows draws in northern light and treetop views, while floor-to-ceiling sliding doors open the living and dining areas to the garden. Polished herringbone timber floors run underfoot, adding warmth and texture throughout the main living zone.
Property features:
- 2 bedrooms with built-in robes
- Flexible third bedroom or additional living space
- Master bedroom with walk in wardrobe and ensuite
- Main bathroom with bath
- Built in study nook
- Double garage with wide driveway
- Open-plan living and dining with raked ceilings
- Herringbone timber flooring
- Designer kitchen with walk-in pantry
- Ducted heating and cooling
- Covered alfresco with louvred roof and heater
- Fully fenced, landscaped rear yard
- Intergrated irrigation system through-out the garden
- Designed by Blackett Homes
Available 4th January 2027
Tenants must seek the landlord's consent for pets.
Energy efficiency rating: unknown
This property complies with the minimum ceiling insulation standards.
This premises cannot be made accessible for individuals with disability.
WISH TO INSPECT?
1. Click on the "BOOK INSPECTION" button
2. Register to join an existing inspection
3. If no time is offered, please register so we can contact you once a time is arranged
4. If you do not register, we cannot notify you of any time changes, cancellations, or further inspection times
All care has been taken in the preparation of this marketing material, and details have been obtained from sources we believe to be reliable. Blackshaw do not however guarantee the accuracy of the information, nor accept liability for any errors. Interested persons should rely solely on their own enquiries.
Prior to enquiry or inspection of this property you may wish to review our Information Collection Notice and Privacy Policy.
blackshaw.com.au/privacy
Upcoming Inspections
184 Duffy Street
Apply NowBook InspectionListing agent

Prior to enquiry or inspection of this property you may wish to review our Information Collection Notice and Privacy Policy.
Privacy & Collection NoticeArchitectually designed family home
Property Overview
Behind a canopy of established street trees, 184 Duffy Street makes a confident first impression. A dramatic skillion roofline, crisp white render and a charcoal-clad feature wall frame a warm timber front door. A sculptural garden of native grasses, brick detailing and Corten steel edging completes the picture. It's a modern take on mid-century style, designed by Blackett Homes for the way people live today.
Light, space and connection to the outdoors drive the design. The home is a rare chance to lease a quality, near-new residence in one of Canberra's most sought-after inner north suburbs.
Step inside and the raked ceiling lifts the whole space. A bank of high windows draws in northern light and treetop views, while floor-to-ceiling sliding doors open the living and dining areas to the garden. Polished herringbone timber floors run underfoot, adding warmth and texture throughout the main living zone.
Property features:
- 2 bedrooms with built-in robes
- Flexible third bedroom or additional living space
- Master bedroom with walk in wardrobe and ensuite
- Main bathroom with bath
- Built in study nook
- Double garage with wide driveway
- Open-plan living and dining with raked ceilings
- Herringbone timber flooring
- Designer kitchen with walk-in pantry
- Ducted heating and cooling
- Covered alfresco with louvred roof and heater
- Fully fenced, landscaped rear yard
- Intergrated irrigation system through-out the garden
- Designed by Blackett Homes
Available 4th January 2027
Tenants must seek the landlord's consent for pets.
Energy efficiency rating: unknown
This property complies with the minimum ceiling insulation standards.
This premises cannot be made accessible for individuals with disability.
WISH TO INSPECT?
1. Click on the "BOOK INSPECTION" button
2. Register to join an existing inspection
3. If no time is offered, please register so we can contact you once a time is arranged
4. If you do not register, we cannot notify you of any time changes, cancellations, or further inspection times
All care has been taken in the preparation of this marketing material, and details have been obtained from sources we believe to be reliable. Blackshaw do not however guarantee the accuracy of the information, nor accept liability for any errors. Interested persons should rely solely on their own enquiries.
Prior to enquiry or inspection of this property you may wish to review our Information Collection Notice and Privacy Policy.
blackshaw.com.au/privacy
Read MoreLight, space and connection to the outdoors drive the design. The home is a rare chance to lease a quality, near-new residence in one of Canberra's most sought-after inner north suburbs.
Step inside and the raked ceiling lifts the whole space. A bank of high windows draws in northern light and treetop views, while floor-to-ceiling sliding doors open the living and dining areas to the garden. Polished herringbone timber floors run underfoot, adding warmth and texture throughout the main living zone.
Property features:
- 2 bedrooms with built-in robes
- Flexible third bedroom or additional living space
- Master bedroom with walk in wardrobe and ensuite
- Main bathroom with bath
- Built in study nook
- Double garage with wide driveway
- Open-plan living and dining with raked ceilings
- Herringbone timber flooring
- Designer kitchen with walk-in pantry
- Ducted heating and cooling
- Covered alfresco with louvred roof and heater
- Fully fenced, landscaped rear yard
- Intergrated irrigation system through-out the garden
- Designed by Blackett Homes
Available 4th January 2027
Tenants must seek the landlord's consent for pets.
Energy efficiency rating: unknown
This property complies with the minimum ceiling insulation standards.
This premises cannot be made accessible for individuals with disability.
WISH TO INSPECT?
1. Click on the "BOOK INSPECTION" button
2. Register to join an existing inspection
3. If no time is offered, please register so we can contact you once a time is arranged
4. If you do not register, we cannot notify you of any time changes, cancellations, or further inspection times
All care has been taken in the preparation of this marketing material, and details have been obtained from sources we believe to be reliable. Blackshaw do not however guarantee the accuracy of the information, nor accept liability for any errors. Interested persons should rely solely on their own enquiries.
Prior to enquiry or inspection of this property you may wish to review our Information Collection Notice and Privacy Policy.
blackshaw.com.au/privacy
184 Duffy Street Ainslie ACT
4
2
2
$1,400 per week
House
Available: | 04.01.2027 |
Architectually designed family home
Property Overview
Behind a canopy of established street trees, 184 Duffy Street makes a confident first impression. A dramatic skillion roofline, crisp white render and a charcoal-clad feature wall frame a warm timber front door. A sculptural garden of native grasses, brick detailing and Corten steel edging completes the picture. It's a modern take on mid-century style, designed by Blackett Homes for the way people live today.
Light, space and connection to the outdoors drive the design. The home is a rare chance to lease a quality, near-new residence in one of Canberra's most sought-after inner north suburbs.
Step inside and the raked ceiling lifts the whole space. A bank of high windows draws in northern light and treetop views, while floor-to-ceiling sliding doors open the living and dining areas to the garden. Polished herringbone timber floors run underfoot, adding warmth and texture throughout the main living zone.
Property features:
- 2 bedrooms with built-in robes
- Flexible third bedroom or additional living space
- Master bedroom with walk in wardrobe and ensuite
- Main bathroom with bath
- Built in study nook
- Double garage with wide driveway
- Open-plan living and dining with raked ceilings
- Herringbone timber flooring
- Designer kitchen with walk-in pantry
- Ducted heating and cooling
- Covered alfresco with louvred roof and heater
- Fully fenced, landscaped rear yard
- Intergrated irrigation system through-out the garden
- Designed by Blackett Homes
Available 4th January 2027
Tenants must seek the landlord's consent for pets.
Energy efficiency rating: unknown
This property complies with the minimum ceiling insulation standards.
This premises cannot be made accessible for individuals with disability.
WISH TO INSPECT?
1. Click on the "BOOK INSPECTION" button
2. Register to join an existing inspection
3. If no time is offered, please register so we can contact you once a time is arranged
4. If you do not register, we cannot notify you of any time changes, cancellations, or further inspection times
All care has been taken in the preparation of this marketing material, and details have been obtained from sources we believe to be reliable. Blackshaw do not however guarantee the accuracy of the information, nor accept liability for any errors. Interested persons should rely solely on their own enquiries.
Prior to enquiry or inspection of this property you may wish to review our Information Collection Notice and Privacy Policy.
blackshaw.com.au/privacy
Read MoreLight, space and connection to the outdoors drive the design. The home is a rare chance to lease a quality, near-new residence in one of Canberra's most sought-after inner north suburbs.
Step inside and the raked ceiling lifts the whole space. A bank of high windows draws in northern light and treetop views, while floor-to-ceiling sliding doors open the living and dining areas to the garden. Polished herringbone timber floors run underfoot, adding warmth and texture throughout the main living zone.
Property features:
- 2 bedrooms with built-in robes
- Flexible third bedroom or additional living space
- Master bedroom with walk in wardrobe and ensuite
- Main bathroom with bath
- Built in study nook
- Double garage with wide driveway
- Open-plan living and dining with raked ceilings
- Herringbone timber flooring
- Designer kitchen with walk-in pantry
- Ducted heating and cooling
- Covered alfresco with louvred roof and heater
- Fully fenced, landscaped rear yard
- Intergrated irrigation system through-out the garden
- Designed by Blackett Homes
Available 4th January 2027
Tenants must seek the landlord's consent for pets.
Energy efficiency rating: unknown
This property complies with the minimum ceiling insulation standards.
This premises cannot be made accessible for individuals with disability.
WISH TO INSPECT?
1. Click on the "BOOK INSPECTION" button
2. Register to join an existing inspection
3. If no time is offered, please register so we can contact you once a time is arranged
4. If you do not register, we cannot notify you of any time changes, cancellations, or further inspection times
All care has been taken in the preparation of this marketing material, and details have been obtained from sources we believe to be reliable. Blackshaw do not however guarantee the accuracy of the information, nor accept liability for any errors. Interested persons should rely solely on their own enquiries.
Prior to enquiry or inspection of this property you may wish to review our Information Collection Notice and Privacy Policy.
blackshaw.com.au/privacy
Upcoming Inspections
184 Duffy Street
Apply NowBook InspectionListing agent
Prior to enquiry or inspection of this property you may wish to review our Information Collection Notice and Privacy Policy.
Privacy & Collection Notice