



26 Ryrie Street Campbell ACT
5
2
3
EER 2.5
Auction Saturday, 21 Nov 09:30 AM On site
House
Mid-Century Character, Spectacular Views & Exceptional Family Living
Property Overview
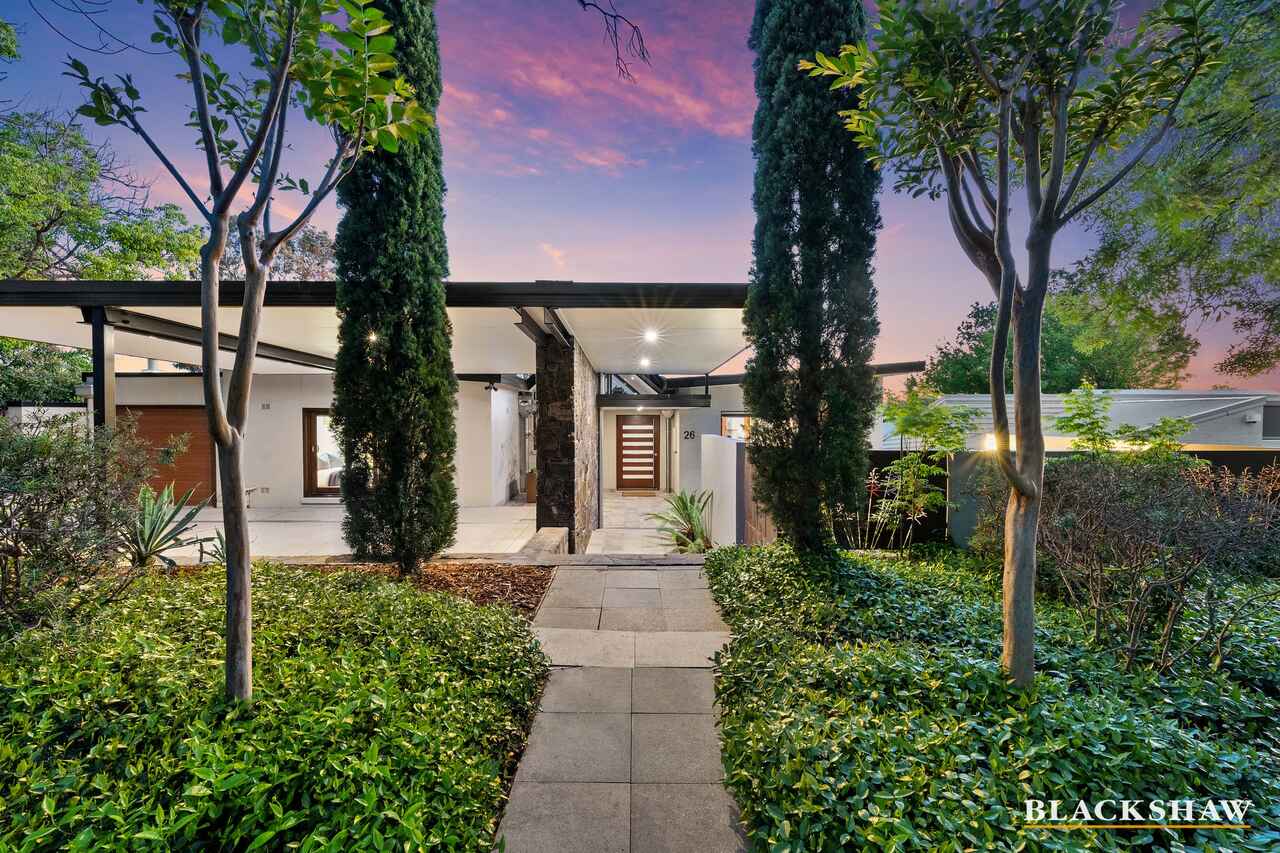
Bought off the original owners, then held by the same family for nearing 30 years, a home of distinctive mid-century design, generous proportions and a remarkable connection to its natural surrounds, 26 Ryrie offers an exceptional family lifestyle in a sought-after setting close to the reserve lands of Mount Ainslie.
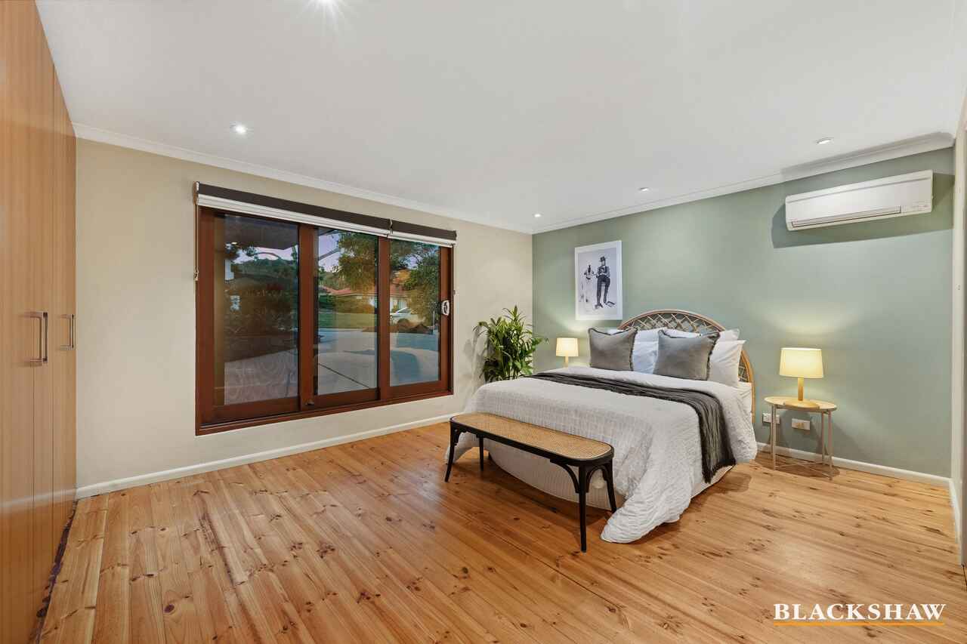
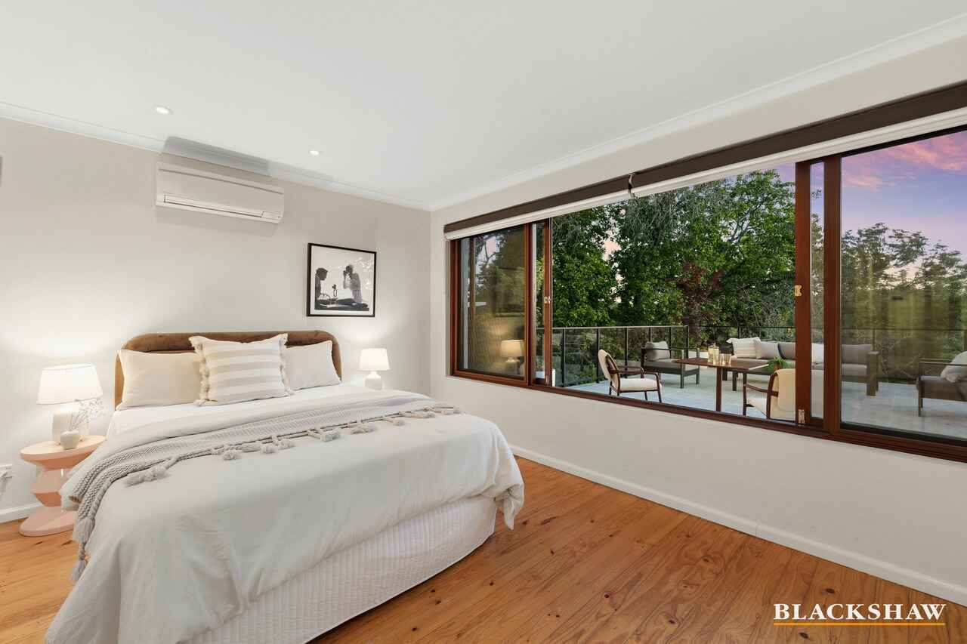
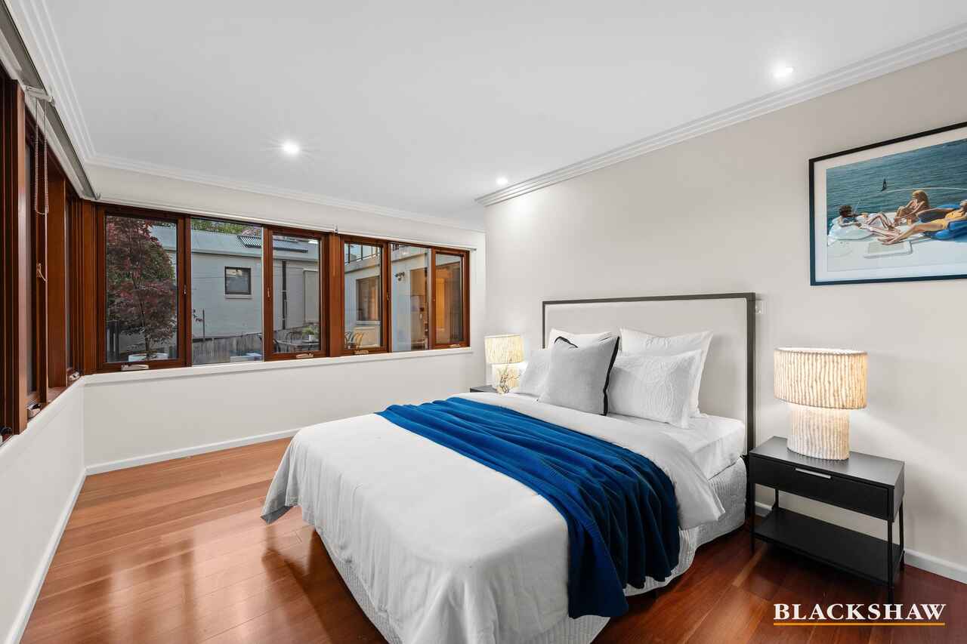
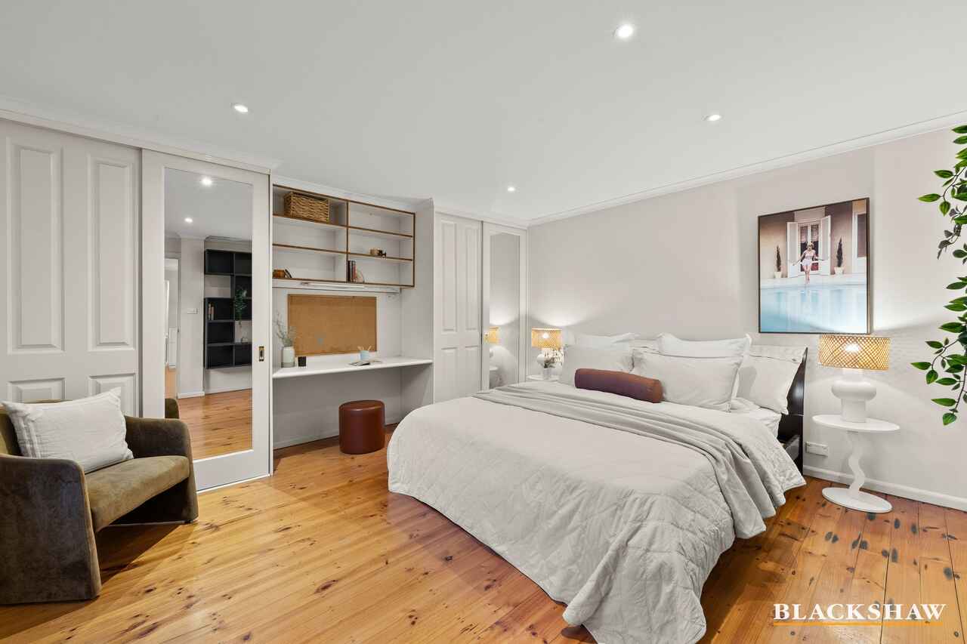
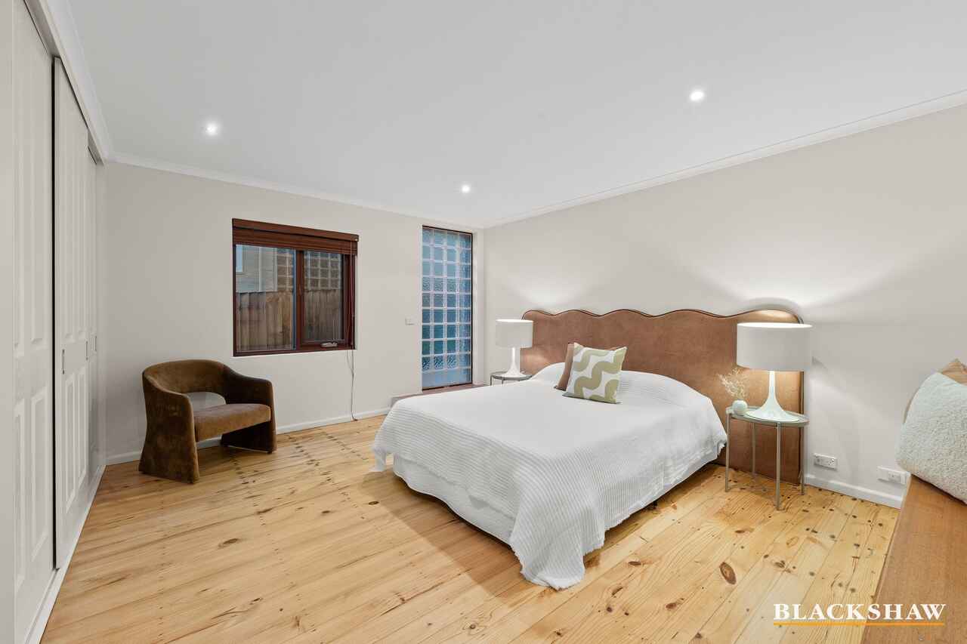
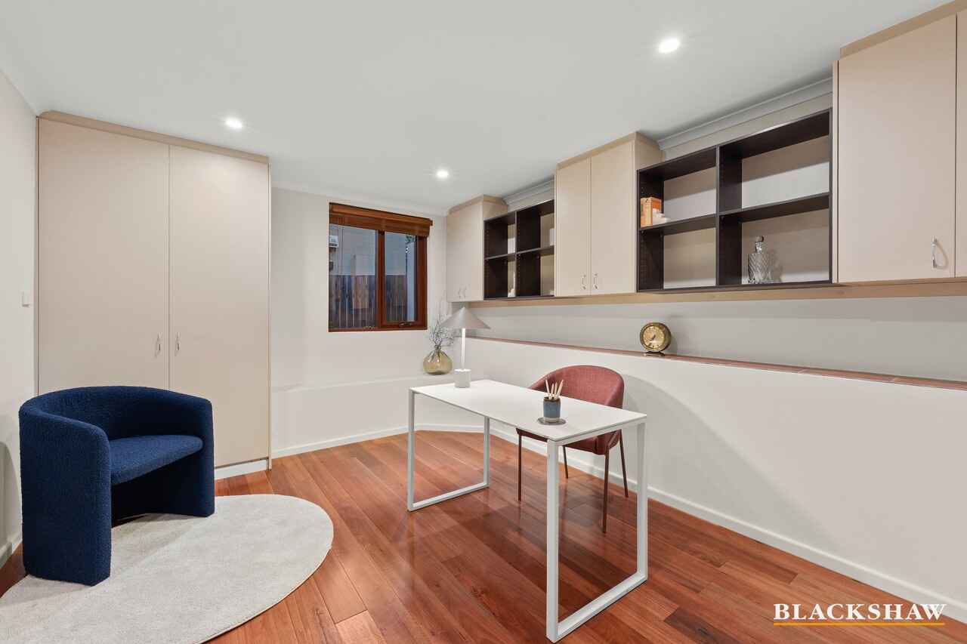
Freshly painted and ready to enjoy, this five-bedroom residence offers valuable flexibility of living, over two levels. A home that a larger family can most certainly grow into, with all rooms comfortably accommodating king beds, two on the lower level also with built in study desks so kids can stay happily transition from colouring in, to times tables and finish up cramming for University exams all with the peace and quiet downstairs and their own private spaces.
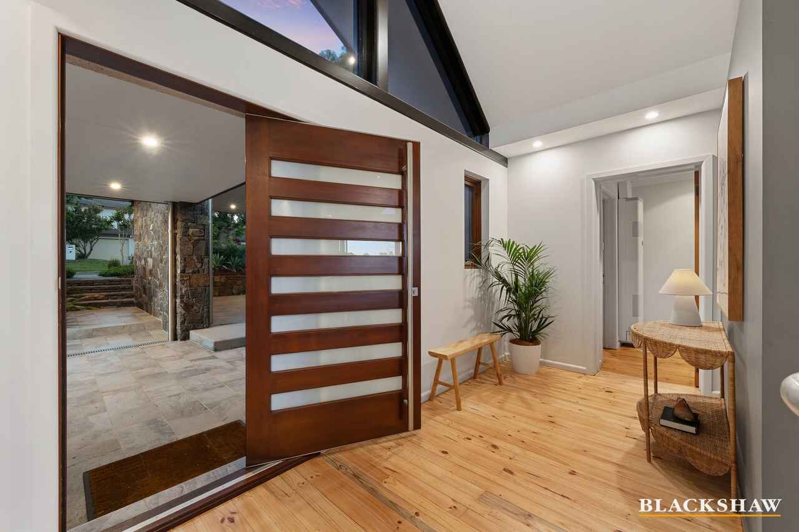
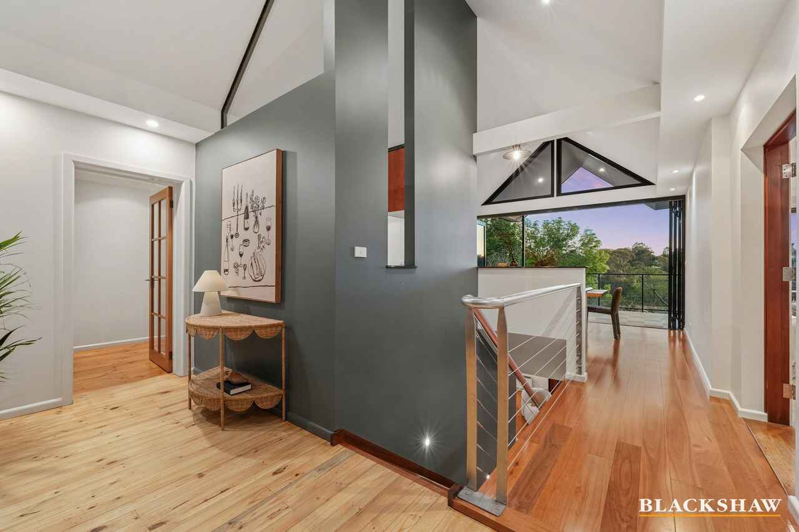
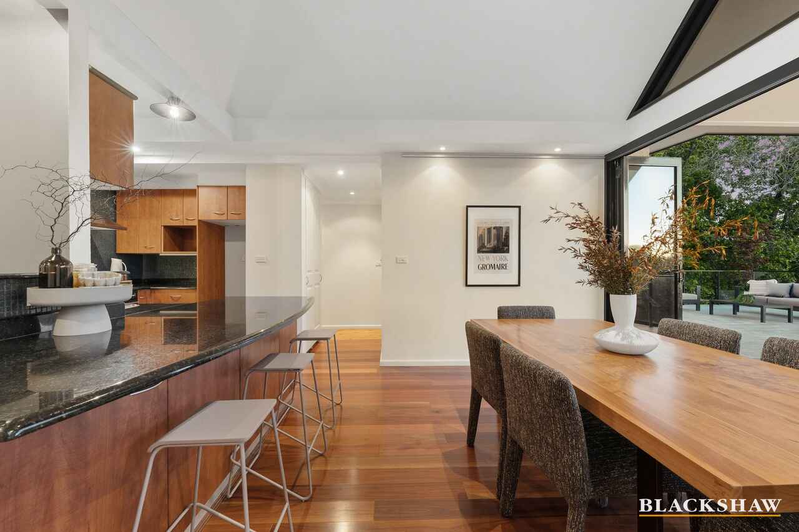
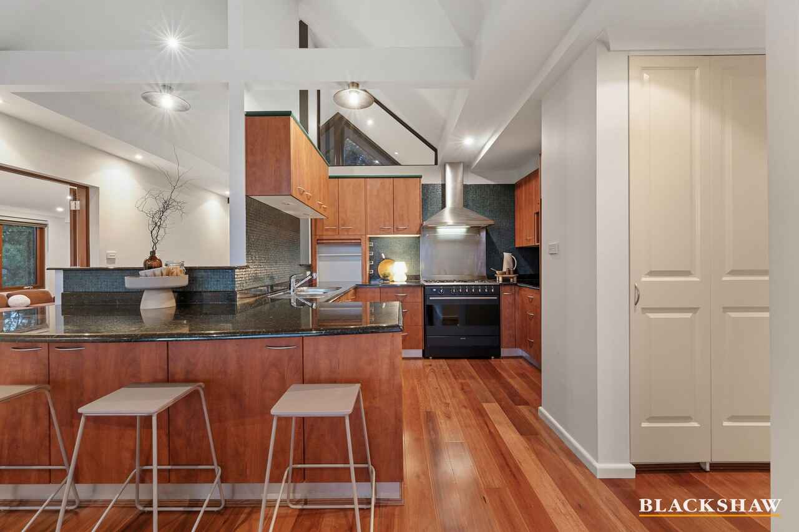
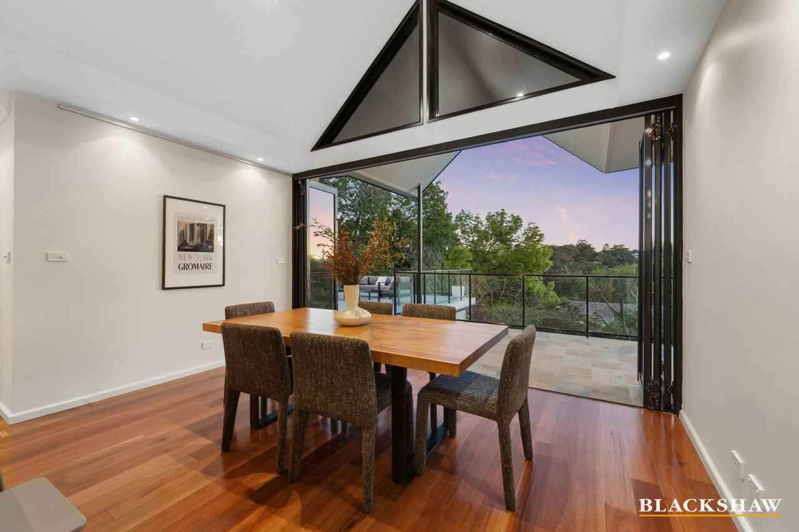
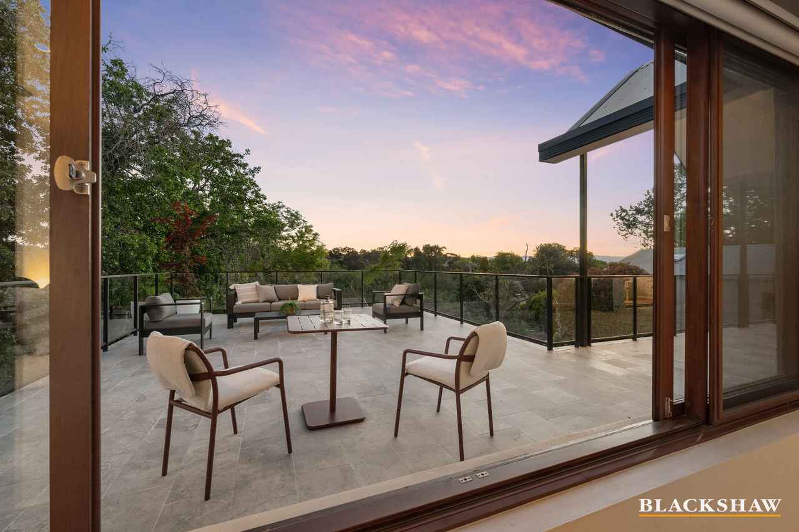
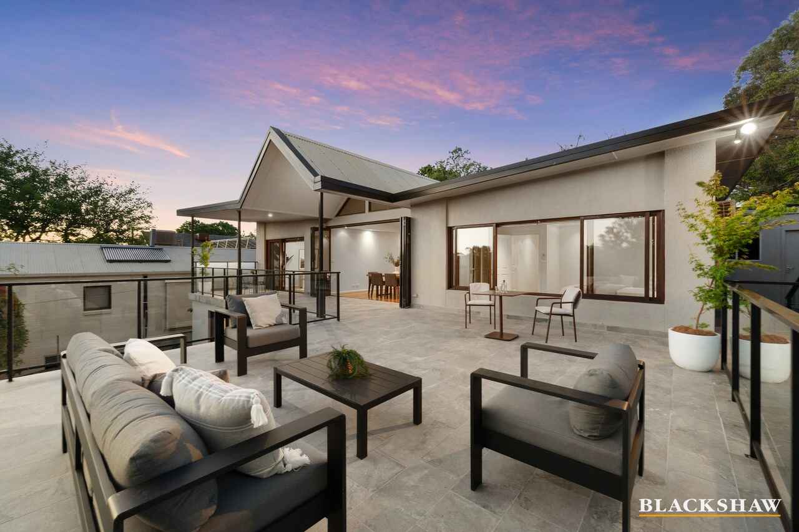
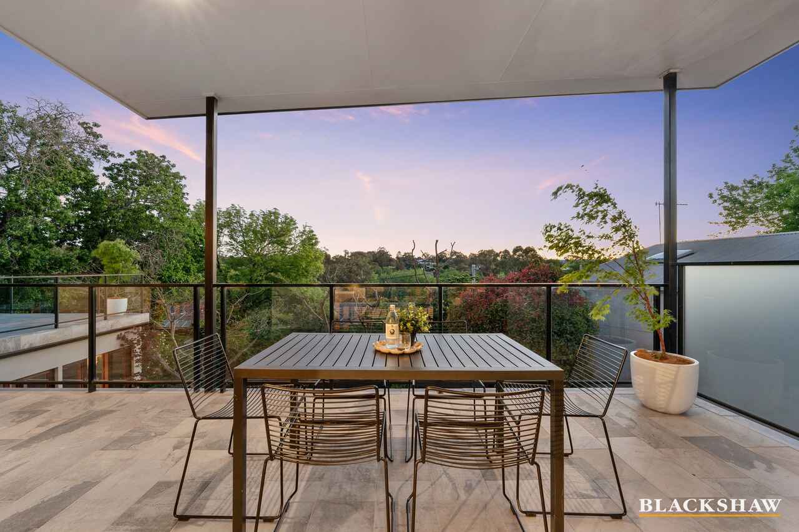
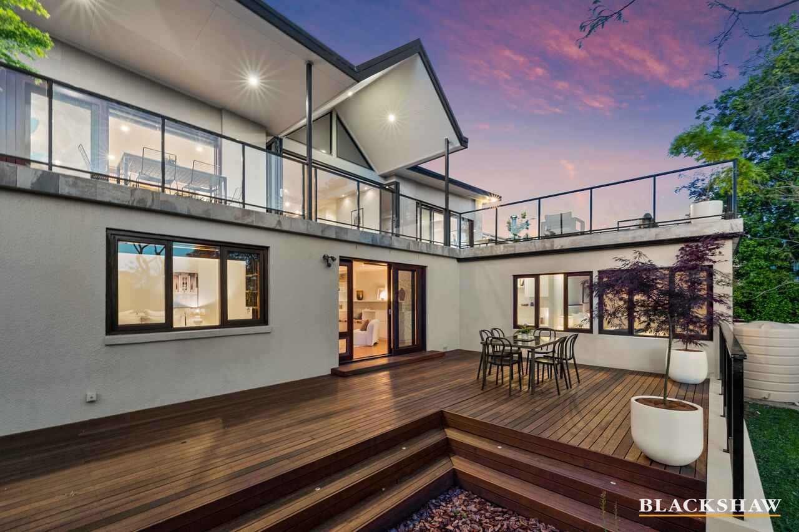
Immediately striking, vaulted ceilings through the kitchen and dining really create an impact, allowing beautiful light and air flow and bringing the stunning treetop views in. On a spectacular Summer evening, enjoy bi-folding doors onto the deck, literally opening the entire home to the partially covered rear terrace.
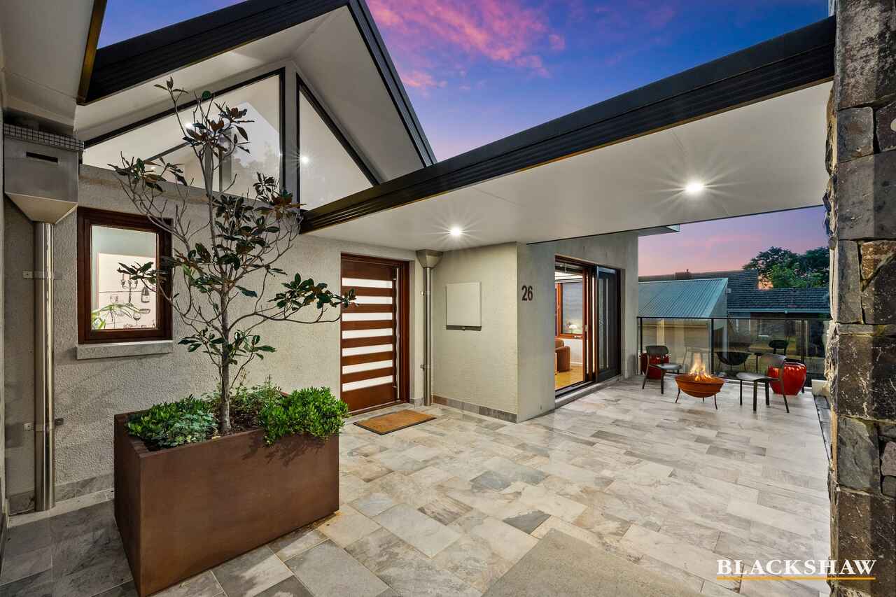
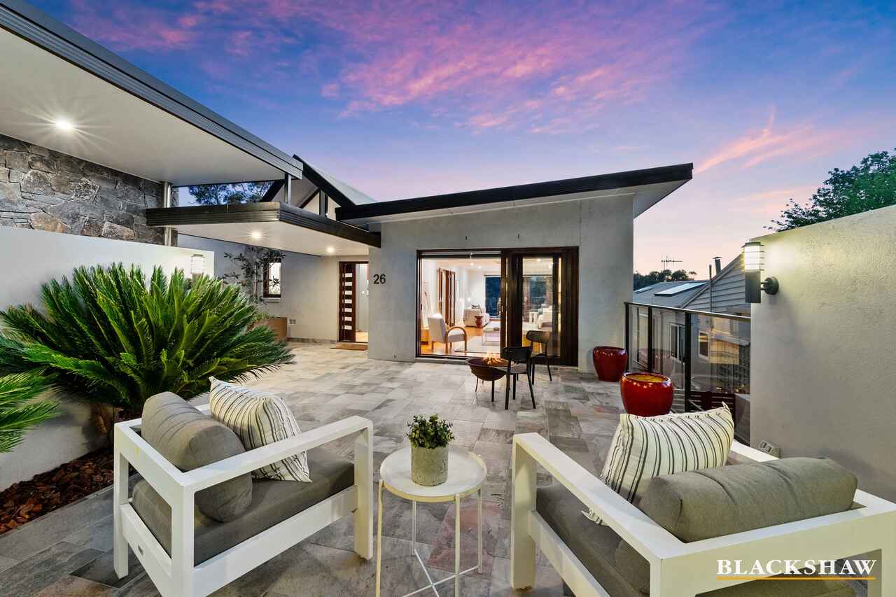
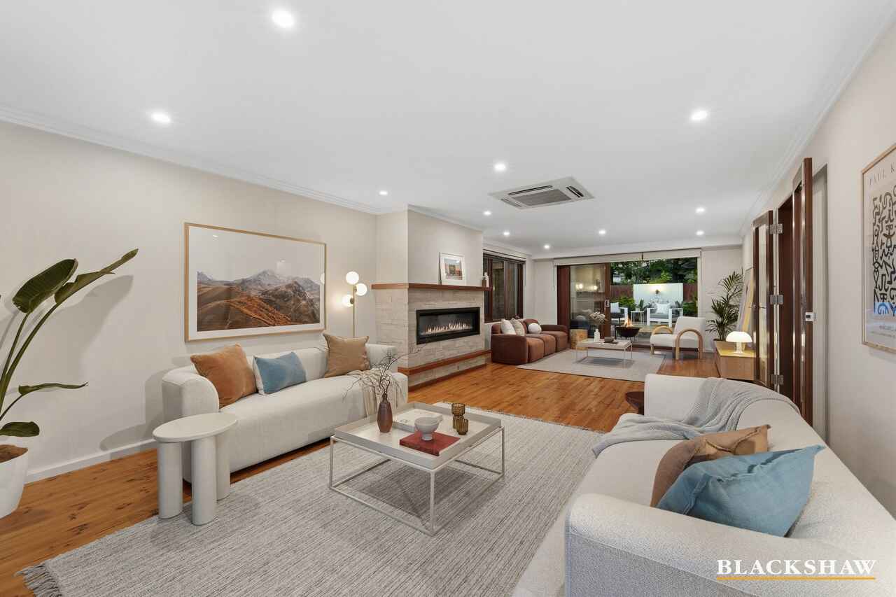
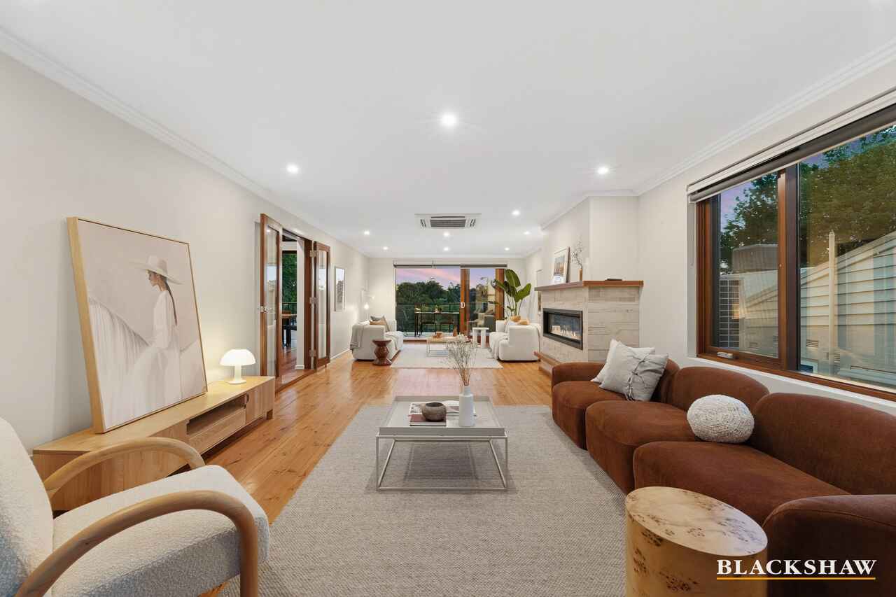
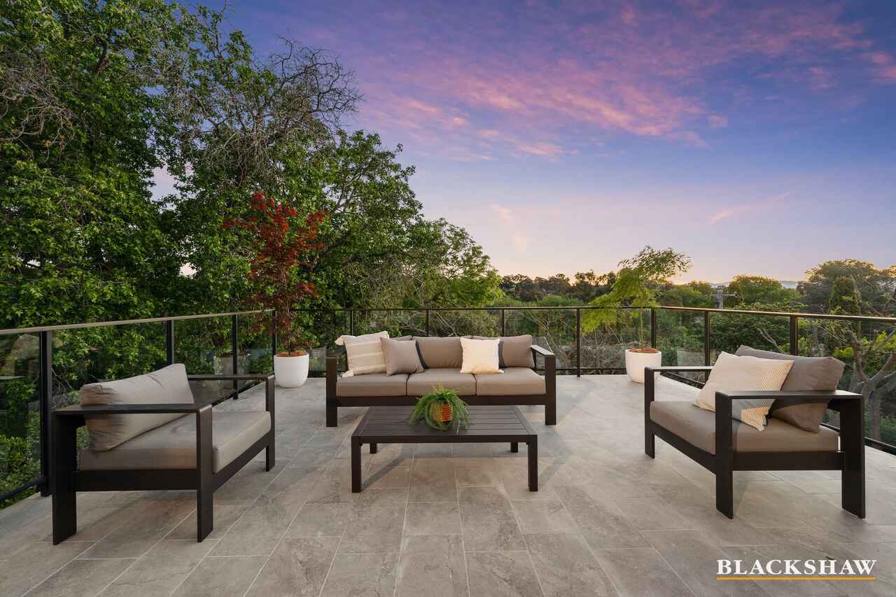
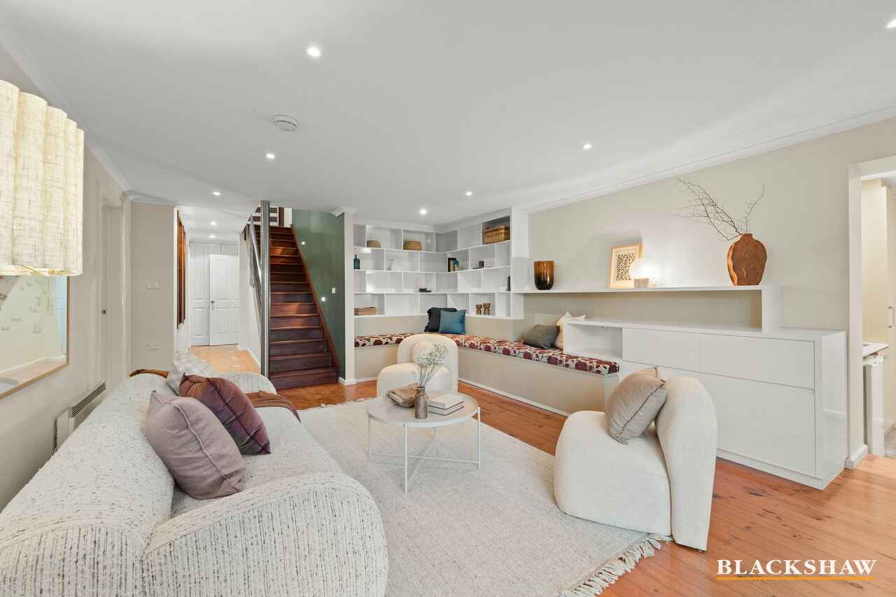
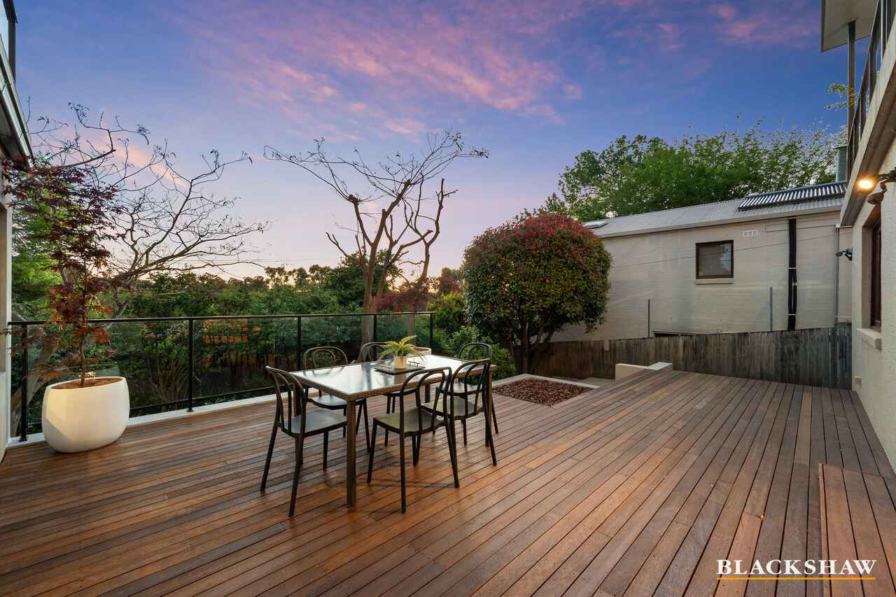
Approximately 80m² rear deck, this is an exceptionally private setting for entertaining, family gatherings and long evenings spent watching the changing colours of the sunset or the fireworks of skyfire. At the front, a private, fern-filled courtyard provides a peaceful and sheltered retreat, and again flows effortlessly from the vast formal living room. Such a sleepy street means that larger parties can see the entire home opened up onto the alfresco.
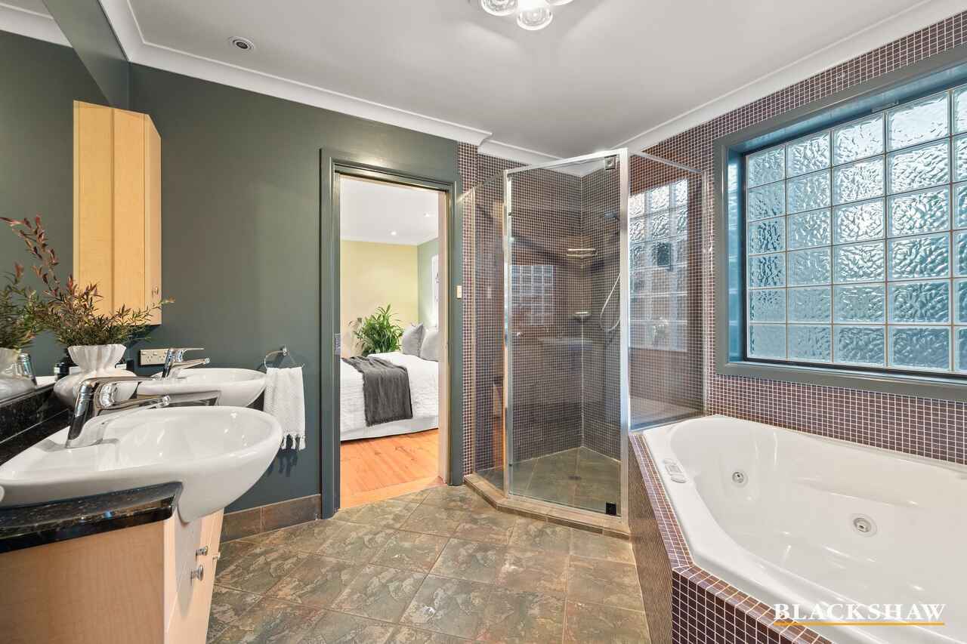
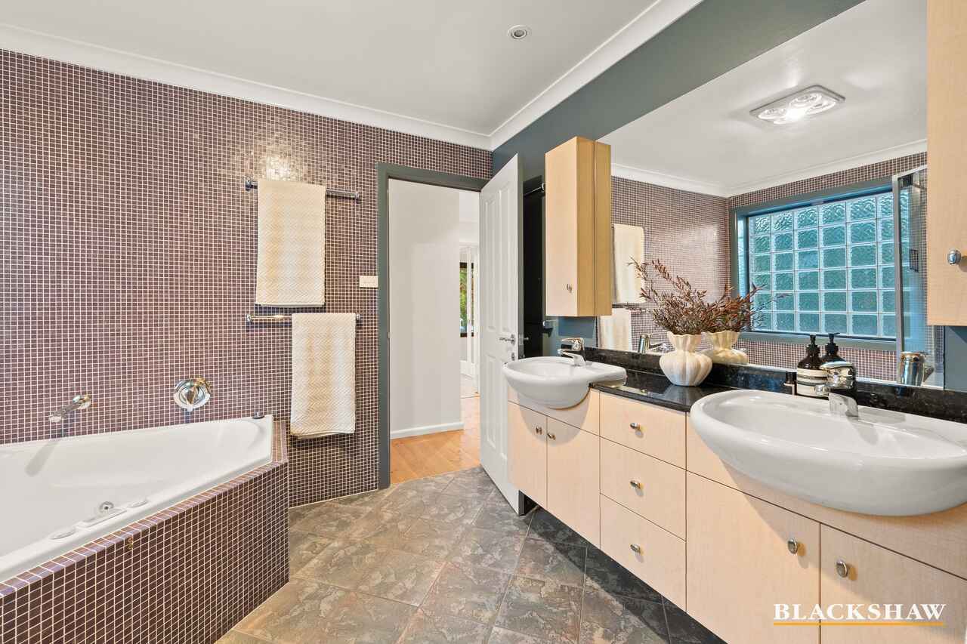
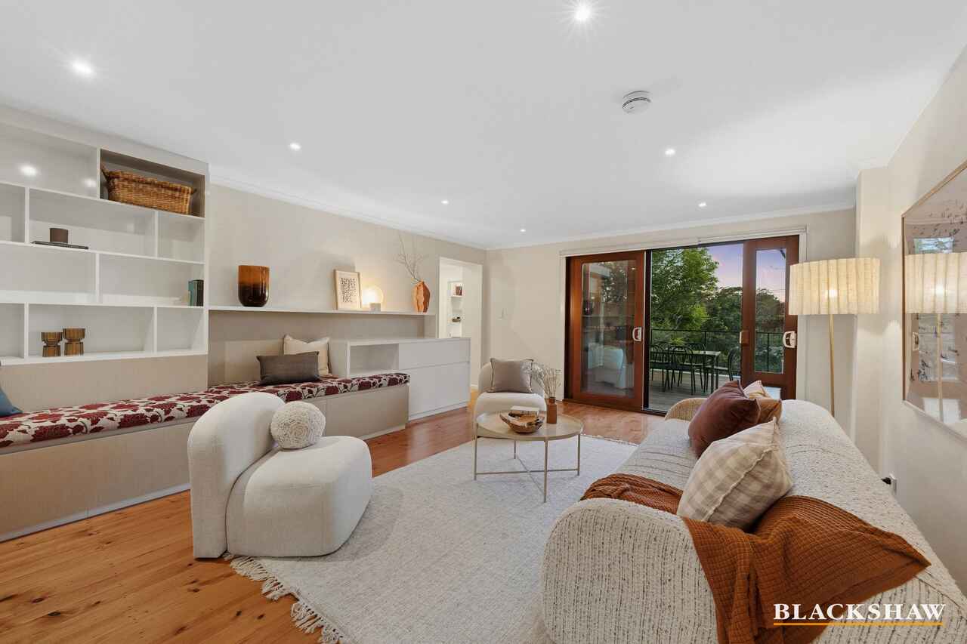
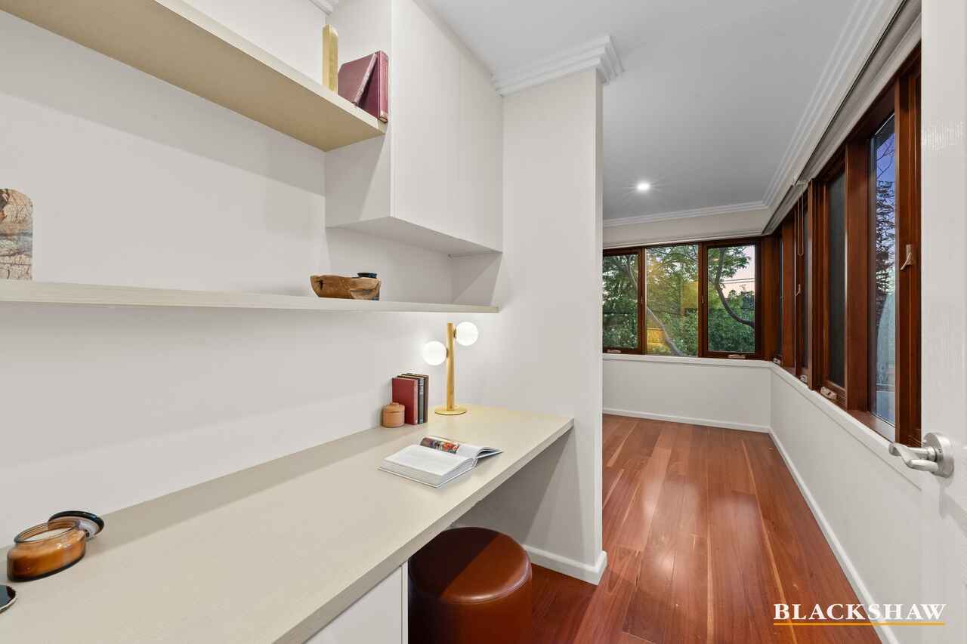
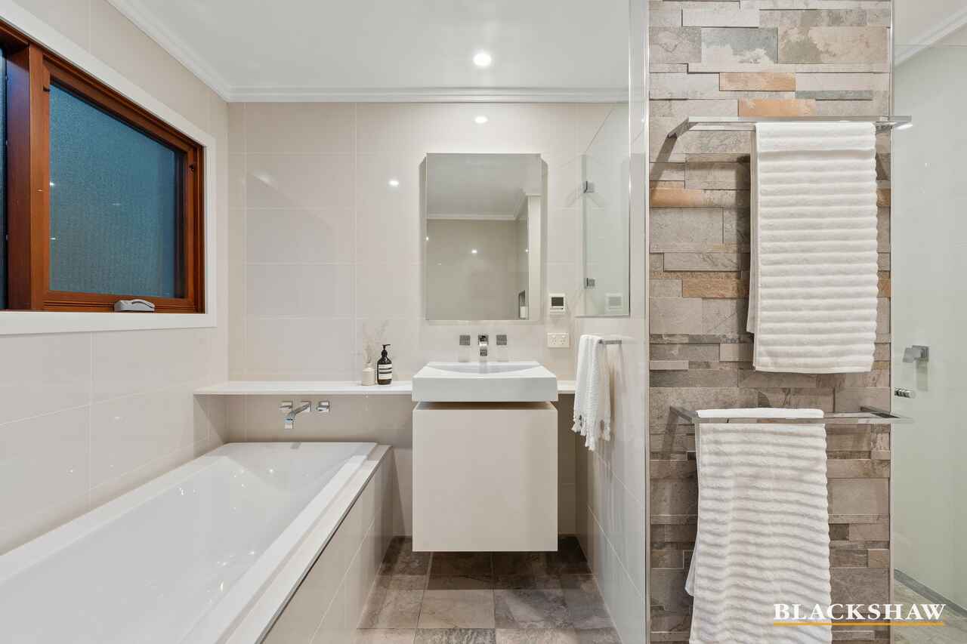
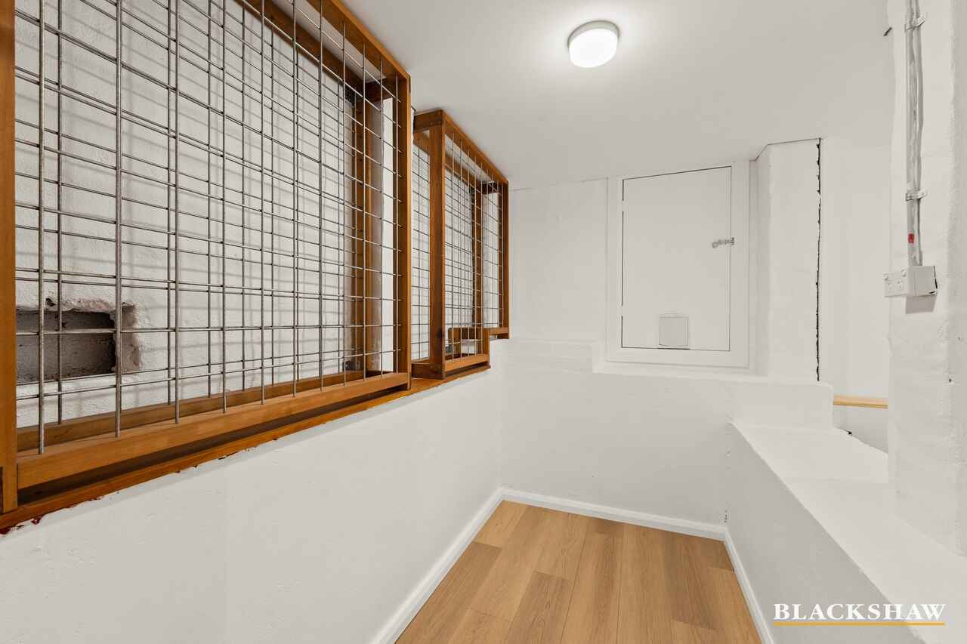
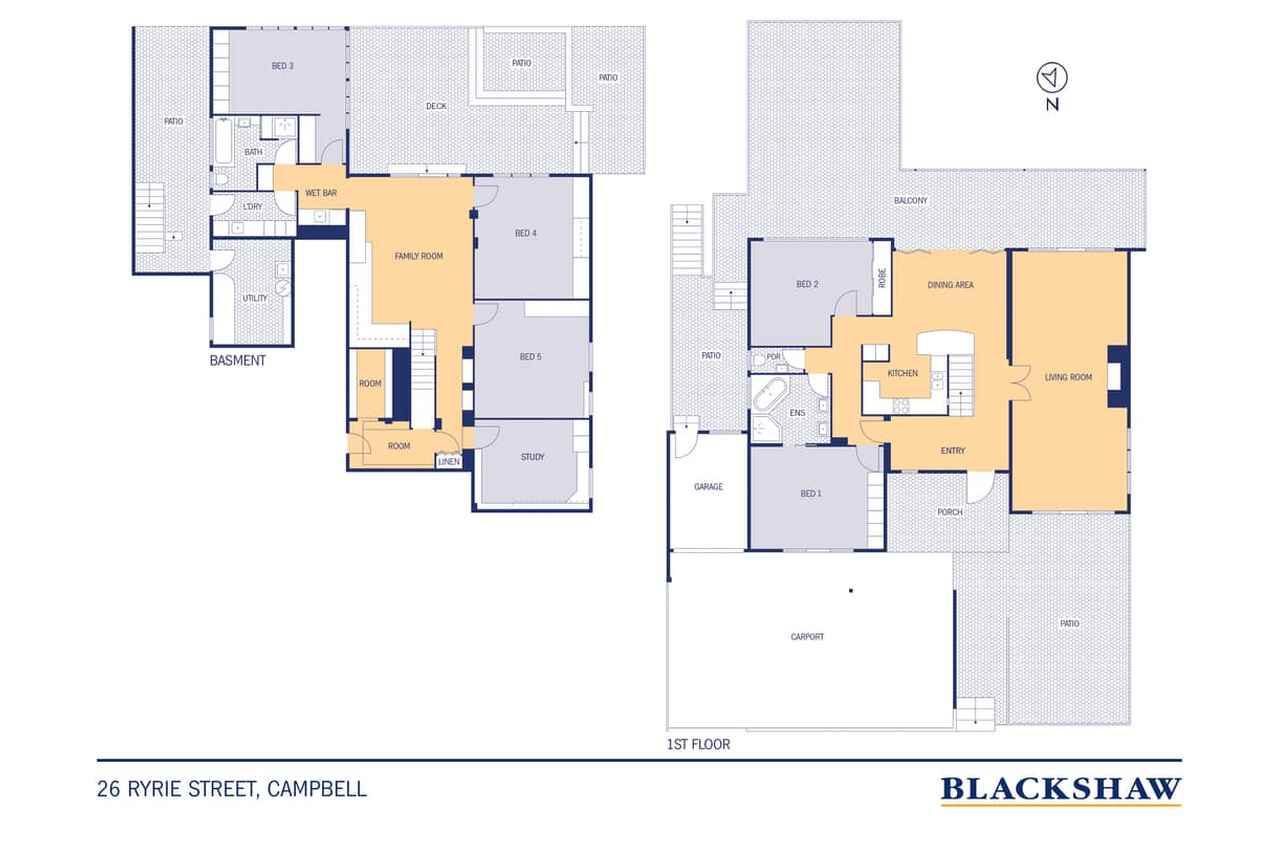
Accommodation is thoughtfully arranged across two levels. Upstairs, two bedrooms are complemented by a large bathroom, while the lower level offers three substantial bedrooms, a modern, clean-lined bathroom and an excellent family room opening onto the deck. A dedicated home office provides a practical work-from-home solution, while the vast under-house storage rooms and hobby spaces offer outstanding additional utility, with room for projects, collections, equipment and all the essentials of busy family life. An excellent cellar further enhances the home's practical appeal.
Car accommodation is well catered for with a single lock-up garage plus additional carports, while the generous under-house areas provide further flexibility rarely found in homes of this era.
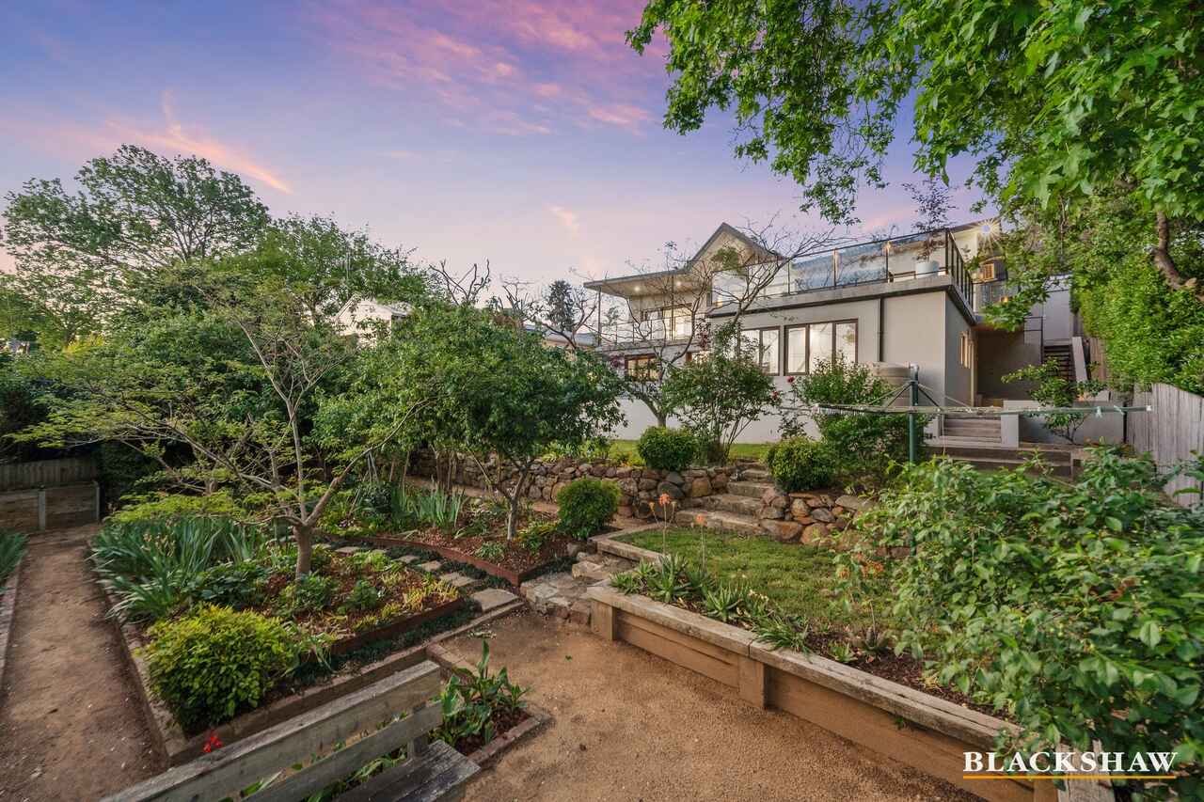
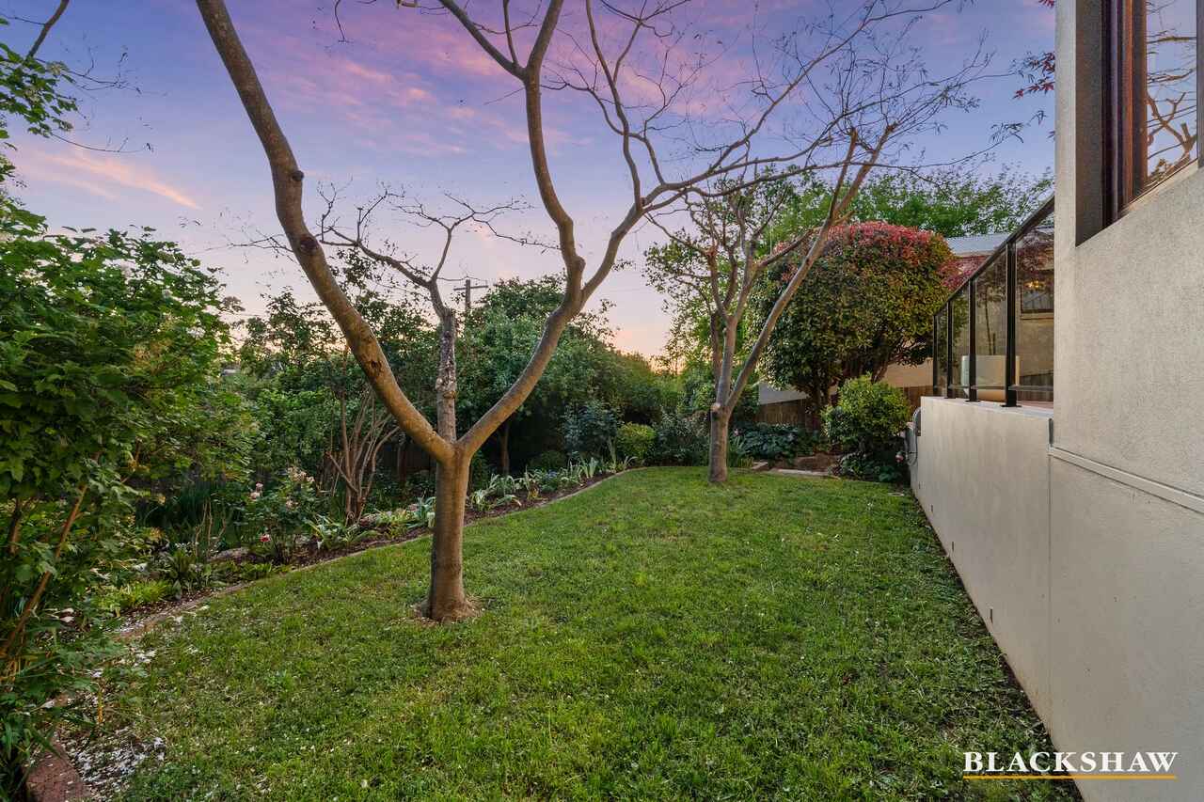
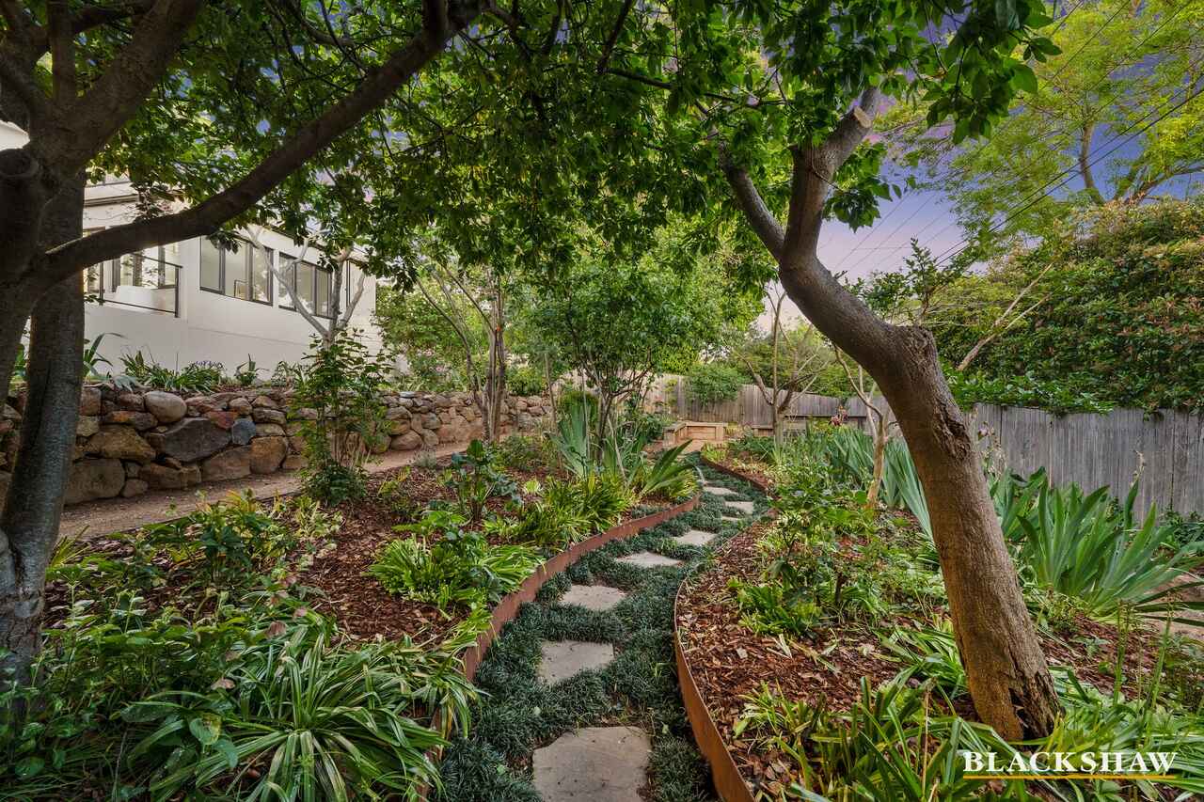
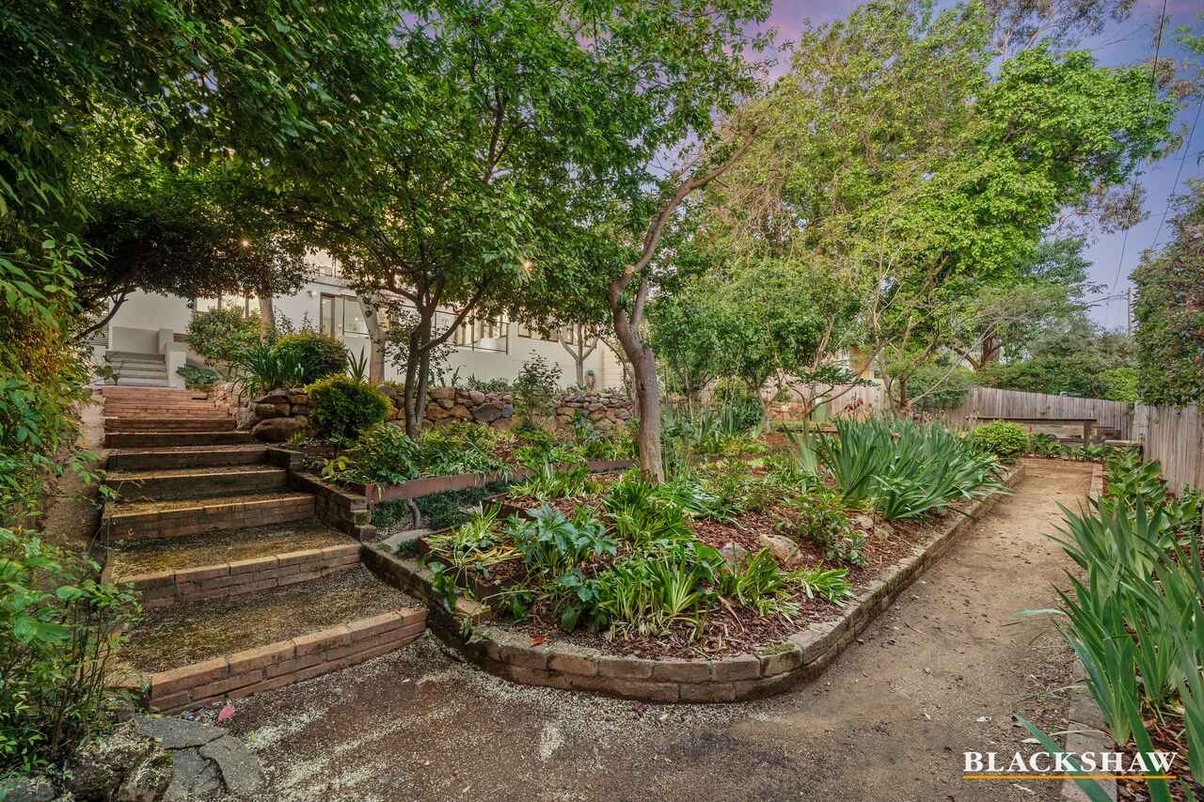
Tying the entire package together, richly planted, tiered gardens create a wonderful sense of privacy and established greenery, featuring elegant maples, crepe myrtles, flowering plums, iris fields and winter roses underplanted. A striking Wee Jasper stone blade wall at the front adds a sculptural architectural element, complementing the home's distinctive mid-century aesthetic.
Positioned moments from the natural beauty of Mount Ainslie's reserve lands, the home also enjoys convenient access to Campbell Cottage Daycare, Northside Grammar, Campbell High School, Merici College, St Thomas More's and Campbell Primary Schools, Russel Offices and Canberra Airport, making it an appealing choice for families who value both a connection to nature and everyday convenience.
- New double glazing throughout, beautiful expansive windows and doors
- Excellent kitchen with 900mm new Smeg stainless steel cooker, gas burners and electric oven black granite benchtops and timber veneer, perfect relationship to the informal dining + terrace
- Two large bathrooms, well appointed
- Zoned electric heating and cooling + dual roller blinds for heat control and privacy
- Excellent entertainment/ storage built into the family room
- Gas fireplace to formal lounge room
- Under house cellar walk in, plus workshop/ hobby room, plus undercover gardening room
Living: 32915/143 sqm*
Workshop: 20 sqm*
Land: 815 sqm*
Rates: $2,030.61 pq*
Land Tax: $4,282 pq*
*Approx
All care has been taken in the preparation of this marketing material, and details have been obtained from sources we believe to be reliable. Blackshaw do not however guarantee the accuracy of the information, nor accept liability for any errors. Interested persons should rely solely on their own enquiries.
Prior to enquiry or inspection of this property you may wish to review our Information Collection Notice and Privacy Policy.
blackshaw.com.au/privacy
Read MoreFreshly painted and ready to enjoy, this five-bedroom residence offers valuable flexibility of living, over two levels. A home that a larger family can most certainly grow into, with all rooms comfortably accommodating king beds, two on the lower level also with built in study desks so kids can stay happily transition from colouring in, to times tables and finish up cramming for University exams all with the peace and quiet downstairs and their own private spaces.
Immediately striking, vaulted ceilings through the kitchen and dining really create an impact, allowing beautiful light and air flow and bringing the stunning treetop views in. On a spectacular Summer evening, enjoy bi-folding doors onto the deck, literally opening the entire home to the partially covered rear terrace.
Approximately 80m² rear deck, this is an exceptionally private setting for entertaining, family gatherings and long evenings spent watching the changing colours of the sunset or the fireworks of skyfire. At the front, a private, fern-filled courtyard provides a peaceful and sheltered retreat, and again flows effortlessly from the vast formal living room. Such a sleepy street means that larger parties can see the entire home opened up onto the alfresco.
Accommodation is thoughtfully arranged across two levels. Upstairs, two bedrooms are complemented by a large bathroom, while the lower level offers three substantial bedrooms, a modern, clean-lined bathroom and an excellent family room opening onto the deck. A dedicated home office provides a practical work-from-home solution, while the vast under-house storage rooms and hobby spaces offer outstanding additional utility, with room for projects, collections, equipment and all the essentials of busy family life. An excellent cellar further enhances the home's practical appeal.
Car accommodation is well catered for with a single lock-up garage plus additional carports, while the generous under-house areas provide further flexibility rarely found in homes of this era.
Tying the entire package together, richly planted, tiered gardens create a wonderful sense of privacy and established greenery, featuring elegant maples, crepe myrtles, flowering plums, iris fields and winter roses underplanted. A striking Wee Jasper stone blade wall at the front adds a sculptural architectural element, complementing the home's distinctive mid-century aesthetic.
Positioned moments from the natural beauty of Mount Ainslie's reserve lands, the home also enjoys convenient access to Campbell Cottage Daycare, Northside Grammar, Campbell High School, Merici College, St Thomas More's and Campbell Primary Schools, Russel Offices and Canberra Airport, making it an appealing choice for families who value both a connection to nature and everyday convenience.
- New double glazing throughout, beautiful expansive windows and doors
- Excellent kitchen with 900mm new Smeg stainless steel cooker, gas burners and electric oven black granite benchtops and timber veneer, perfect relationship to the informal dining + terrace
- Two large bathrooms, well appointed
- Zoned electric heating and cooling + dual roller blinds for heat control and privacy
- Excellent entertainment/ storage built into the family room
- Gas fireplace to formal lounge room
- Under house cellar walk in, plus workshop/ hobby room, plus undercover gardening room
Living: 32915/143 sqm*
Workshop: 20 sqm*
Land: 815 sqm*
Rates: $2,030.61 pq*
Land Tax: $4,282 pq*
*Approx
All care has been taken in the preparation of this marketing material, and details have been obtained from sources we believe to be reliable. Blackshaw do not however guarantee the accuracy of the information, nor accept liability for any errors. Interested persons should rely solely on their own enquiries.
Prior to enquiry or inspection of this property you may wish to review our Information Collection Notice and Privacy Policy.
blackshaw.com.au/privacy
Upcoming Inspections
26 Ryrie Street
Auction
Register to bidListing agents


Prior to enquiry or inspection of this property you may wish to review our Information Collection Notice and Privacy Policy.
Privacy & Collection NoticeMid-Century Character, Spectacular Views & Exceptional Family Living
Property Overview
Bought off the original owners, then held by the same family for nearing 30 years, a home of distinctive mid-century design, generous proportions and a remarkable connection to its natural surrounds, 26 Ryrie offers an exceptional family lifestyle in a sought-after setting close to the reserve lands of Mount Ainslie.
Freshly painted and ready to enjoy, this five-bedroom residence offers valuable flexibility of living, over two levels. A home that a larger family can most certainly grow into, with all rooms comfortably accommodating king beds, two on the lower level also with built in study desks so kids can stay happily transition from colouring in, to times tables and finish up cramming for University exams all with the peace and quiet downstairs and their own private spaces.
Immediately striking, vaulted ceilings through the kitchen and dining really create an impact, allowing beautiful light and air flow and bringing the stunning treetop views in. On a spectacular Summer evening, enjoy bi-folding doors onto the deck, literally opening the entire home to the partially covered rear terrace.
Approximately 80m² rear deck, this is an exceptionally private setting for entertaining, family gatherings and long evenings spent watching the changing colours of the sunset or the fireworks of skyfire. At the front, a private, fern-filled courtyard provides a peaceful and sheltered retreat, and again flows effortlessly from the vast formal living room. Such a sleepy street means that larger parties can see the entire home opened up onto the alfresco.
Accommodation is thoughtfully arranged across two levels. Upstairs, two bedrooms are complemented by a large bathroom, while the lower level offers three substantial bedrooms, a modern, clean-lined bathroom and an excellent family room opening onto the deck. A dedicated home office provides a practical work-from-home solution, while the vast under-house storage rooms and hobby spaces offer outstanding additional utility, with room for projects, collections, equipment and all the essentials of busy family life. An excellent cellar further enhances the home's practical appeal.
Car accommodation is well catered for with a single lock-up garage plus additional carports, while the generous under-house areas provide further flexibility rarely found in homes of this era.
Tying the entire package together, richly planted, tiered gardens create a wonderful sense of privacy and established greenery, featuring elegant maples, crepe myrtles, flowering plums, iris fields and winter roses underplanted. A striking Wee Jasper stone blade wall at the front adds a sculptural architectural element, complementing the home's distinctive mid-century aesthetic.
Positioned moments from the natural beauty of Mount Ainslie's reserve lands, the home also enjoys convenient access to Campbell Cottage Daycare, Northside Grammar, Campbell High School, Merici College, St Thomas More's and Campbell Primary Schools, Russel Offices and Canberra Airport, making it an appealing choice for families who value both a connection to nature and everyday convenience.
- New double glazing throughout, beautiful expansive windows and doors
- Excellent kitchen with 900mm new Smeg stainless steel cooker, gas burners and electric oven black granite benchtops and timber veneer, perfect relationship to the informal dining + terrace
- Two large bathrooms, well appointed
- Zoned electric heating and cooling + dual roller blinds for heat control and privacy
- Excellent entertainment/ storage built into the family room
- Gas fireplace to formal lounge room
- Under house cellar walk in, plus workshop/ hobby room, plus undercover gardening room
Living: 32915/143 sqm*
Workshop: 20 sqm*
Land: 815 sqm*
Rates: $2,030.61 pq*
Land Tax: $4,282 pq*
*Approx
All care has been taken in the preparation of this marketing material, and details have been obtained from sources we believe to be reliable. Blackshaw do not however guarantee the accuracy of the information, nor accept liability for any errors. Interested persons should rely solely on their own enquiries.
Prior to enquiry or inspection of this property you may wish to review our Information Collection Notice and Privacy Policy.
blackshaw.com.au/privacy
Read MoreFreshly painted and ready to enjoy, this five-bedroom residence offers valuable flexibility of living, over two levels. A home that a larger family can most certainly grow into, with all rooms comfortably accommodating king beds, two on the lower level also with built in study desks so kids can stay happily transition from colouring in, to times tables and finish up cramming for University exams all with the peace and quiet downstairs and their own private spaces.
Immediately striking, vaulted ceilings through the kitchen and dining really create an impact, allowing beautiful light and air flow and bringing the stunning treetop views in. On a spectacular Summer evening, enjoy bi-folding doors onto the deck, literally opening the entire home to the partially covered rear terrace.
Approximately 80m² rear deck, this is an exceptionally private setting for entertaining, family gatherings and long evenings spent watching the changing colours of the sunset or the fireworks of skyfire. At the front, a private, fern-filled courtyard provides a peaceful and sheltered retreat, and again flows effortlessly from the vast formal living room. Such a sleepy street means that larger parties can see the entire home opened up onto the alfresco.
Accommodation is thoughtfully arranged across two levels. Upstairs, two bedrooms are complemented by a large bathroom, while the lower level offers three substantial bedrooms, a modern, clean-lined bathroom and an excellent family room opening onto the deck. A dedicated home office provides a practical work-from-home solution, while the vast under-house storage rooms and hobby spaces offer outstanding additional utility, with room for projects, collections, equipment and all the essentials of busy family life. An excellent cellar further enhances the home's practical appeal.
Car accommodation is well catered for with a single lock-up garage plus additional carports, while the generous under-house areas provide further flexibility rarely found in homes of this era.
Tying the entire package together, richly planted, tiered gardens create a wonderful sense of privacy and established greenery, featuring elegant maples, crepe myrtles, flowering plums, iris fields and winter roses underplanted. A striking Wee Jasper stone blade wall at the front adds a sculptural architectural element, complementing the home's distinctive mid-century aesthetic.
Positioned moments from the natural beauty of Mount Ainslie's reserve lands, the home also enjoys convenient access to Campbell Cottage Daycare, Northside Grammar, Campbell High School, Merici College, St Thomas More's and Campbell Primary Schools, Russel Offices and Canberra Airport, making it an appealing choice for families who value both a connection to nature and everyday convenience.
- New double glazing throughout, beautiful expansive windows and doors
- Excellent kitchen with 900mm new Smeg stainless steel cooker, gas burners and electric oven black granite benchtops and timber veneer, perfect relationship to the informal dining + terrace
- Two large bathrooms, well appointed
- Zoned electric heating and cooling + dual roller blinds for heat control and privacy
- Excellent entertainment/ storage built into the family room
- Gas fireplace to formal lounge room
- Under house cellar walk in, plus workshop/ hobby room, plus undercover gardening room
Living: 32915/143 sqm*
Workshop: 20 sqm*
Land: 815 sqm*
Rates: $2,030.61 pq*
Land Tax: $4,282 pq*
*Approx
All care has been taken in the preparation of this marketing material, and details have been obtained from sources we believe to be reliable. Blackshaw do not however guarantee the accuracy of the information, nor accept liability for any errors. Interested persons should rely solely on their own enquiries.
Prior to enquiry or inspection of this property you may wish to review our Information Collection Notice and Privacy Policy.
blackshaw.com.au/privacy
Looking to sell or lease your own property?
Request Market Appraisal26 Ryrie Street Campbell ACT
5
2
3
EER 2.5
Auction Saturday, 21 Nov 09:30 AM On site
House
Mid-Century Character, Spectacular Views & Exceptional Family Living
Property Overview
Bought off the original owners, then held by the same family for nearing 30 years, a home of distinctive mid-century design, generous proportions and a remarkable connection to its natural surrounds, 26 Ryrie offers an exceptional family lifestyle in a sought-after setting close to the reserve lands of Mount Ainslie.
Freshly painted and ready to enjoy, this five-bedroom residence offers valuable flexibility of living, over two levels. A home that a larger family can most certainly grow into, with all rooms comfortably accommodating king beds, two on the lower level also with built in study desks so kids can stay happily transition from colouring in, to times tables and finish up cramming for University exams all with the peace and quiet downstairs and their own private spaces.
Immediately striking, vaulted ceilings through the kitchen and dining really create an impact, allowing beautiful light and air flow and bringing the stunning treetop views in. On a spectacular Summer evening, enjoy bi-folding doors onto the deck, literally opening the entire home to the partially covered rear terrace.
Approximately 80m² rear deck, this is an exceptionally private setting for entertaining, family gatherings and long evenings spent watching the changing colours of the sunset or the fireworks of skyfire. At the front, a private, fern-filled courtyard provides a peaceful and sheltered retreat, and again flows effortlessly from the vast formal living room. Such a sleepy street means that larger parties can see the entire home opened up onto the alfresco.
Accommodation is thoughtfully arranged across two levels. Upstairs, two bedrooms are complemented by a large bathroom, while the lower level offers three substantial bedrooms, a modern, clean-lined bathroom and an excellent family room opening onto the deck. A dedicated home office provides a practical work-from-home solution, while the vast under-house storage rooms and hobby spaces offer outstanding additional utility, with room for projects, collections, equipment and all the essentials of busy family life. An excellent cellar further enhances the home's practical appeal.
Car accommodation is well catered for with a single lock-up garage plus additional carports, while the generous under-house areas provide further flexibility rarely found in homes of this era.
Tying the entire package together, richly planted, tiered gardens create a wonderful sense of privacy and established greenery, featuring elegant maples, crepe myrtles, flowering plums, iris fields and winter roses underplanted. A striking Wee Jasper stone blade wall at the front adds a sculptural architectural element, complementing the home's distinctive mid-century aesthetic.
Positioned moments from the natural beauty of Mount Ainslie's reserve lands, the home also enjoys convenient access to Campbell Cottage Daycare, Northside Grammar, Campbell High School, Merici College, St Thomas More's and Campbell Primary Schools, Russel Offices and Canberra Airport, making it an appealing choice for families who value both a connection to nature and everyday convenience.
- New double glazing throughout, beautiful expansive windows and doors
- Excellent kitchen with 900mm new Smeg stainless steel cooker, gas burners and electric oven black granite benchtops and timber veneer, perfect relationship to the informal dining + terrace
- Two large bathrooms, well appointed
- Zoned electric heating and cooling + dual roller blinds for heat control and privacy
- Excellent entertainment/ storage built into the family room
- Gas fireplace to formal lounge room
- Under house cellar walk in, plus workshop/ hobby room, plus undercover gardening room
Living: 32915/143 sqm*
Workshop: 20 sqm*
Land: 815 sqm*
Rates: $2,030.61 pq*
Land Tax: $4,282 pq*
*Approx
All care has been taken in the preparation of this marketing material, and details have been obtained from sources we believe to be reliable. Blackshaw do not however guarantee the accuracy of the information, nor accept liability for any errors. Interested persons should rely solely on their own enquiries.
Prior to enquiry or inspection of this property you may wish to review our Information Collection Notice and Privacy Policy.
blackshaw.com.au/privacy
Read MoreFreshly painted and ready to enjoy, this five-bedroom residence offers valuable flexibility of living, over two levels. A home that a larger family can most certainly grow into, with all rooms comfortably accommodating king beds, two on the lower level also with built in study desks so kids can stay happily transition from colouring in, to times tables and finish up cramming for University exams all with the peace and quiet downstairs and their own private spaces.
Immediately striking, vaulted ceilings through the kitchen and dining really create an impact, allowing beautiful light and air flow and bringing the stunning treetop views in. On a spectacular Summer evening, enjoy bi-folding doors onto the deck, literally opening the entire home to the partially covered rear terrace.
Approximately 80m² rear deck, this is an exceptionally private setting for entertaining, family gatherings and long evenings spent watching the changing colours of the sunset or the fireworks of skyfire. At the front, a private, fern-filled courtyard provides a peaceful and sheltered retreat, and again flows effortlessly from the vast formal living room. Such a sleepy street means that larger parties can see the entire home opened up onto the alfresco.
Accommodation is thoughtfully arranged across two levels. Upstairs, two bedrooms are complemented by a large bathroom, while the lower level offers three substantial bedrooms, a modern, clean-lined bathroom and an excellent family room opening onto the deck. A dedicated home office provides a practical work-from-home solution, while the vast under-house storage rooms and hobby spaces offer outstanding additional utility, with room for projects, collections, equipment and all the essentials of busy family life. An excellent cellar further enhances the home's practical appeal.
Car accommodation is well catered for with a single lock-up garage plus additional carports, while the generous under-house areas provide further flexibility rarely found in homes of this era.
Tying the entire package together, richly planted, tiered gardens create a wonderful sense of privacy and established greenery, featuring elegant maples, crepe myrtles, flowering plums, iris fields and winter roses underplanted. A striking Wee Jasper stone blade wall at the front adds a sculptural architectural element, complementing the home's distinctive mid-century aesthetic.
Positioned moments from the natural beauty of Mount Ainslie's reserve lands, the home also enjoys convenient access to Campbell Cottage Daycare, Northside Grammar, Campbell High School, Merici College, St Thomas More's and Campbell Primary Schools, Russel Offices and Canberra Airport, making it an appealing choice for families who value both a connection to nature and everyday convenience.
- New double glazing throughout, beautiful expansive windows and doors
- Excellent kitchen with 900mm new Smeg stainless steel cooker, gas burners and electric oven black granite benchtops and timber veneer, perfect relationship to the informal dining + terrace
- Two large bathrooms, well appointed
- Zoned electric heating and cooling + dual roller blinds for heat control and privacy
- Excellent entertainment/ storage built into the family room
- Gas fireplace to formal lounge room
- Under house cellar walk in, plus workshop/ hobby room, plus undercover gardening room
Living: 32915/143 sqm*
Workshop: 20 sqm*
Land: 815 sqm*
Rates: $2,030.61 pq*
Land Tax: $4,282 pq*
*Approx
All care has been taken in the preparation of this marketing material, and details have been obtained from sources we believe to be reliable. Blackshaw do not however guarantee the accuracy of the information, nor accept liability for any errors. Interested persons should rely solely on their own enquiries.
Prior to enquiry or inspection of this property you may wish to review our Information Collection Notice and Privacy Policy.
blackshaw.com.au/privacy
Upcoming Inspections
26 Ryrie Street
Auction
Register to bidListing agents
Prior to enquiry or inspection of this property you may wish to review our Information Collection Notice and Privacy Policy.
Privacy & Collection Notice