



36 Bernard Heinze Avenue Moncrieff ACT
3
2
2
EER 5.5
$735,000
Townhouse
A VERY PRACTICAL FLOOR PLAN FOR THE FAMILY
Property Overview
Also Known As: 19/36 Bernard Heinze Avenue Moncrieff
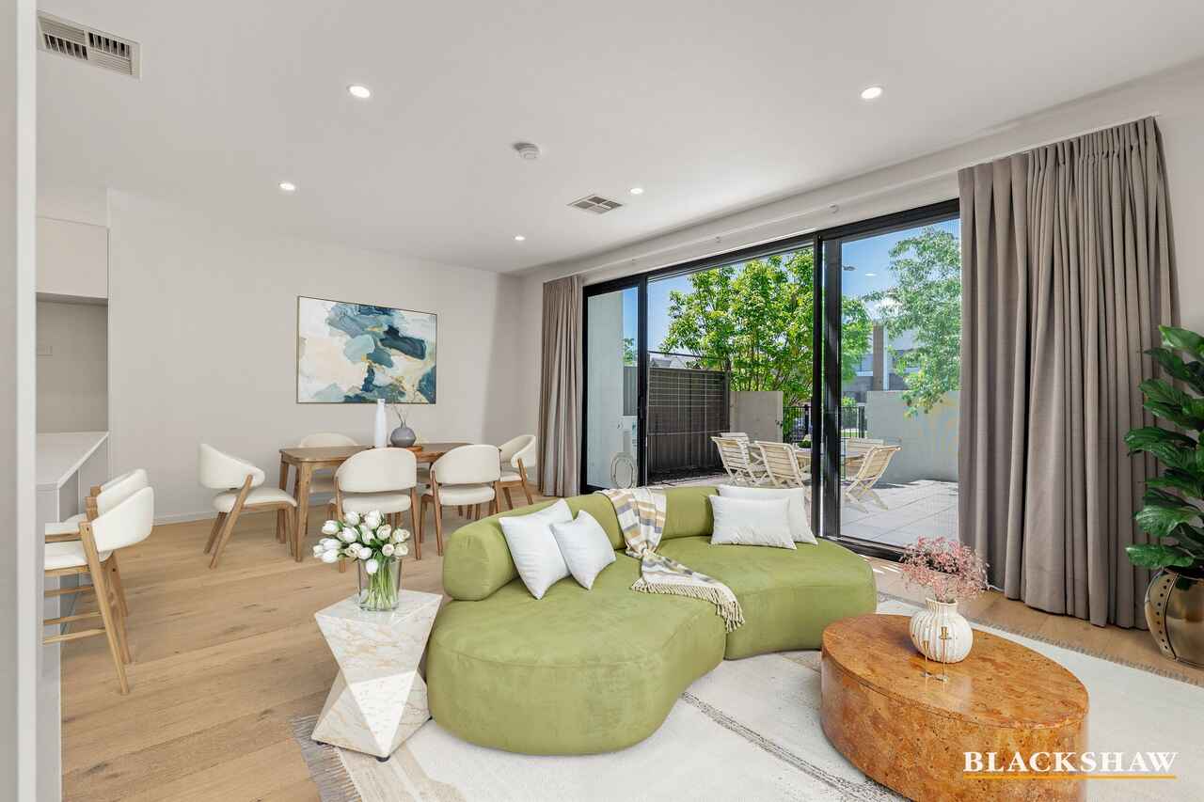
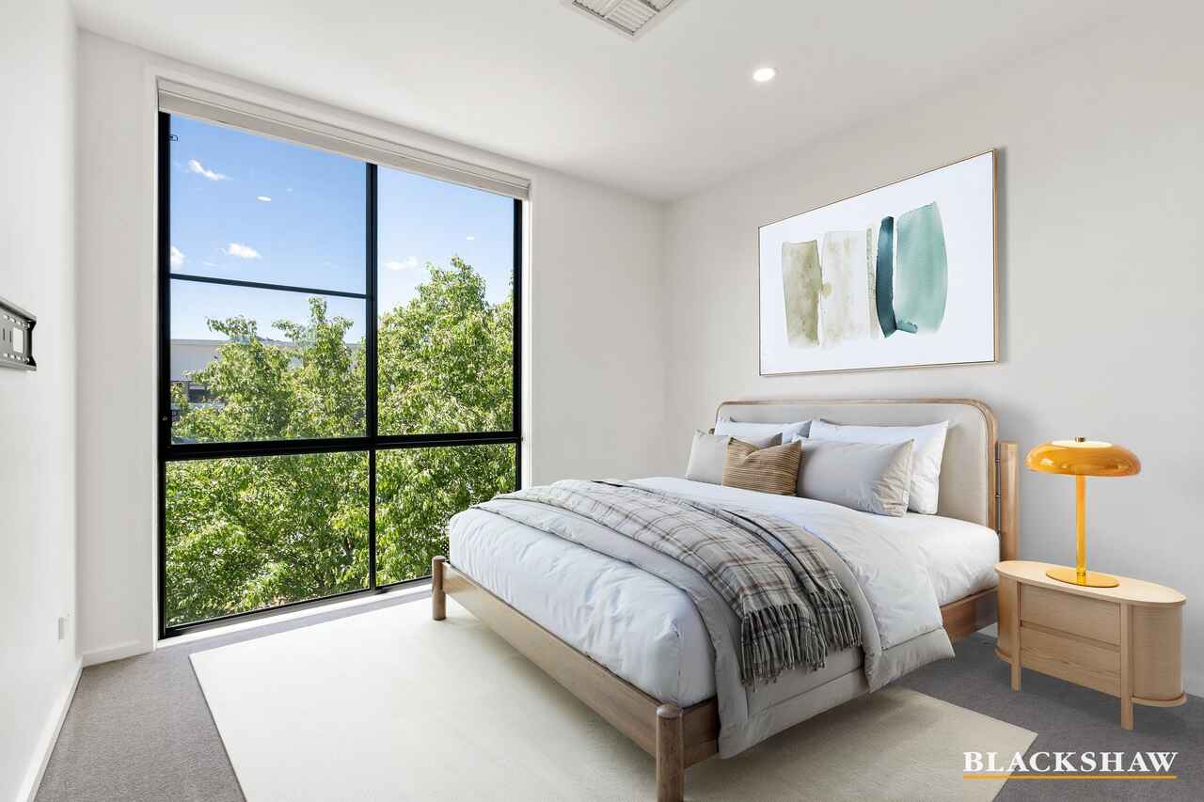
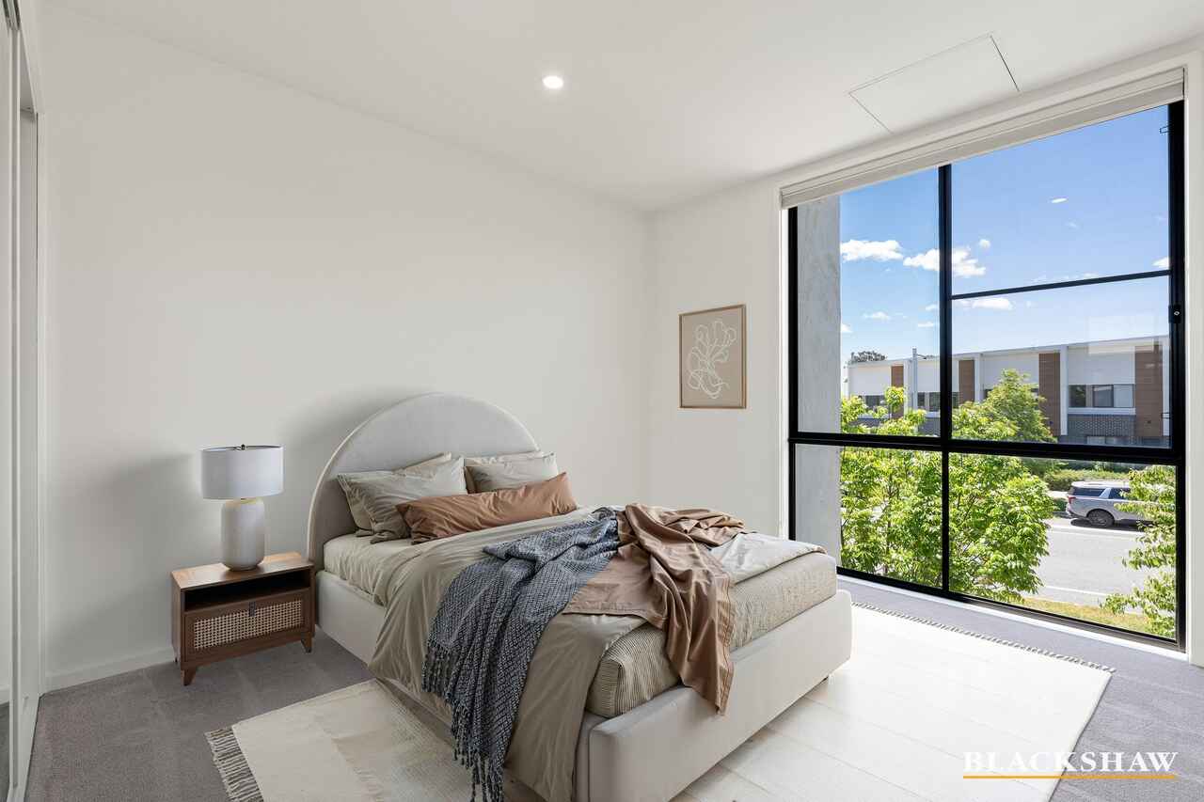
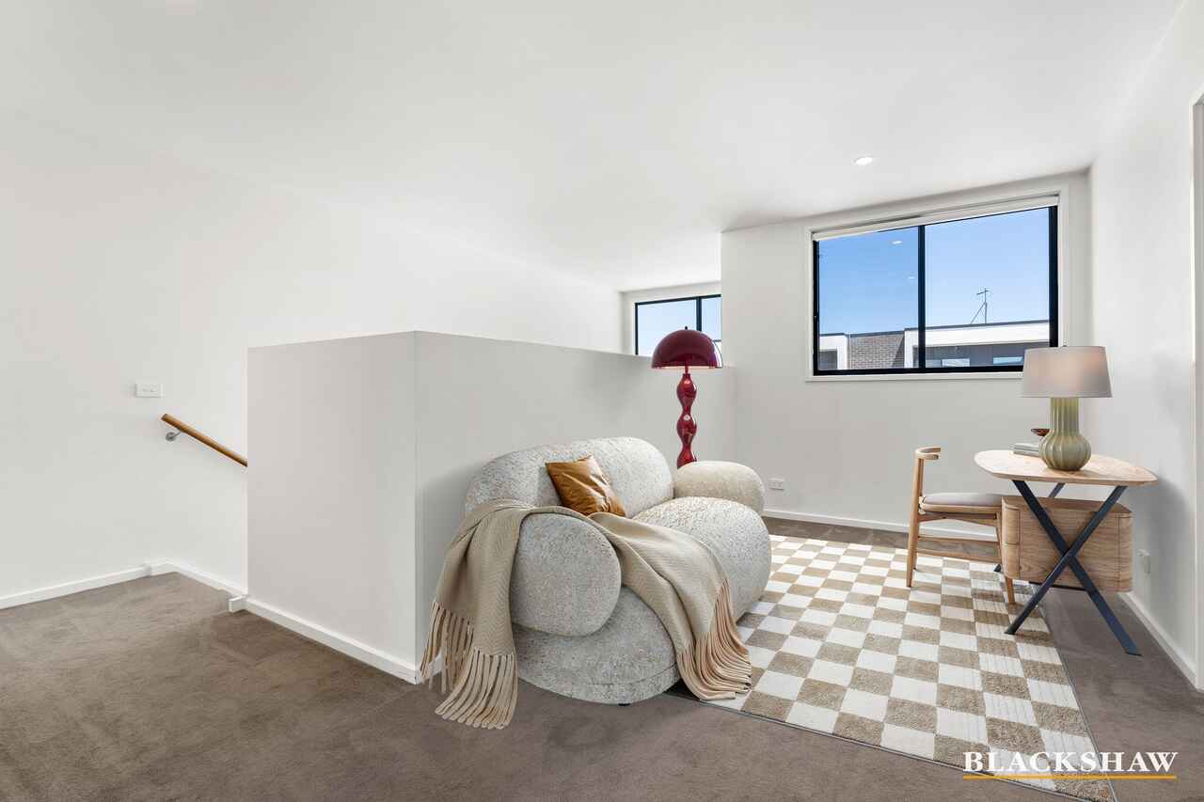
Please Note: virtual styling has been used in the marketing photographs.
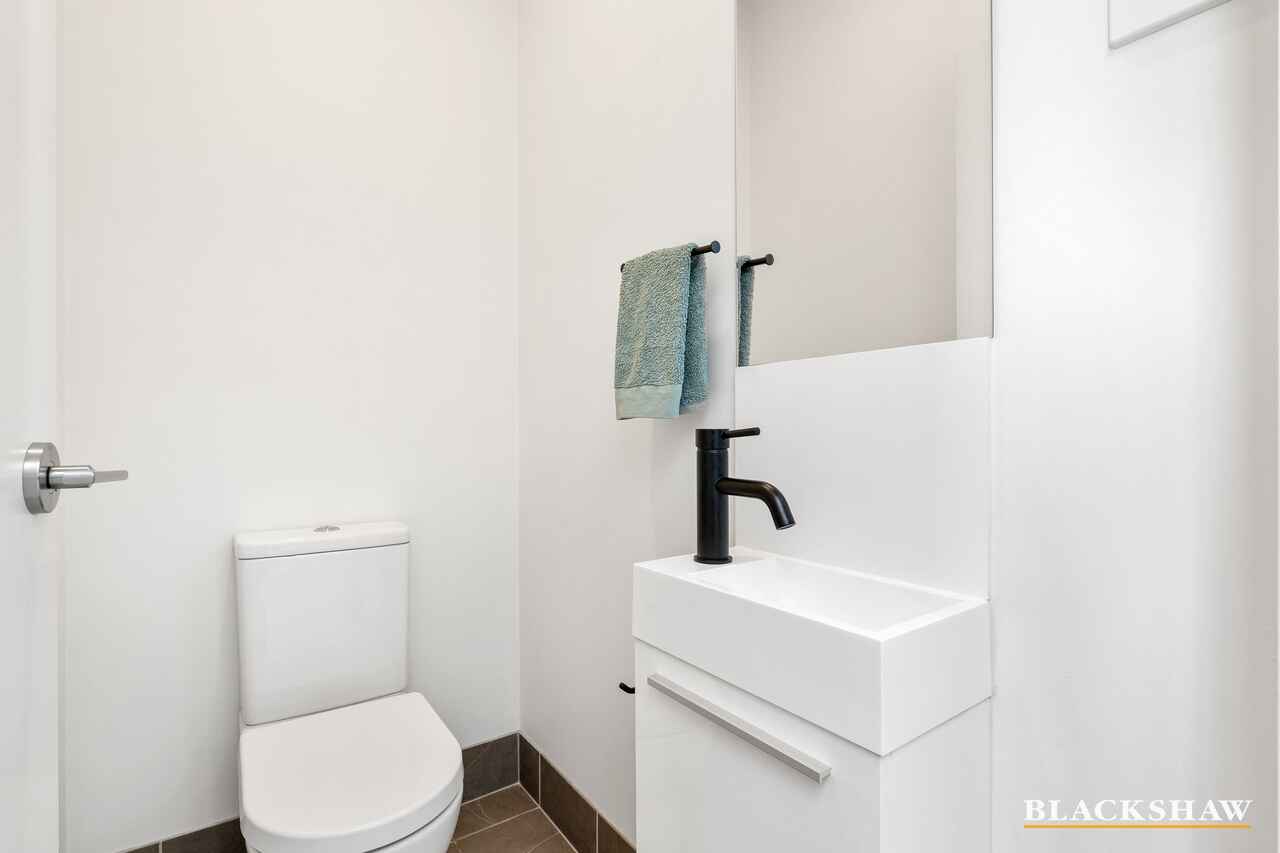
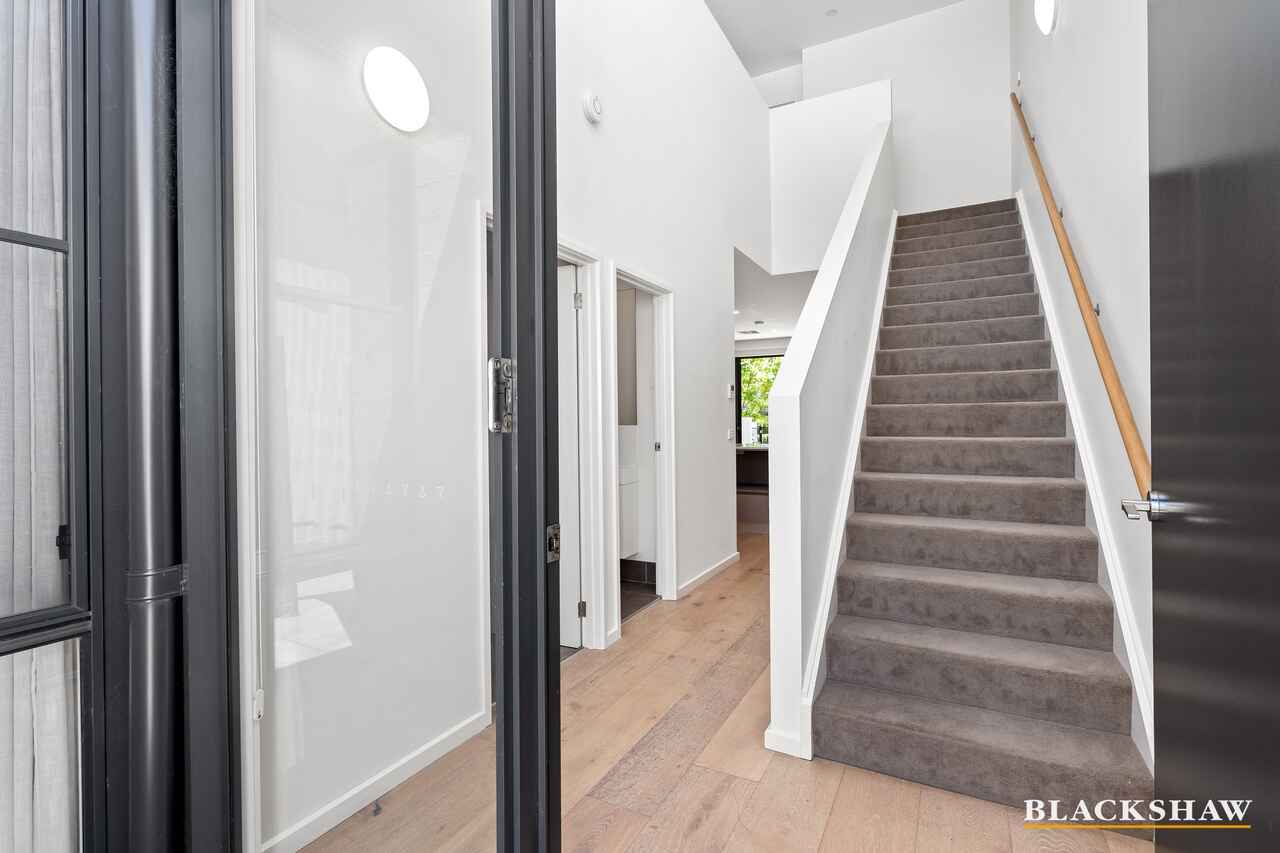
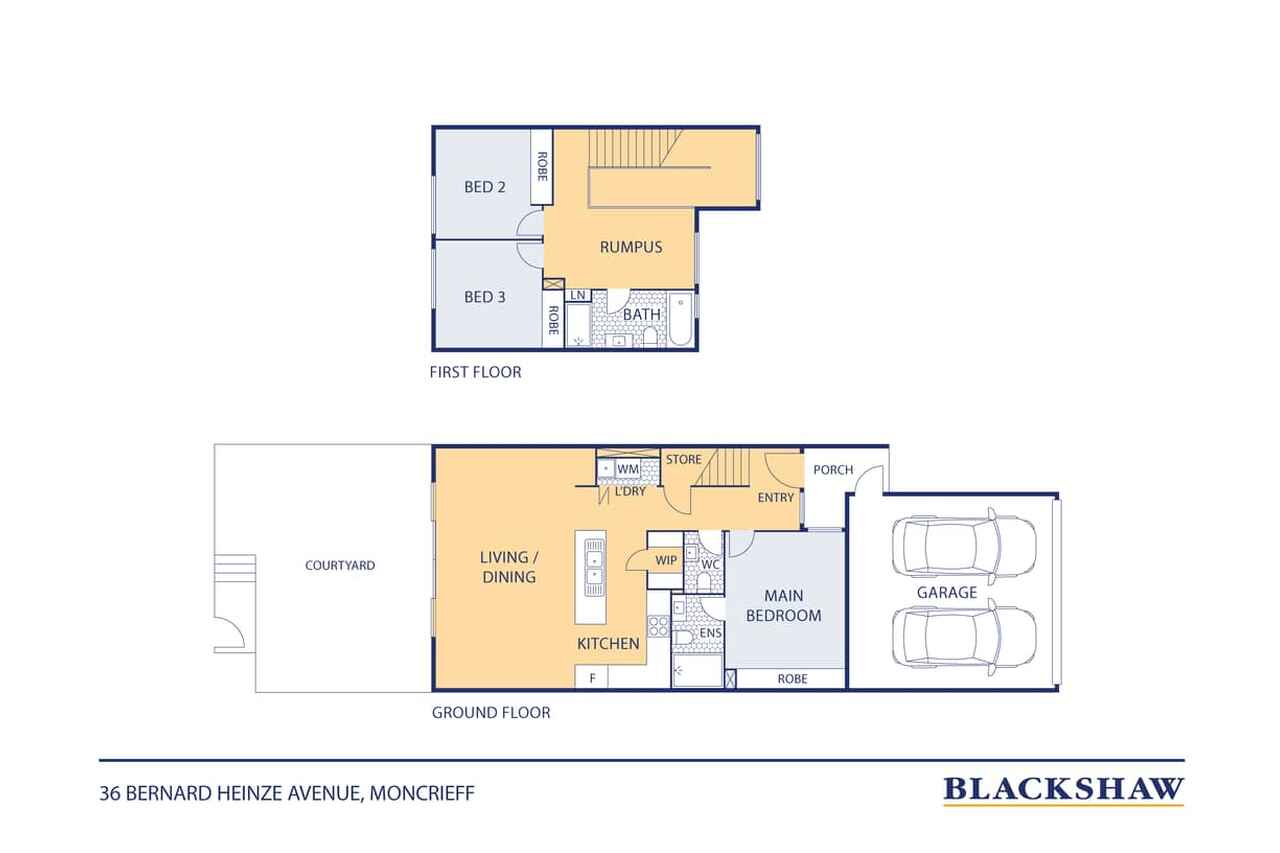
Efficient use of space utilising a very practical floor plan lends itself to a home that the family feels is spacious, connected and comfortable. In this residence, the living areas, main bedroom, and ensuite bathroom are located on the lower level with the other two bedrooms, bathroom and a rumpus/home office space on the upper level. Each area providing its own unique function for the family to feel relaxed and together yet able to separate if required.
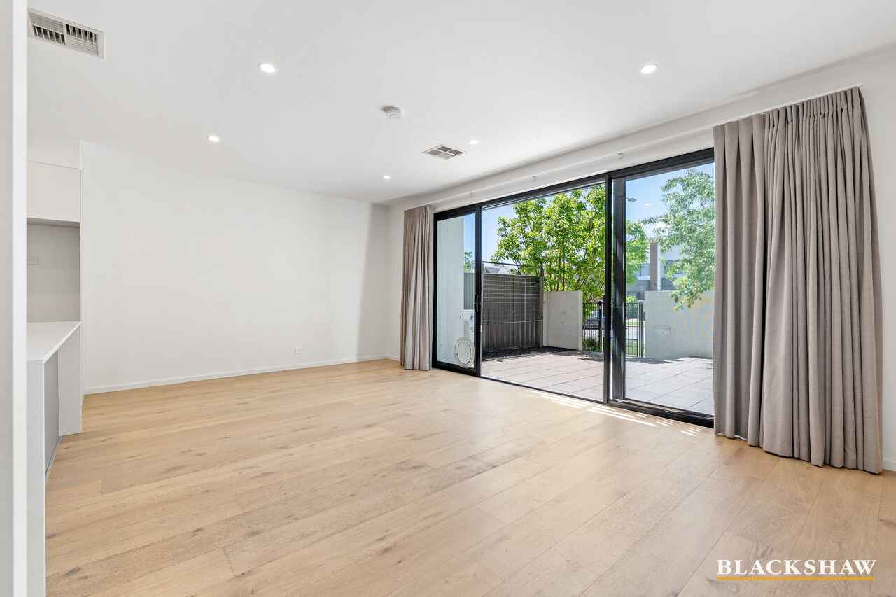
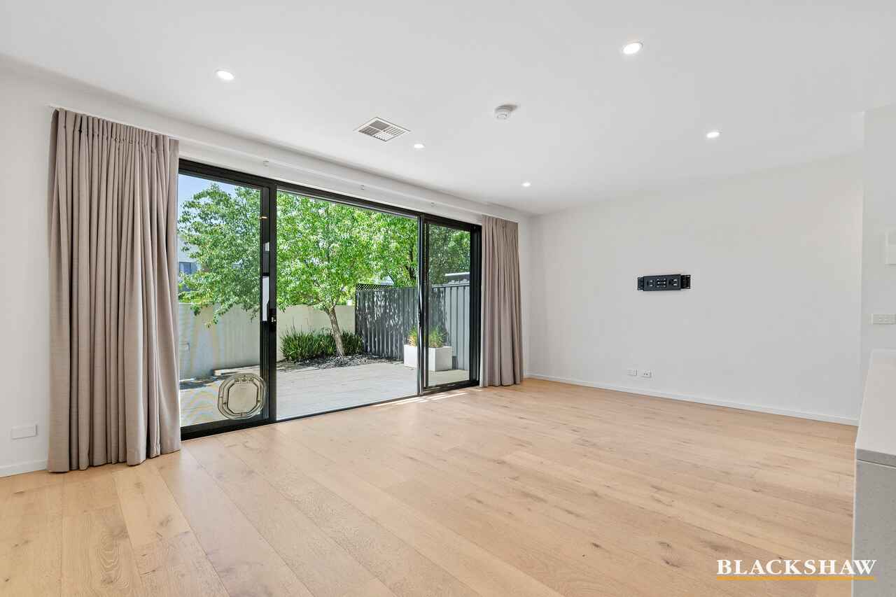
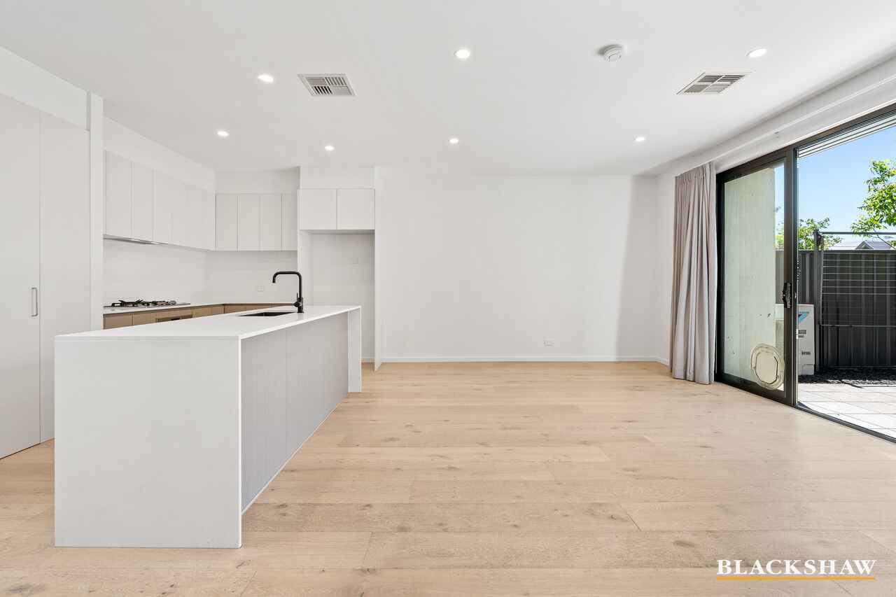
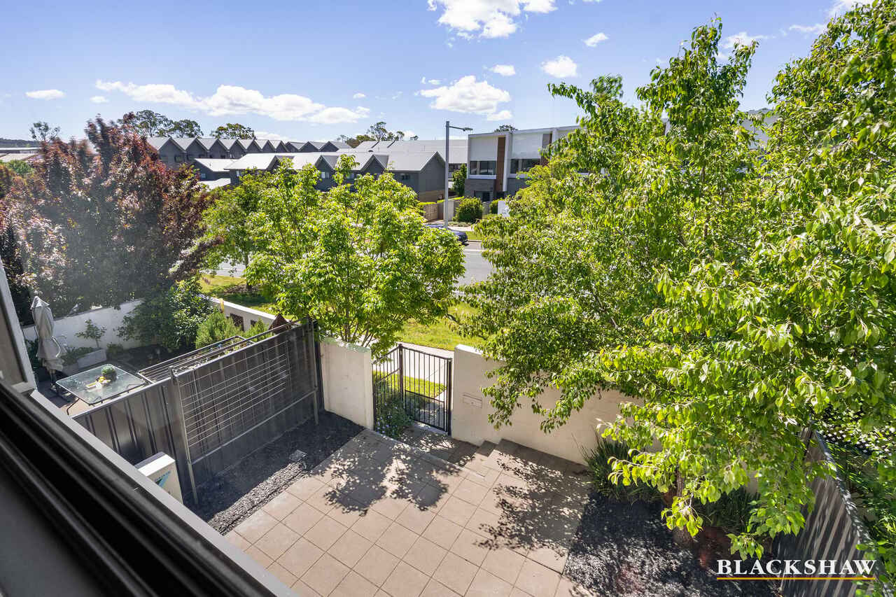
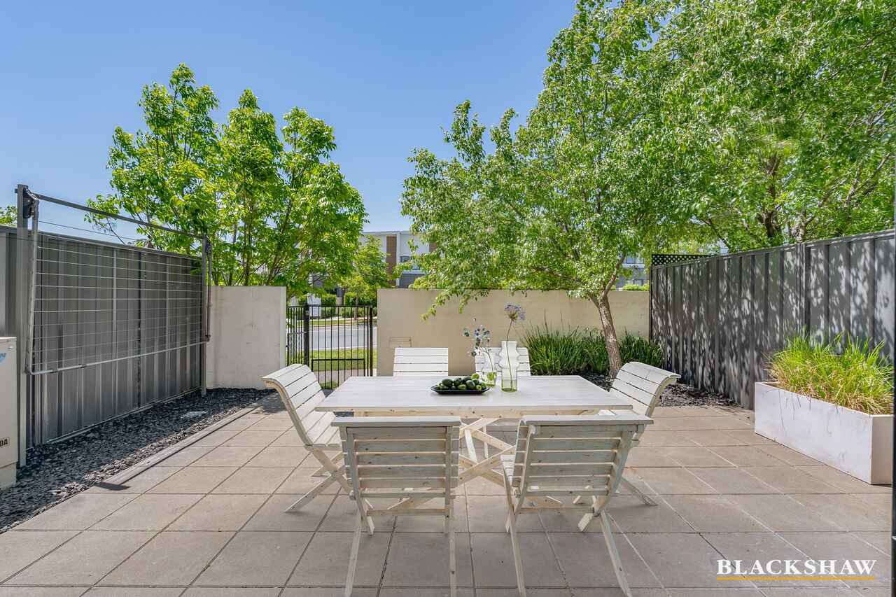
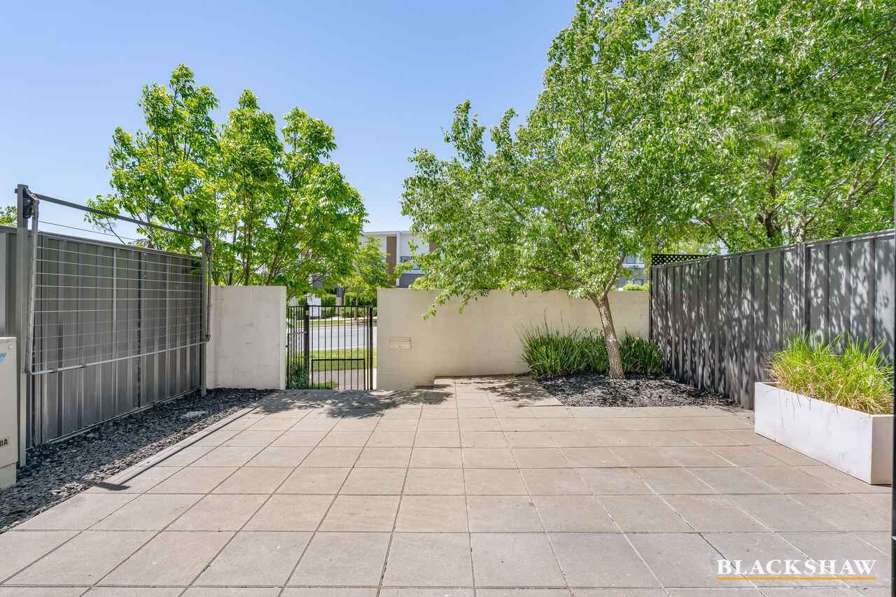
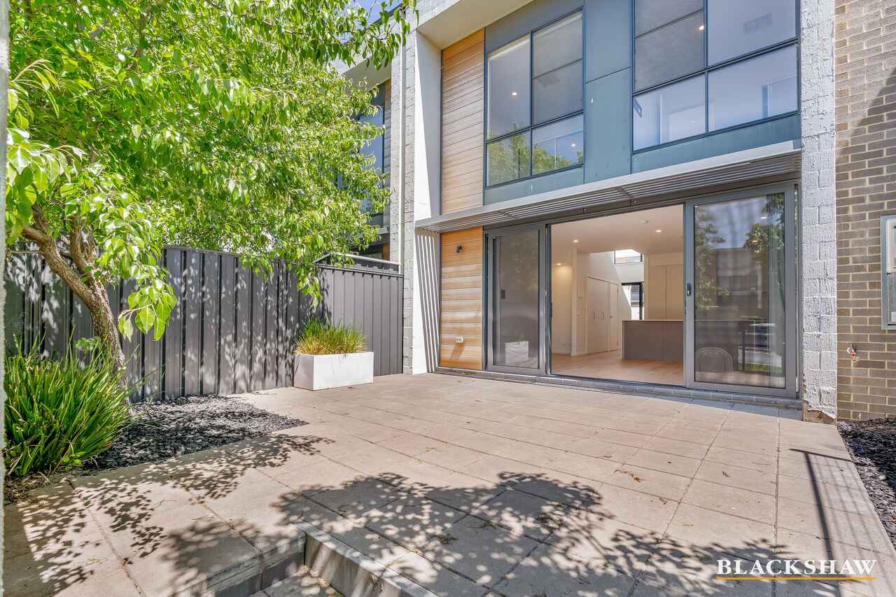
This double storey townhouse offers light filled open plan lounge and dining area with stacking glass doors where you step out onto the northeast facing courtyard; a wonderful place for entertaining family and friends.
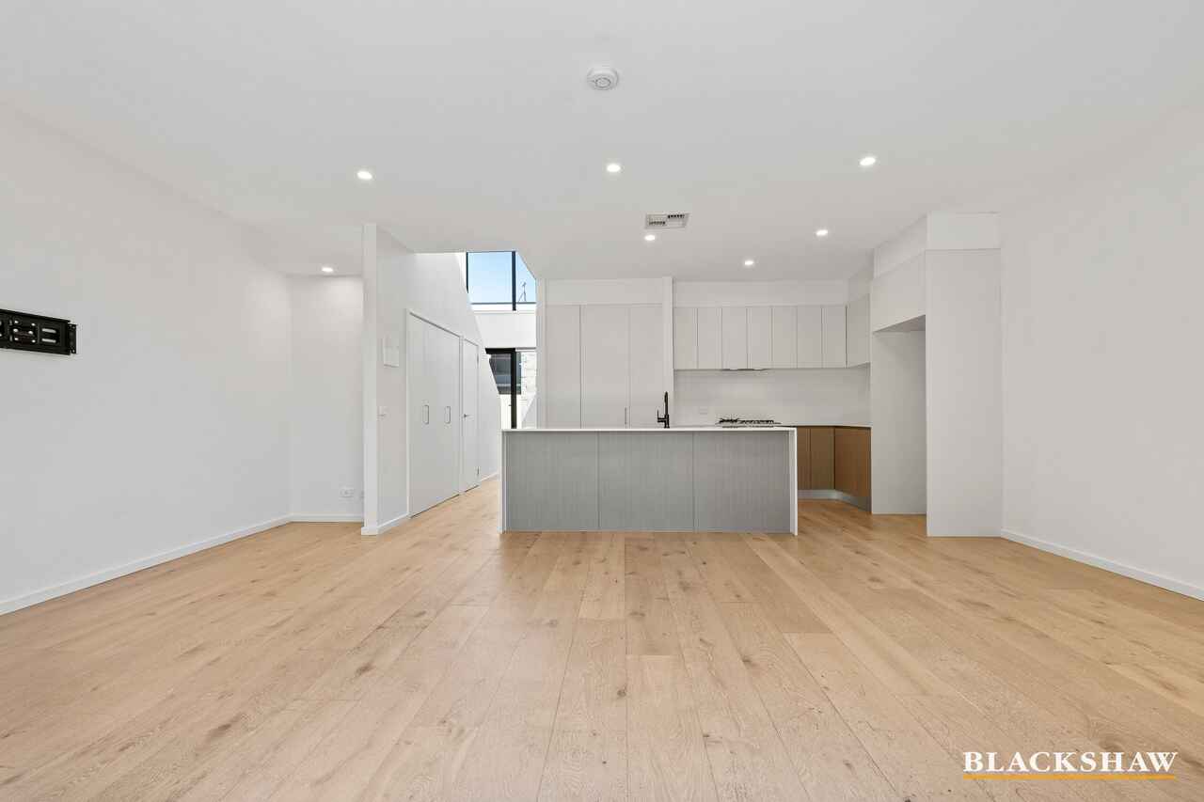
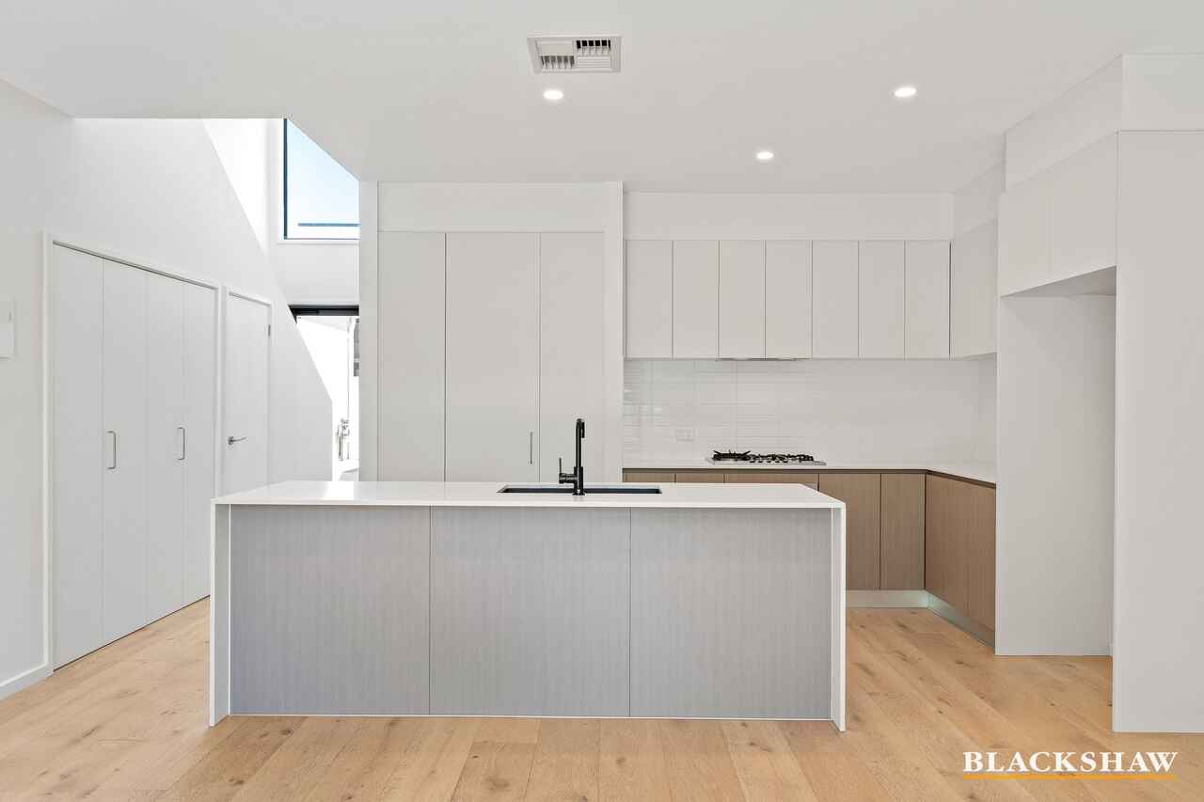
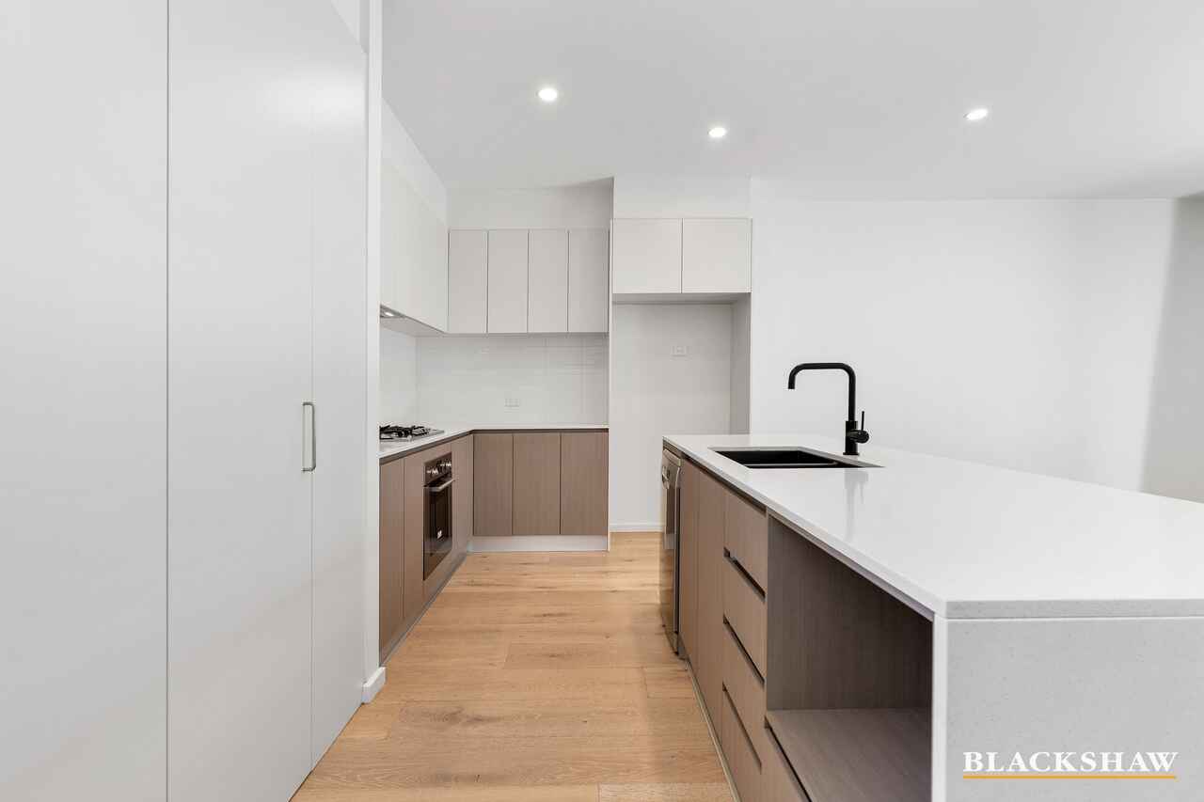
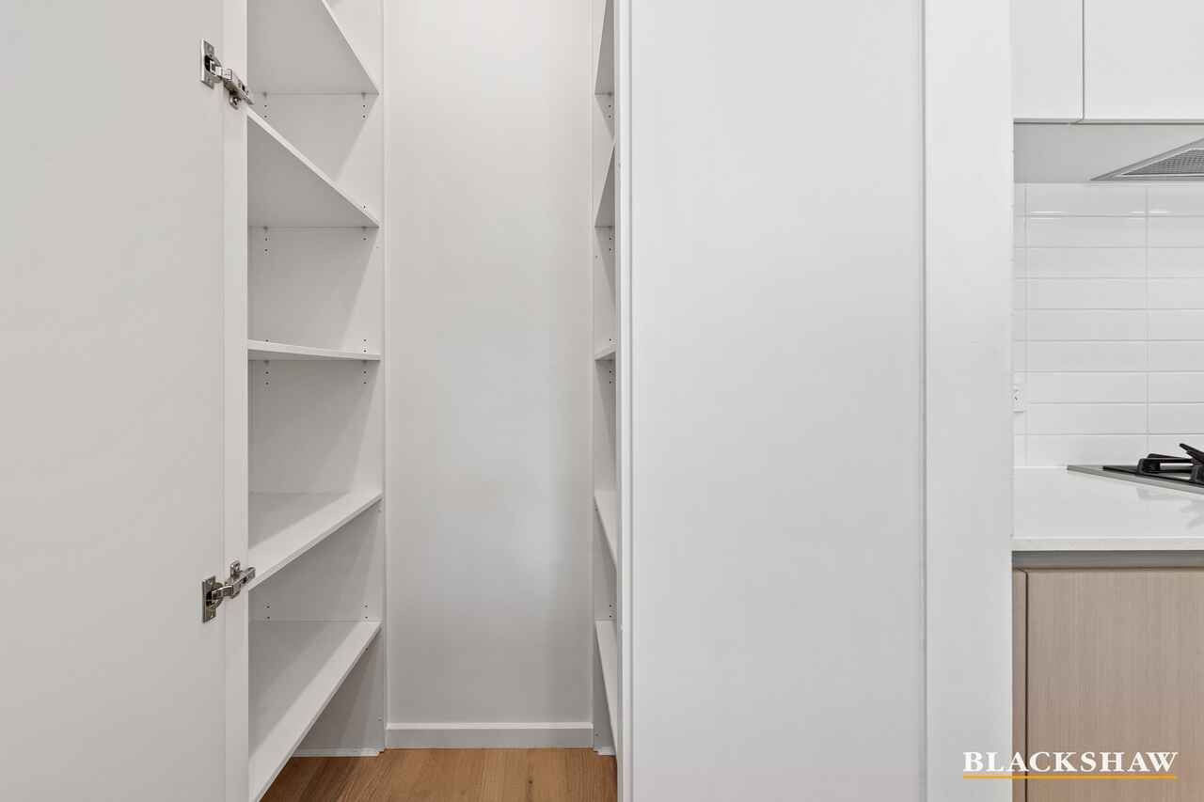
The kitchen is well equipped with a dishwasher, vented rangehood, 70 cm 5 burner gas cooktop, electric oven, walk in pantry, waterfall benchtops, microwave hutch, and breakfast bar.
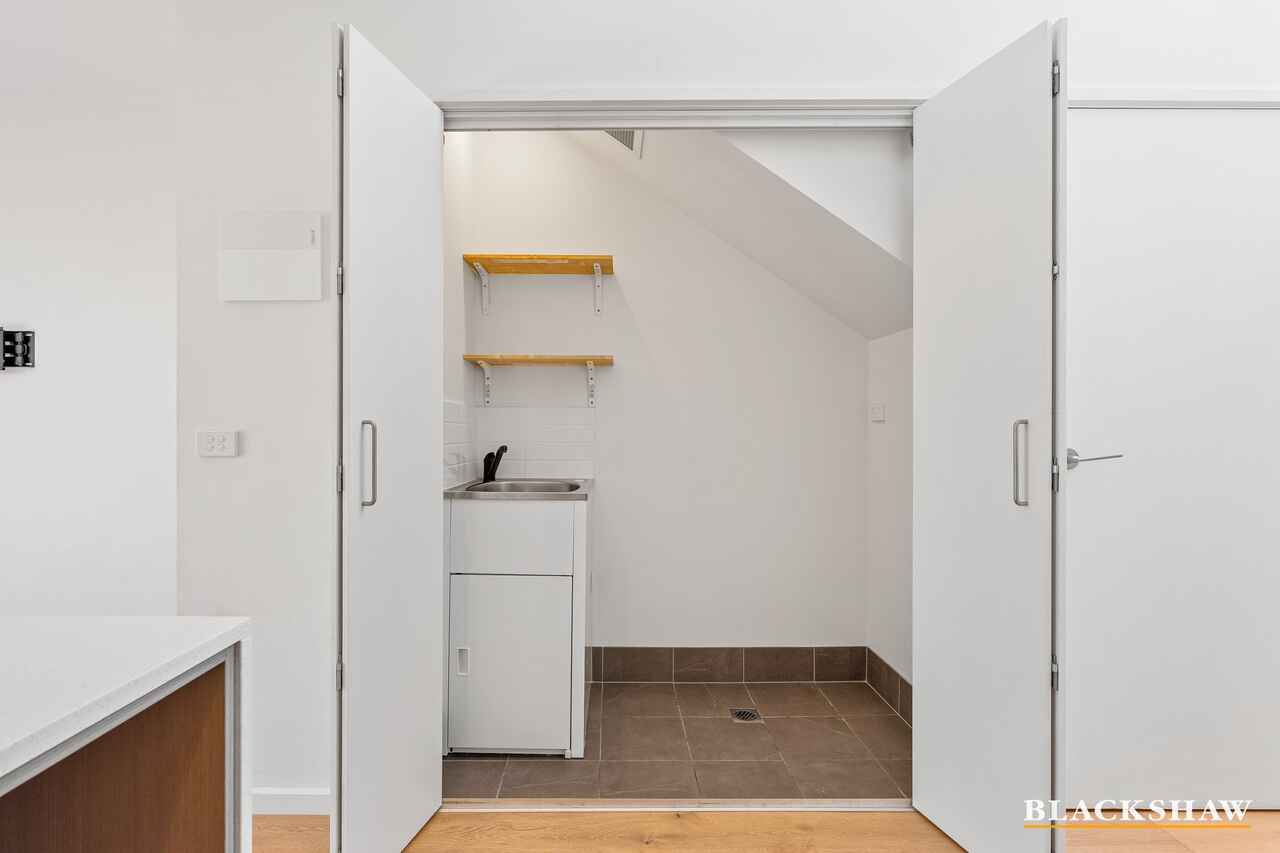
The European style laundry is located behind bifold doors and has a wash tub and shelving and there is an adjacent storage cupboard underneath the stairs. For guest use there is a powder room on this level.
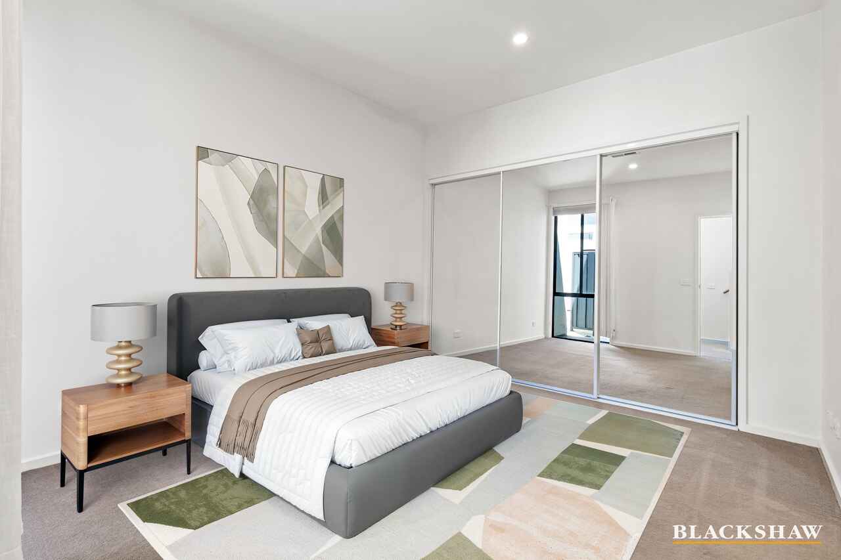
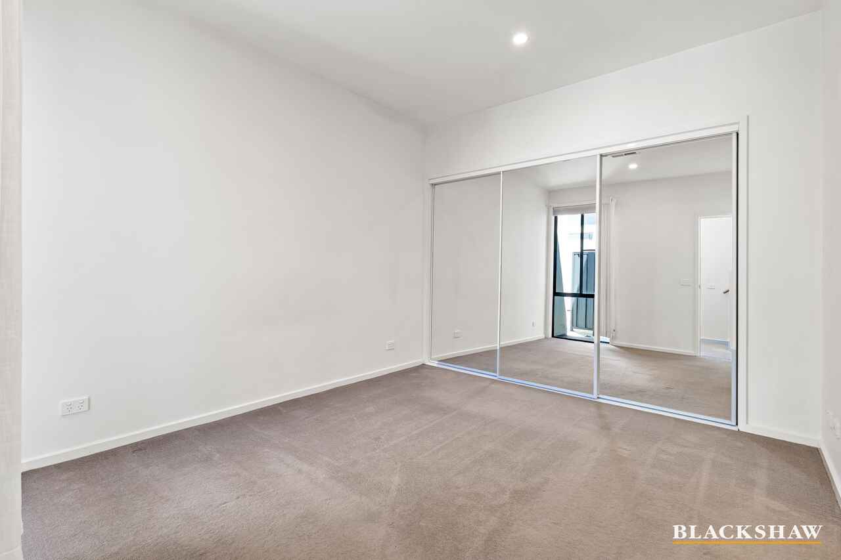
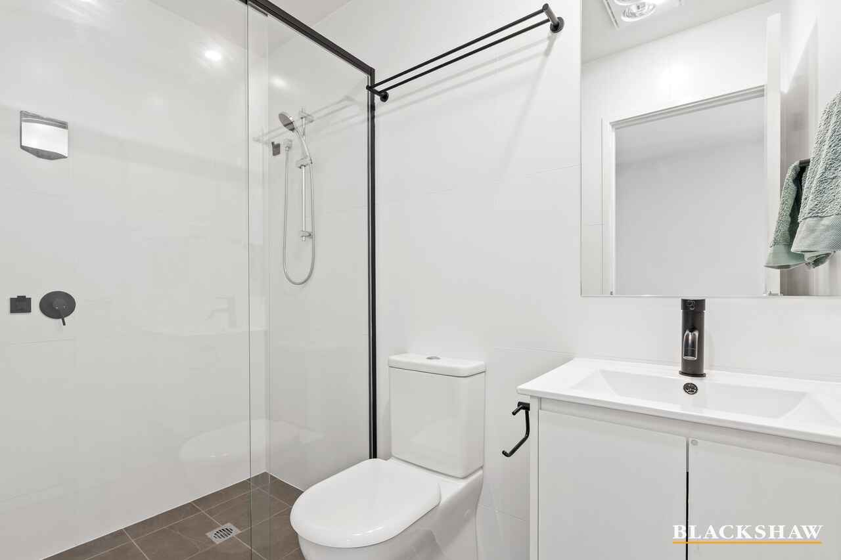
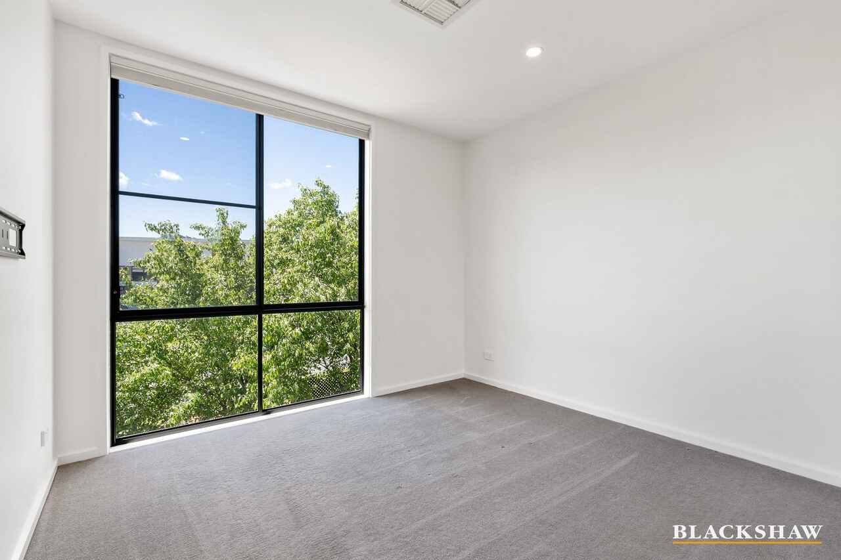
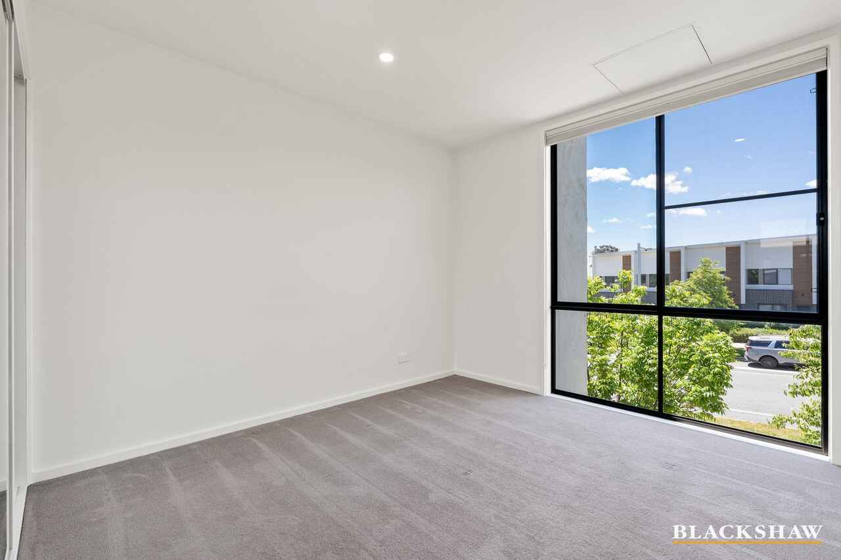
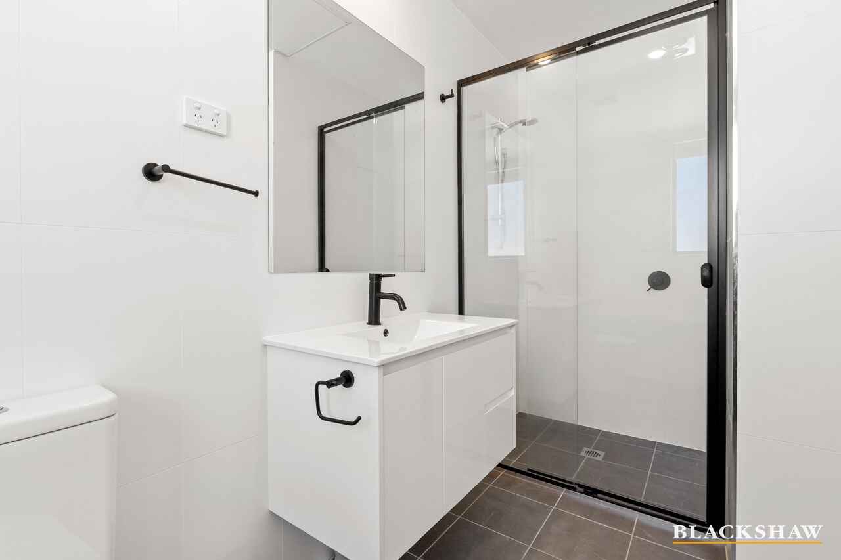
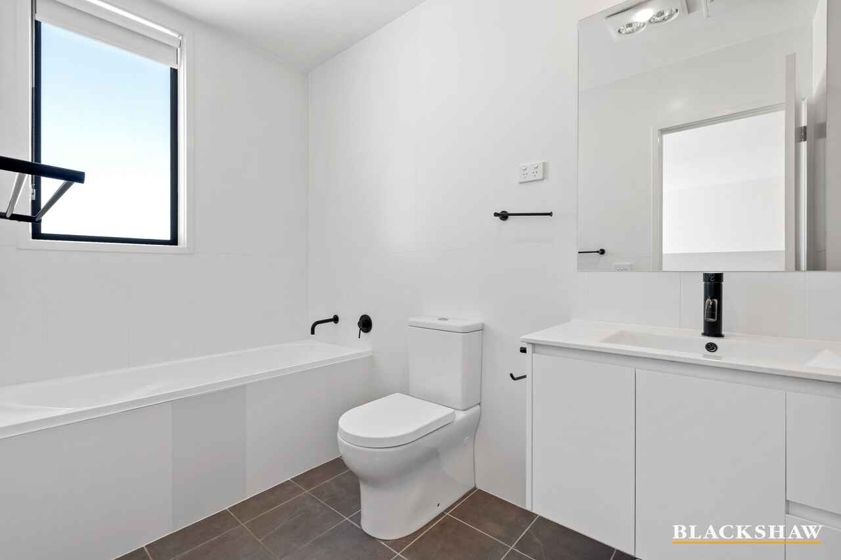
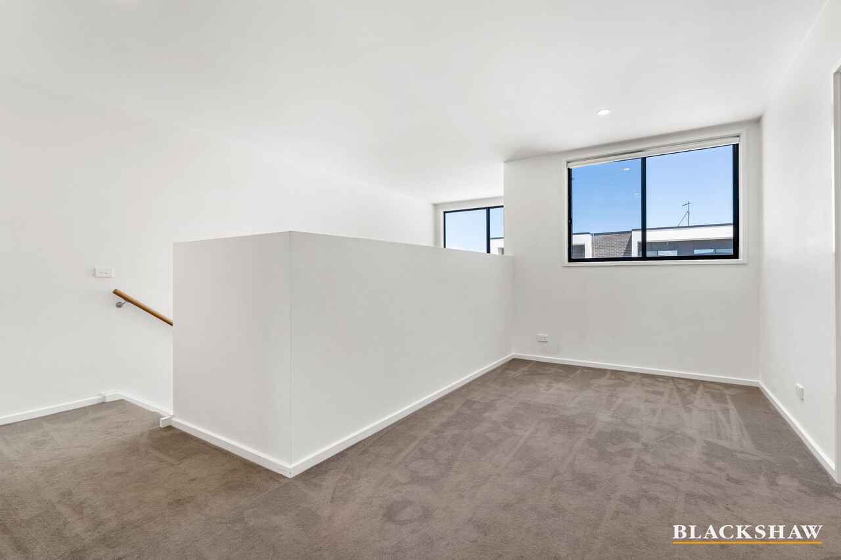
The main bedroom with built in robe and ensuite are located on the ground floor and upstairs there is a rumpus area which can be used as a home office, study or informal living area for teenagers. Bedrooms 2 and 3 each with a built-in robe, a main bathroom with shower, bath, vanity and toilet and a linen press are located on the second floor.
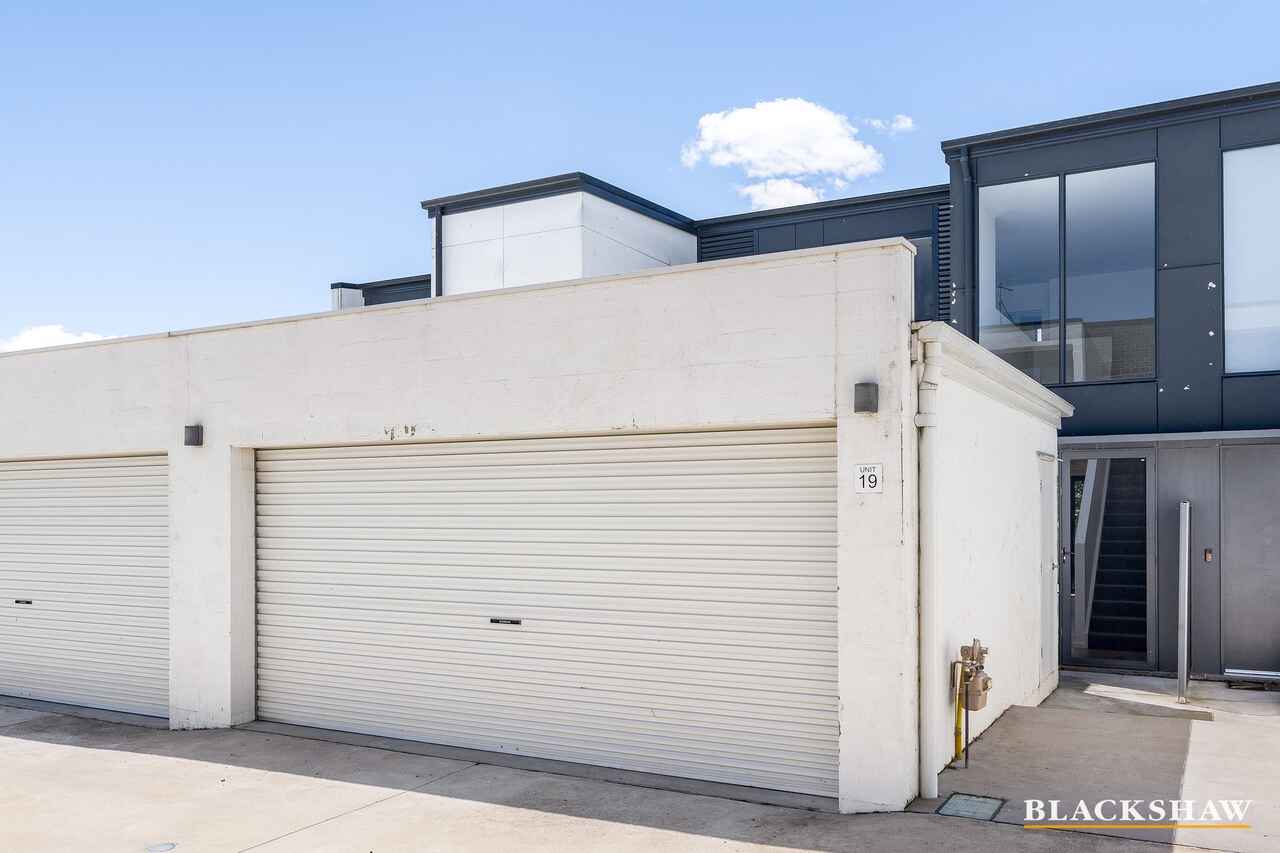
The double garage with remote controlled door is located to the rear of the home and is accessed via Bellhouse Crescent. Please note the garage number is No. 19.
Other features include ducted electric reverse cycle air conditioning, easy care floating timber flooring in the living areas with carpet in the bedrooms and rumpus, and instant gas hot water service.
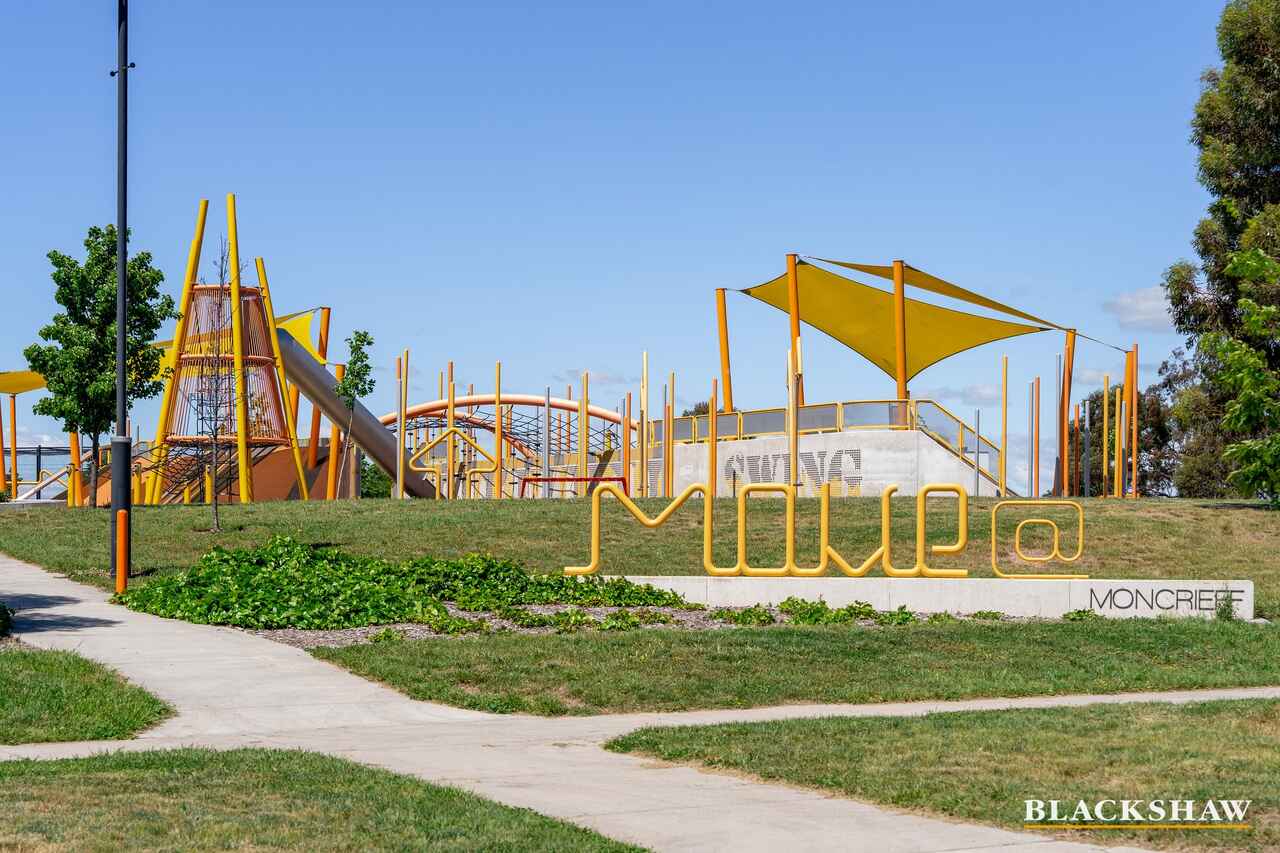
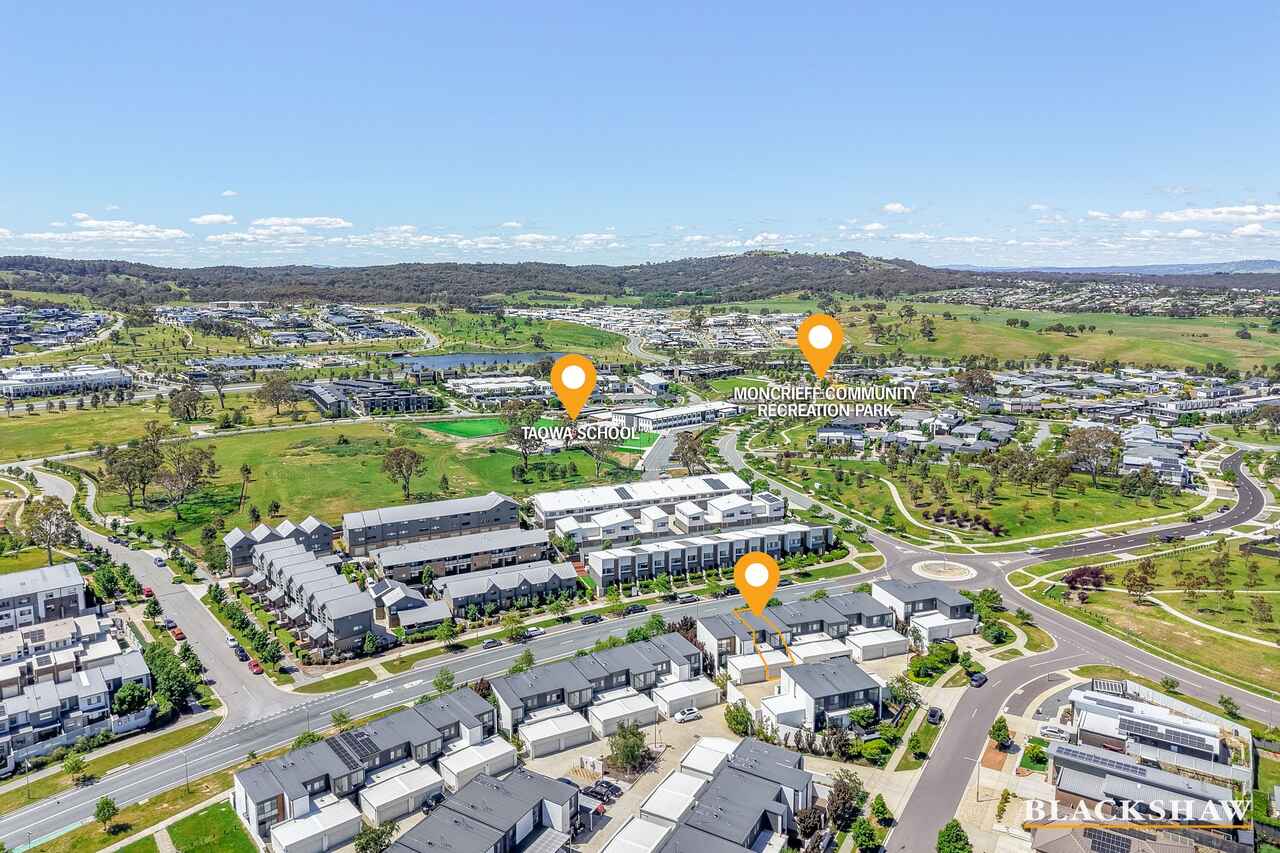
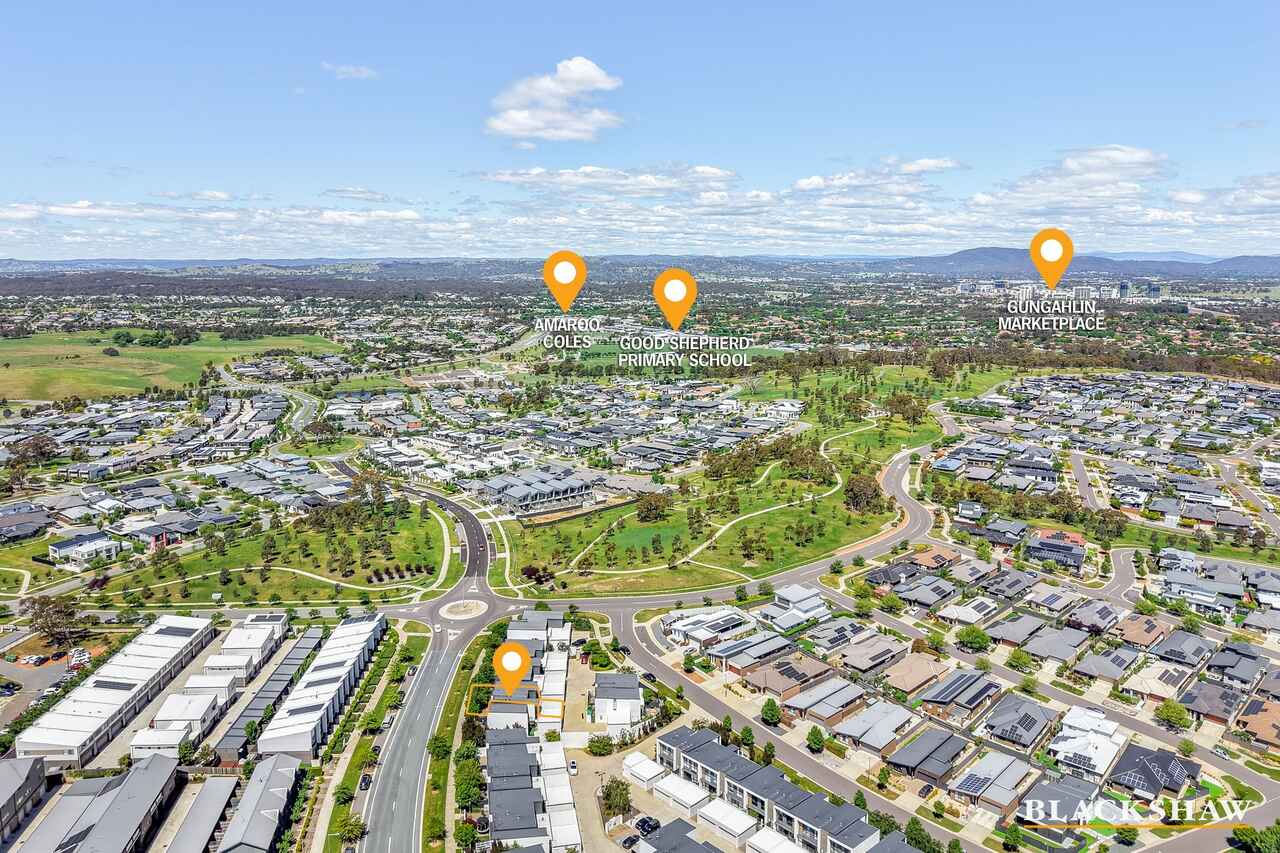
For recreation, the Moncrieff Community Recreation Park is a seven-minute (approx.) walk with the Amaroo and Casey shopping centres and the Gungahlin Town Centre all within a short driving distance.
The suburb was established in 2014 and named after Gladys Moncrieff, an Australian singer of the 1920's and 1930's. The streets in the suburb are named after Australian musicians and cultural figures.
Enjoy the lifestyle this thoughtfully designed townhouse offers you and your family with its spacious open plan living areas and low maintenance courtyard garden.
Features:
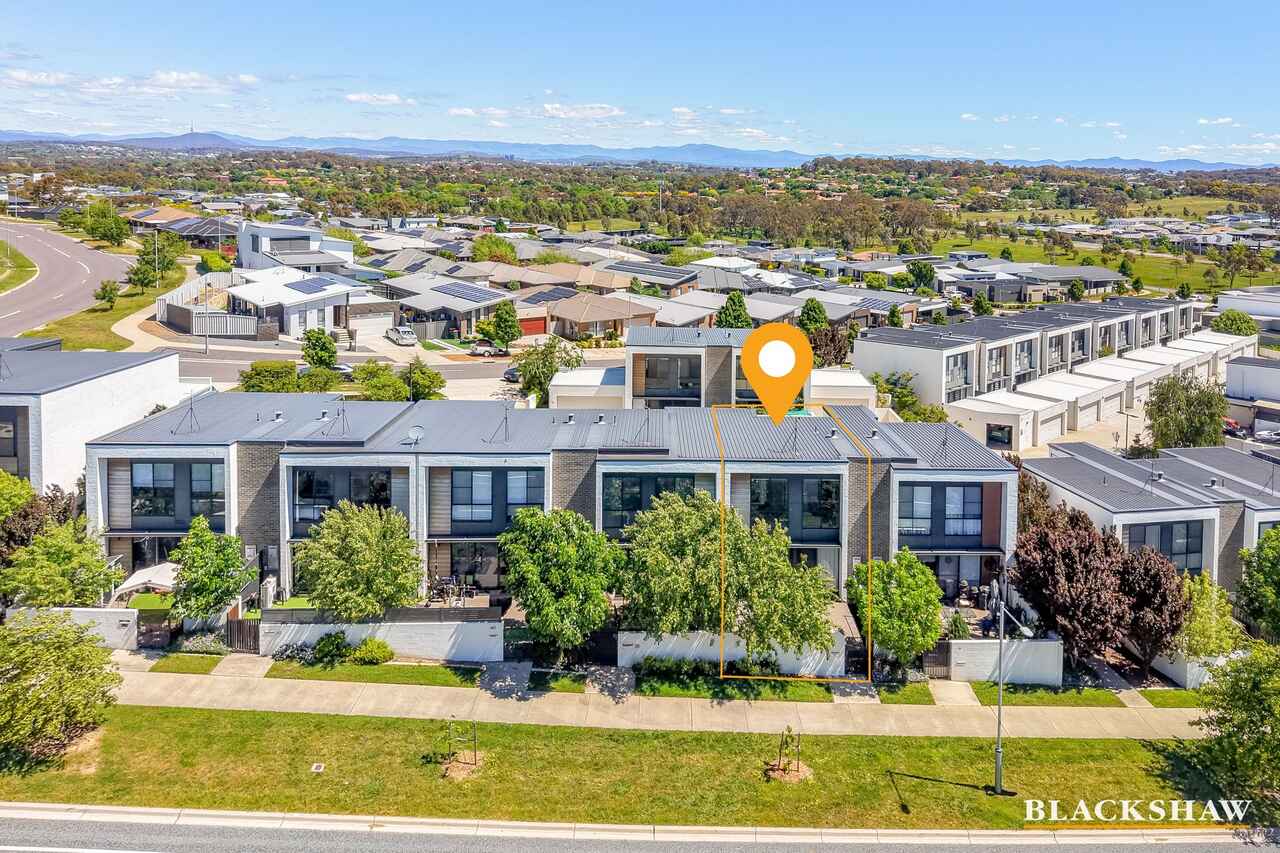
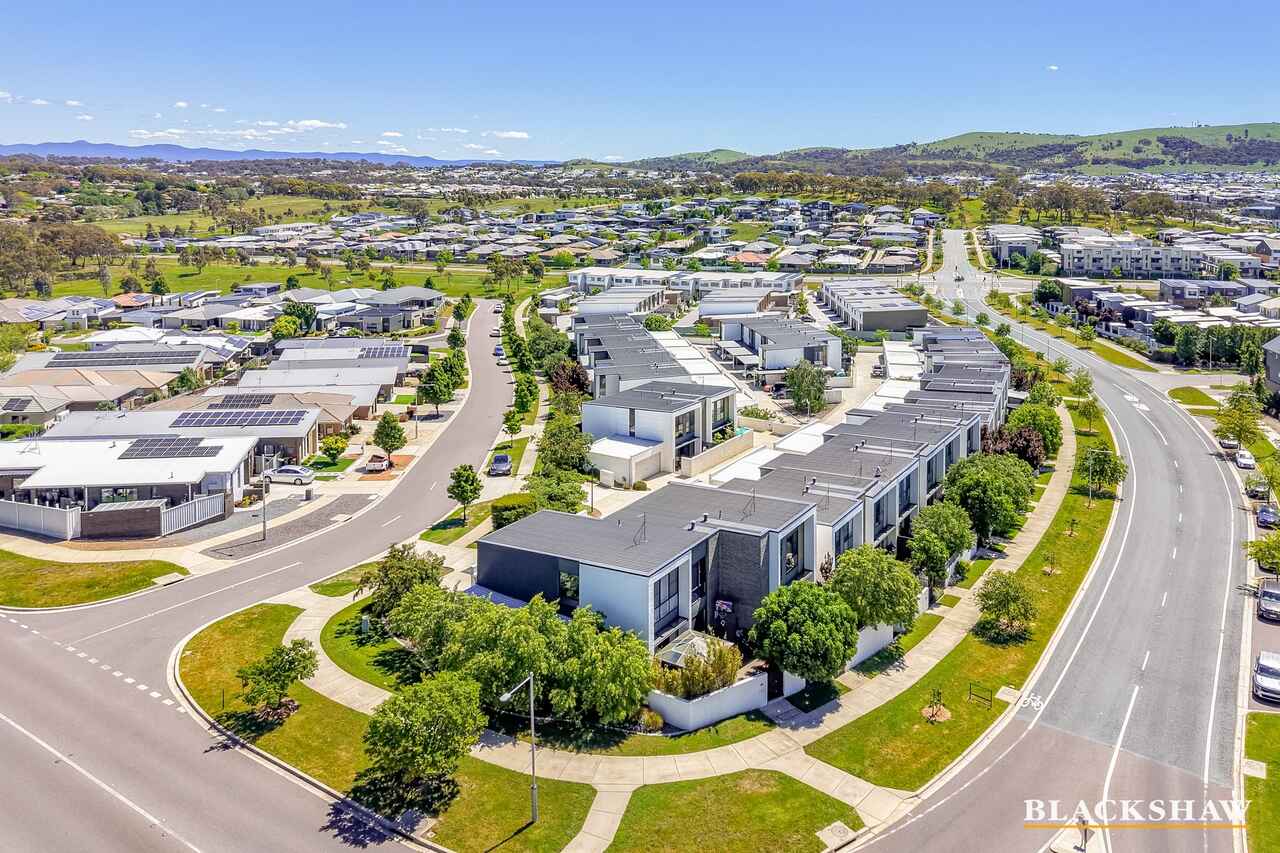
• Located in the "Urbane" townhouse complex
• Built in 2018
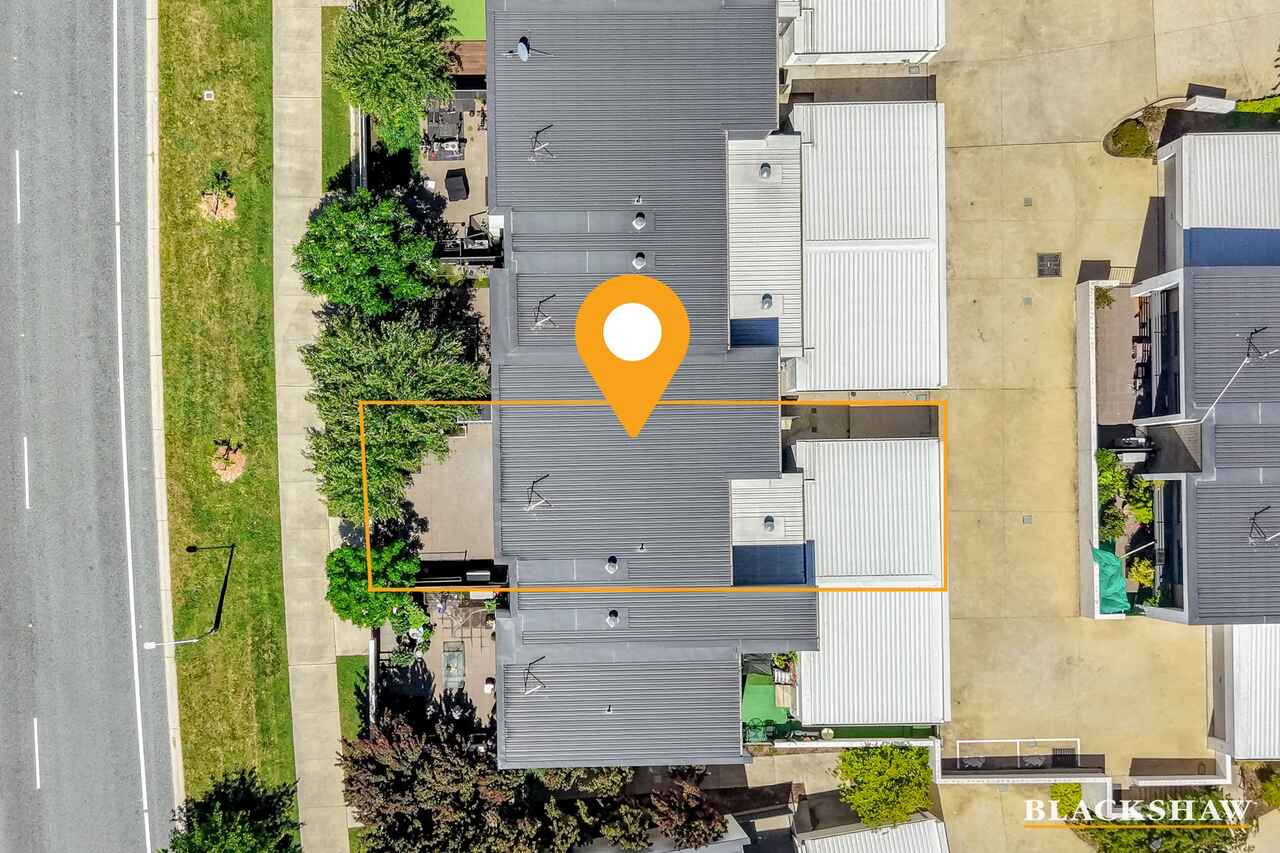
• Double storey with a north easterly aspect to the living area and courtyard
• Light filled open plan living
• Well equipped kitchen with dishwasher, gas cook top, electric oven, walk in pantry and breakfast bar
• Main bedroom, ensuite bathroom and powder room on lower level
• European style laundry
• Storage cupboard under the stairs
• Bedrooms 2 and 3 with built in robes on the upper level
• Rumpus/home office/study area on the upper level
• Main bathroom with bath, shower, vanity and toilet
• Easy care floor to ceiling tiling to the bathrooms
• Linen press on the upper level
• Instant gas hot water service
• Electric ducted reverse cycle air conditioning
• Floating timber floor to the main living areas
• Double garage with remote controlled door
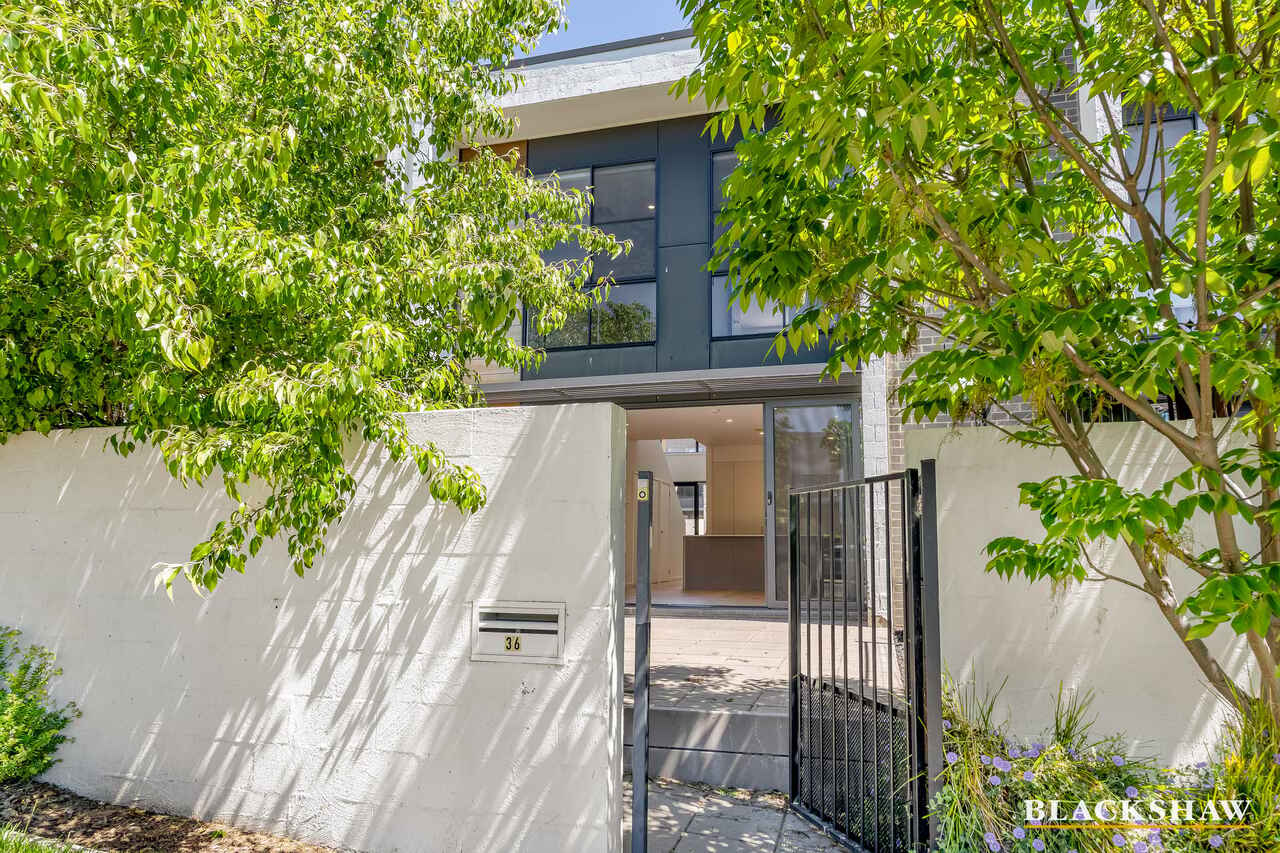
• Gated access from courtyard onto Bernard Heinze Avenue
• NBN connectivity – fibre to the premises
• 7-minute walk (approx.) to the Moncrieff Community Recreation Park
Statistics: (all measures/figures are approximate)
Block 2 Section 44
Block size 8,883 sqm (entire block)
EER 5.5
Rates $594.48 per quarter
Land tax $773.56 per quarter (only if purchased as an investment property)
Body corporate levies: $887.00 per quarter
Living area:
Upper level: 51.00 sqm
Lower level: 73.70 sqm
Total: 124.70 sqm
Garage: 32.00 sqm
All care has been taken in the preparation of this marketing material, and details have been obtained from sources we believe to be reliable. Blackshaw do not however guarantee the accuracy of the information, nor accept liability for any errors. Interested persons should rely solely on their own enquiries.
Prior to enquiry or inspection of this property you may wish to review our Information Collection Notice and Privacy Policy.
blackshaw.com.au/privacy
Read MorePlease Note: virtual styling has been used in the marketing photographs.
Efficient use of space utilising a very practical floor plan lends itself to a home that the family feels is spacious, connected and comfortable. In this residence, the living areas, main bedroom, and ensuite bathroom are located on the lower level with the other two bedrooms, bathroom and a rumpus/home office space on the upper level. Each area providing its own unique function for the family to feel relaxed and together yet able to separate if required.
This double storey townhouse offers light filled open plan lounge and dining area with stacking glass doors where you step out onto the northeast facing courtyard; a wonderful place for entertaining family and friends.
The kitchen is well equipped with a dishwasher, vented rangehood, 70 cm 5 burner gas cooktop, electric oven, walk in pantry, waterfall benchtops, microwave hutch, and breakfast bar.
The European style laundry is located behind bifold doors and has a wash tub and shelving and there is an adjacent storage cupboard underneath the stairs. For guest use there is a powder room on this level.
The main bedroom with built in robe and ensuite are located on the ground floor and upstairs there is a rumpus area which can be used as a home office, study or informal living area for teenagers. Bedrooms 2 and 3 each with a built-in robe, a main bathroom with shower, bath, vanity and toilet and a linen press are located on the second floor.
The double garage with remote controlled door is located to the rear of the home and is accessed via Bellhouse Crescent. Please note the garage number is No. 19.
Other features include ducted electric reverse cycle air conditioning, easy care floating timber flooring in the living areas with carpet in the bedrooms and rumpus, and instant gas hot water service.
For recreation, the Moncrieff Community Recreation Park is a seven-minute (approx.) walk with the Amaroo and Casey shopping centres and the Gungahlin Town Centre all within a short driving distance.
The suburb was established in 2014 and named after Gladys Moncrieff, an Australian singer of the 1920's and 1930's. The streets in the suburb are named after Australian musicians and cultural figures.
Enjoy the lifestyle this thoughtfully designed townhouse offers you and your family with its spacious open plan living areas and low maintenance courtyard garden.
Features:
• Located in the "Urbane" townhouse complex
• Built in 2018
• Double storey with a north easterly aspect to the living area and courtyard
• Light filled open plan living
• Well equipped kitchen with dishwasher, gas cook top, electric oven, walk in pantry and breakfast bar
• Main bedroom, ensuite bathroom and powder room on lower level
• European style laundry
• Storage cupboard under the stairs
• Bedrooms 2 and 3 with built in robes on the upper level
• Rumpus/home office/study area on the upper level
• Main bathroom with bath, shower, vanity and toilet
• Easy care floor to ceiling tiling to the bathrooms
• Linen press on the upper level
• Instant gas hot water service
• Electric ducted reverse cycle air conditioning
• Floating timber floor to the main living areas
• Double garage with remote controlled door
• Gated access from courtyard onto Bernard Heinze Avenue
• NBN connectivity – fibre to the premises
• 7-minute walk (approx.) to the Moncrieff Community Recreation Park
Statistics: (all measures/figures are approximate)
Block 2 Section 44
Block size 8,883 sqm (entire block)
EER 5.5
Rates $594.48 per quarter
Land tax $773.56 per quarter (only if purchased as an investment property)
Body corporate levies: $887.00 per quarter
Living area:
Upper level: 51.00 sqm
Lower level: 73.70 sqm
Total: 124.70 sqm
Garage: 32.00 sqm
All care has been taken in the preparation of this marketing material, and details have been obtained from sources we believe to be reliable. Blackshaw do not however guarantee the accuracy of the information, nor accept liability for any errors. Interested persons should rely solely on their own enquiries.
Prior to enquiry or inspection of this property you may wish to review our Information Collection Notice and Privacy Policy.
blackshaw.com.au/privacy
Upcoming Inspections
36 Bernard Heinze Avenue
Submit OfferListing agent

Prior to enquiry or inspection of this property you may wish to review our Information Collection Notice and Privacy Policy.
Privacy & Collection NoticeA VERY PRACTICAL FLOOR PLAN FOR THE FAMILY
Property Overview
Also Known As: 19/36 Bernard Heinze Avenue Moncrieff
Please Note: virtual styling has been used in the marketing photographs.
Efficient use of space utilising a very practical floor plan lends itself to a home that the family feels is spacious, connected and comfortable. In this residence, the living areas, main bedroom, and ensuite bathroom are located on the lower level with the other two bedrooms, bathroom and a rumpus/home office space on the upper level. Each area providing its own unique function for the family to feel relaxed and together yet able to separate if required.
This double storey townhouse offers light filled open plan lounge and dining area with stacking glass doors where you step out onto the northeast facing courtyard; a wonderful place for entertaining family and friends.
The kitchen is well equipped with a dishwasher, vented rangehood, 70 cm 5 burner gas cooktop, electric oven, walk in pantry, waterfall benchtops, microwave hutch, and breakfast bar.
The European style laundry is located behind bifold doors and has a wash tub and shelving and there is an adjacent storage cupboard underneath the stairs. For guest use there is a powder room on this level.
The main bedroom with built in robe and ensuite are located on the ground floor and upstairs there is a rumpus area which can be used as a home office, study or informal living area for teenagers. Bedrooms 2 and 3 each with a built-in robe, a main bathroom with shower, bath, vanity and toilet and a linen press are located on the second floor.
The double garage with remote controlled door is located to the rear of the home and is accessed via Bellhouse Crescent. Please note the garage number is No. 19.
Other features include ducted electric reverse cycle air conditioning, easy care floating timber flooring in the living areas with carpet in the bedrooms and rumpus, and instant gas hot water service.
For recreation, the Moncrieff Community Recreation Park is a seven-minute (approx.) walk with the Amaroo and Casey shopping centres and the Gungahlin Town Centre all within a short driving distance.
The suburb was established in 2014 and named after Gladys Moncrieff, an Australian singer of the 1920's and 1930's. The streets in the suburb are named after Australian musicians and cultural figures.
Enjoy the lifestyle this thoughtfully designed townhouse offers you and your family with its spacious open plan living areas and low maintenance courtyard garden.
Features:
• Located in the "Urbane" townhouse complex
• Built in 2018
• Double storey with a north easterly aspect to the living area and courtyard
• Light filled open plan living
• Well equipped kitchen with dishwasher, gas cook top, electric oven, walk in pantry and breakfast bar
• Main bedroom, ensuite bathroom and powder room on lower level
• European style laundry
• Storage cupboard under the stairs
• Bedrooms 2 and 3 with built in robes on the upper level
• Rumpus/home office/study area on the upper level
• Main bathroom with bath, shower, vanity and toilet
• Easy care floor to ceiling tiling to the bathrooms
• Linen press on the upper level
• Instant gas hot water service
• Electric ducted reverse cycle air conditioning
• Floating timber floor to the main living areas
• Double garage with remote controlled door
• Gated access from courtyard onto Bernard Heinze Avenue
• NBN connectivity – fibre to the premises
• 7-minute walk (approx.) to the Moncrieff Community Recreation Park
Statistics: (all measures/figures are approximate)
Block 2 Section 44
Block size 8,883 sqm (entire block)
EER 5.5
Rates $594.48 per quarter
Land tax $773.56 per quarter (only if purchased as an investment property)
Body corporate levies: $887.00 per quarter
Living area:
Upper level: 51.00 sqm
Lower level: 73.70 sqm
Total: 124.70 sqm
Garage: 32.00 sqm
All care has been taken in the preparation of this marketing material, and details have been obtained from sources we believe to be reliable. Blackshaw do not however guarantee the accuracy of the information, nor accept liability for any errors. Interested persons should rely solely on their own enquiries.
Prior to enquiry or inspection of this property you may wish to review our Information Collection Notice and Privacy Policy.
blackshaw.com.au/privacy
Read MorePlease Note: virtual styling has been used in the marketing photographs.
Efficient use of space utilising a very practical floor plan lends itself to a home that the family feels is spacious, connected and comfortable. In this residence, the living areas, main bedroom, and ensuite bathroom are located on the lower level with the other two bedrooms, bathroom and a rumpus/home office space on the upper level. Each area providing its own unique function for the family to feel relaxed and together yet able to separate if required.
This double storey townhouse offers light filled open plan lounge and dining area with stacking glass doors where you step out onto the northeast facing courtyard; a wonderful place for entertaining family and friends.
The kitchen is well equipped with a dishwasher, vented rangehood, 70 cm 5 burner gas cooktop, electric oven, walk in pantry, waterfall benchtops, microwave hutch, and breakfast bar.
The European style laundry is located behind bifold doors and has a wash tub and shelving and there is an adjacent storage cupboard underneath the stairs. For guest use there is a powder room on this level.
The main bedroom with built in robe and ensuite are located on the ground floor and upstairs there is a rumpus area which can be used as a home office, study or informal living area for teenagers. Bedrooms 2 and 3 each with a built-in robe, a main bathroom with shower, bath, vanity and toilet and a linen press are located on the second floor.
The double garage with remote controlled door is located to the rear of the home and is accessed via Bellhouse Crescent. Please note the garage number is No. 19.
Other features include ducted electric reverse cycle air conditioning, easy care floating timber flooring in the living areas with carpet in the bedrooms and rumpus, and instant gas hot water service.
For recreation, the Moncrieff Community Recreation Park is a seven-minute (approx.) walk with the Amaroo and Casey shopping centres and the Gungahlin Town Centre all within a short driving distance.
The suburb was established in 2014 and named after Gladys Moncrieff, an Australian singer of the 1920's and 1930's. The streets in the suburb are named after Australian musicians and cultural figures.
Enjoy the lifestyle this thoughtfully designed townhouse offers you and your family with its spacious open plan living areas and low maintenance courtyard garden.
Features:
• Located in the "Urbane" townhouse complex
• Built in 2018
• Double storey with a north easterly aspect to the living area and courtyard
• Light filled open plan living
• Well equipped kitchen with dishwasher, gas cook top, electric oven, walk in pantry and breakfast bar
• Main bedroom, ensuite bathroom and powder room on lower level
• European style laundry
• Storage cupboard under the stairs
• Bedrooms 2 and 3 with built in robes on the upper level
• Rumpus/home office/study area on the upper level
• Main bathroom with bath, shower, vanity and toilet
• Easy care floor to ceiling tiling to the bathrooms
• Linen press on the upper level
• Instant gas hot water service
• Electric ducted reverse cycle air conditioning
• Floating timber floor to the main living areas
• Double garage with remote controlled door
• Gated access from courtyard onto Bernard Heinze Avenue
• NBN connectivity – fibre to the premises
• 7-minute walk (approx.) to the Moncrieff Community Recreation Park
Statistics: (all measures/figures are approximate)
Block 2 Section 44
Block size 8,883 sqm (entire block)
EER 5.5
Rates $594.48 per quarter
Land tax $773.56 per quarter (only if purchased as an investment property)
Body corporate levies: $887.00 per quarter
Living area:
Upper level: 51.00 sqm
Lower level: 73.70 sqm
Total: 124.70 sqm
Garage: 32.00 sqm
All care has been taken in the preparation of this marketing material, and details have been obtained from sources we believe to be reliable. Blackshaw do not however guarantee the accuracy of the information, nor accept liability for any errors. Interested persons should rely solely on their own enquiries.
Prior to enquiry or inspection of this property you may wish to review our Information Collection Notice and Privacy Policy.
blackshaw.com.au/privacy
Looking to sell or lease your own property?
Request Market Appraisal36 Bernard Heinze Avenue Moncrieff ACT
3
2
2
EER 5.5
$735,000
Townhouse
A VERY PRACTICAL FLOOR PLAN FOR THE FAMILY
Property Overview
Also Known As: 19/36 Bernard Heinze Avenue Moncrieff
Please Note: virtual styling has been used in the marketing photographs.
Efficient use of space utilising a very practical floor plan lends itself to a home that the family feels is spacious, connected and comfortable. In this residence, the living areas, main bedroom, and ensuite bathroom are located on the lower level with the other two bedrooms, bathroom and a rumpus/home office space on the upper level. Each area providing its own unique function for the family to feel relaxed and together yet able to separate if required.
This double storey townhouse offers light filled open plan lounge and dining area with stacking glass doors where you step out onto the northeast facing courtyard; a wonderful place for entertaining family and friends.
The kitchen is well equipped with a dishwasher, vented rangehood, 70 cm 5 burner gas cooktop, electric oven, walk in pantry, waterfall benchtops, microwave hutch, and breakfast bar.
The European style laundry is located behind bifold doors and has a wash tub and shelving and there is an adjacent storage cupboard underneath the stairs. For guest use there is a powder room on this level.
The main bedroom with built in robe and ensuite are located on the ground floor and upstairs there is a rumpus area which can be used as a home office, study or informal living area for teenagers. Bedrooms 2 and 3 each with a built-in robe, a main bathroom with shower, bath, vanity and toilet and a linen press are located on the second floor.
The double garage with remote controlled door is located to the rear of the home and is accessed via Bellhouse Crescent. Please note the garage number is No. 19.
Other features include ducted electric reverse cycle air conditioning, easy care floating timber flooring in the living areas with carpet in the bedrooms and rumpus, and instant gas hot water service.
For recreation, the Moncrieff Community Recreation Park is a seven-minute (approx.) walk with the Amaroo and Casey shopping centres and the Gungahlin Town Centre all within a short driving distance.
The suburb was established in 2014 and named after Gladys Moncrieff, an Australian singer of the 1920's and 1930's. The streets in the suburb are named after Australian musicians and cultural figures.
Enjoy the lifestyle this thoughtfully designed townhouse offers you and your family with its spacious open plan living areas and low maintenance courtyard garden.
Features:
• Located in the "Urbane" townhouse complex
• Built in 2018
• Double storey with a north easterly aspect to the living area and courtyard
• Light filled open plan living
• Well equipped kitchen with dishwasher, gas cook top, electric oven, walk in pantry and breakfast bar
• Main bedroom, ensuite bathroom and powder room on lower level
• European style laundry
• Storage cupboard under the stairs
• Bedrooms 2 and 3 with built in robes on the upper level
• Rumpus/home office/study area on the upper level
• Main bathroom with bath, shower, vanity and toilet
• Easy care floor to ceiling tiling to the bathrooms
• Linen press on the upper level
• Instant gas hot water service
• Electric ducted reverse cycle air conditioning
• Floating timber floor to the main living areas
• Double garage with remote controlled door
• Gated access from courtyard onto Bernard Heinze Avenue
• NBN connectivity – fibre to the premises
• 7-minute walk (approx.) to the Moncrieff Community Recreation Park
Statistics: (all measures/figures are approximate)
Block 2 Section 44
Block size 8,883 sqm (entire block)
EER 5.5
Rates $594.48 per quarter
Land tax $773.56 per quarter (only if purchased as an investment property)
Body corporate levies: $887.00 per quarter
Living area:
Upper level: 51.00 sqm
Lower level: 73.70 sqm
Total: 124.70 sqm
Garage: 32.00 sqm
All care has been taken in the preparation of this marketing material, and details have been obtained from sources we believe to be reliable. Blackshaw do not however guarantee the accuracy of the information, nor accept liability for any errors. Interested persons should rely solely on their own enquiries.
Prior to enquiry or inspection of this property you may wish to review our Information Collection Notice and Privacy Policy.
blackshaw.com.au/privacy
Read MorePlease Note: virtual styling has been used in the marketing photographs.
Efficient use of space utilising a very practical floor plan lends itself to a home that the family feels is spacious, connected and comfortable. In this residence, the living areas, main bedroom, and ensuite bathroom are located on the lower level with the other two bedrooms, bathroom and a rumpus/home office space on the upper level. Each area providing its own unique function for the family to feel relaxed and together yet able to separate if required.
This double storey townhouse offers light filled open plan lounge and dining area with stacking glass doors where you step out onto the northeast facing courtyard; a wonderful place for entertaining family and friends.
The kitchen is well equipped with a dishwasher, vented rangehood, 70 cm 5 burner gas cooktop, electric oven, walk in pantry, waterfall benchtops, microwave hutch, and breakfast bar.
The European style laundry is located behind bifold doors and has a wash tub and shelving and there is an adjacent storage cupboard underneath the stairs. For guest use there is a powder room on this level.
The main bedroom with built in robe and ensuite are located on the ground floor and upstairs there is a rumpus area which can be used as a home office, study or informal living area for teenagers. Bedrooms 2 and 3 each with a built-in robe, a main bathroom with shower, bath, vanity and toilet and a linen press are located on the second floor.
The double garage with remote controlled door is located to the rear of the home and is accessed via Bellhouse Crescent. Please note the garage number is No. 19.
Other features include ducted electric reverse cycle air conditioning, easy care floating timber flooring in the living areas with carpet in the bedrooms and rumpus, and instant gas hot water service.
For recreation, the Moncrieff Community Recreation Park is a seven-minute (approx.) walk with the Amaroo and Casey shopping centres and the Gungahlin Town Centre all within a short driving distance.
The suburb was established in 2014 and named after Gladys Moncrieff, an Australian singer of the 1920's and 1930's. The streets in the suburb are named after Australian musicians and cultural figures.
Enjoy the lifestyle this thoughtfully designed townhouse offers you and your family with its spacious open plan living areas and low maintenance courtyard garden.
Features:
• Located in the "Urbane" townhouse complex
• Built in 2018
• Double storey with a north easterly aspect to the living area and courtyard
• Light filled open plan living
• Well equipped kitchen with dishwasher, gas cook top, electric oven, walk in pantry and breakfast bar
• Main bedroom, ensuite bathroom and powder room on lower level
• European style laundry
• Storage cupboard under the stairs
• Bedrooms 2 and 3 with built in robes on the upper level
• Rumpus/home office/study area on the upper level
• Main bathroom with bath, shower, vanity and toilet
• Easy care floor to ceiling tiling to the bathrooms
• Linen press on the upper level
• Instant gas hot water service
• Electric ducted reverse cycle air conditioning
• Floating timber floor to the main living areas
• Double garage with remote controlled door
• Gated access from courtyard onto Bernard Heinze Avenue
• NBN connectivity – fibre to the premises
• 7-minute walk (approx.) to the Moncrieff Community Recreation Park
Statistics: (all measures/figures are approximate)
Block 2 Section 44
Block size 8,883 sqm (entire block)
EER 5.5
Rates $594.48 per quarter
Land tax $773.56 per quarter (only if purchased as an investment property)
Body corporate levies: $887.00 per quarter
Living area:
Upper level: 51.00 sqm
Lower level: 73.70 sqm
Total: 124.70 sqm
Garage: 32.00 sqm
All care has been taken in the preparation of this marketing material, and details have been obtained from sources we believe to be reliable. Blackshaw do not however guarantee the accuracy of the information, nor accept liability for any errors. Interested persons should rely solely on their own enquiries.
Prior to enquiry or inspection of this property you may wish to review our Information Collection Notice and Privacy Policy.
blackshaw.com.au/privacy
Upcoming Inspections
36 Bernard Heinze Avenue
Submit OfferListing agent
Prior to enquiry or inspection of this property you may wish to review our Information Collection Notice and Privacy Policy.
Privacy & Collection Notice