



45 Quiros Street Red Hill ACT
5
3
2
EER 2.5
$2,679,999
House · 1179 sqm
Impeccable Design. North-Facing Living. Intergenerational Flexibility.
Property Overview
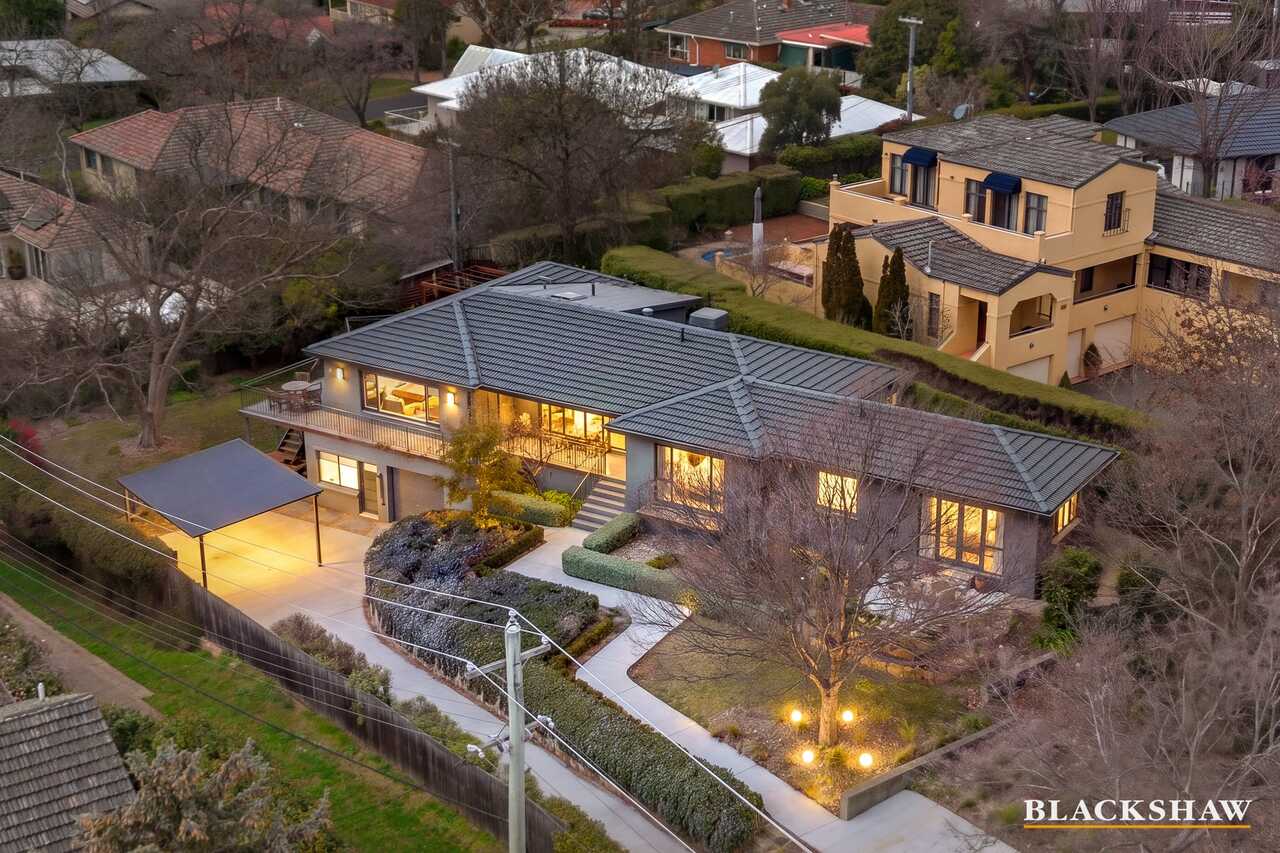
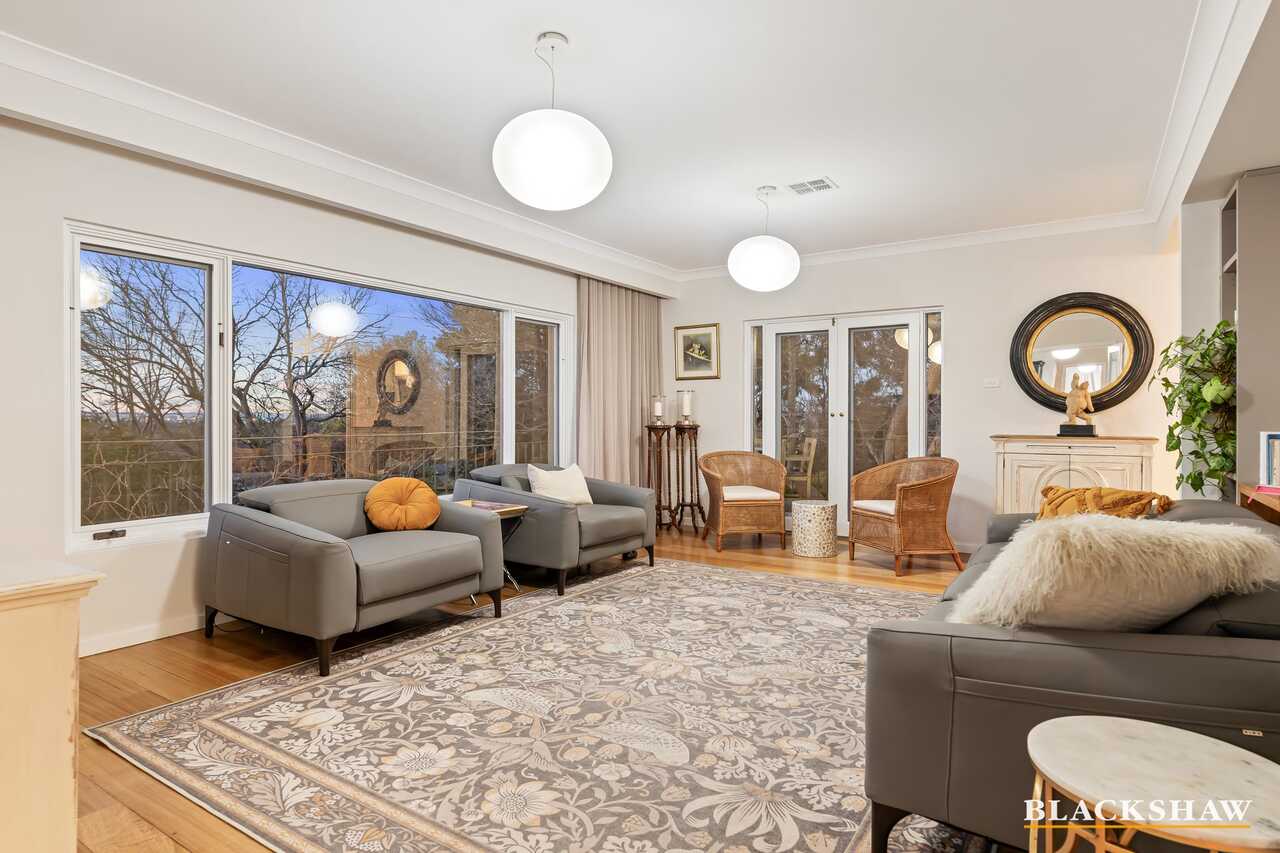
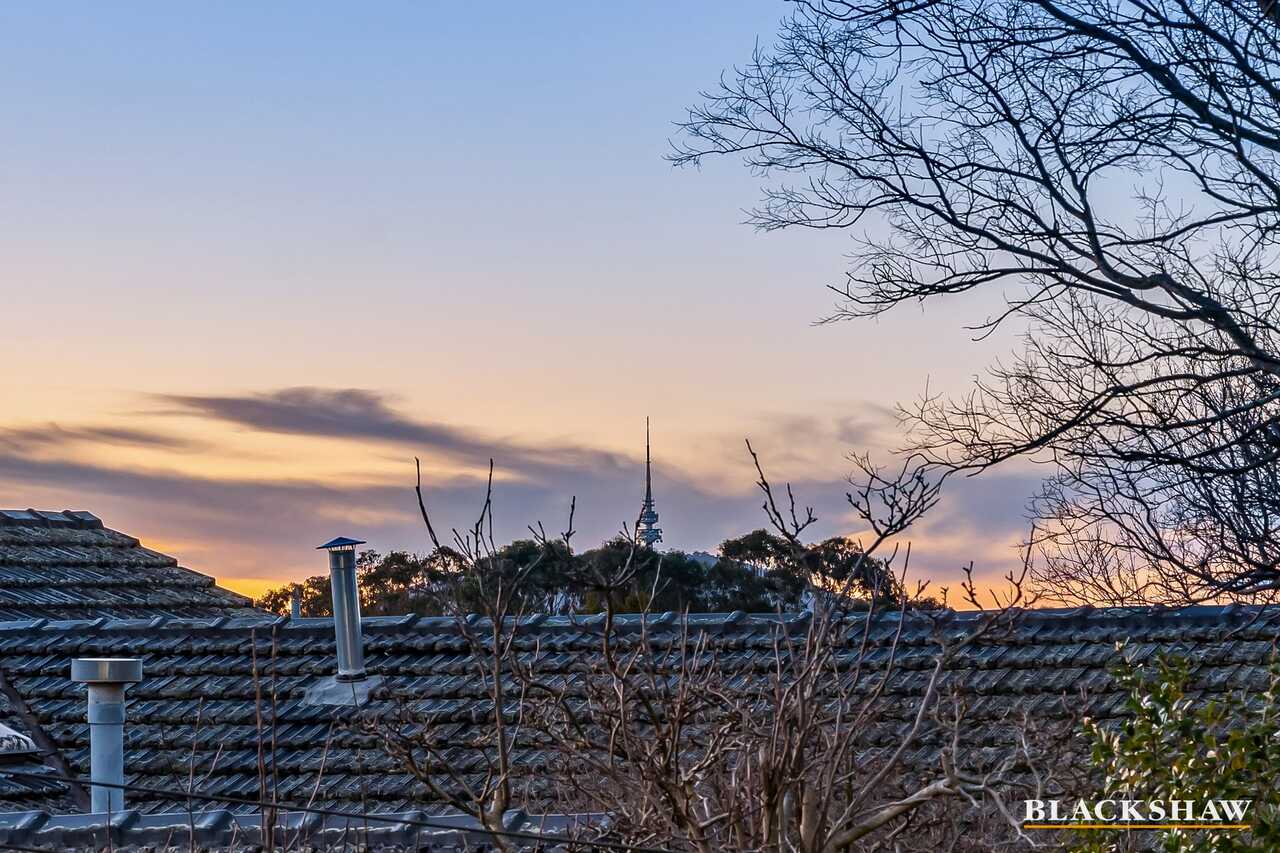
Positioned in a highly sought-after Inner South location, this beautifully renovated five-bedroom residence offers an exceptional combination of space, style and versatility, with stunning views towards Black Mountain and Red Hill with integrated indoor-outdoor living.
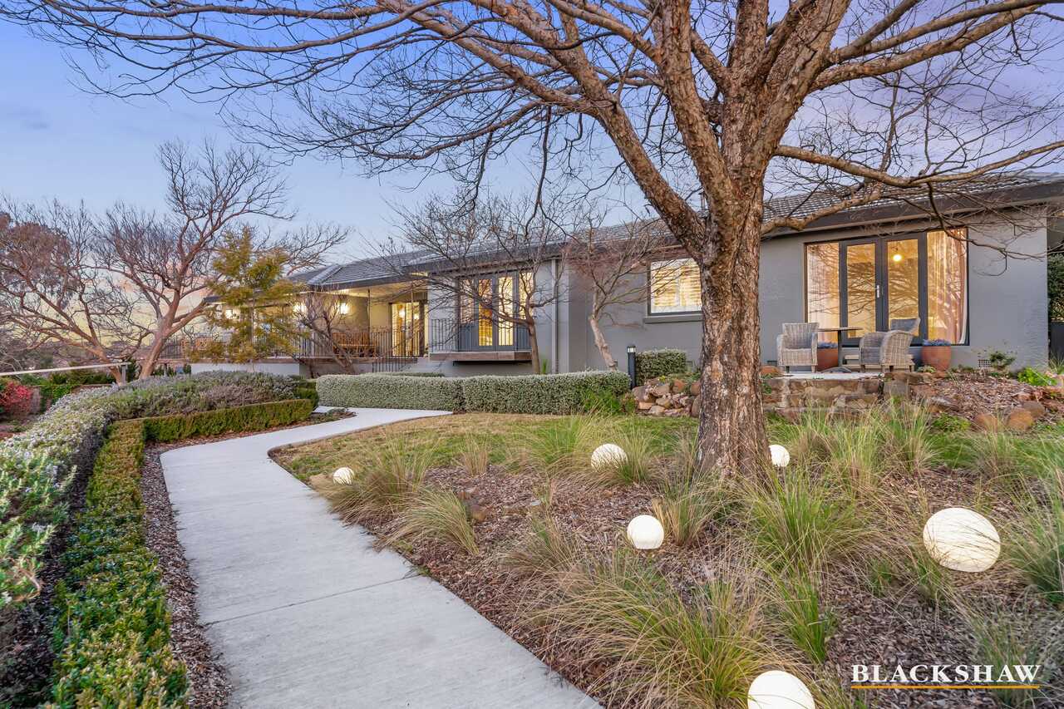
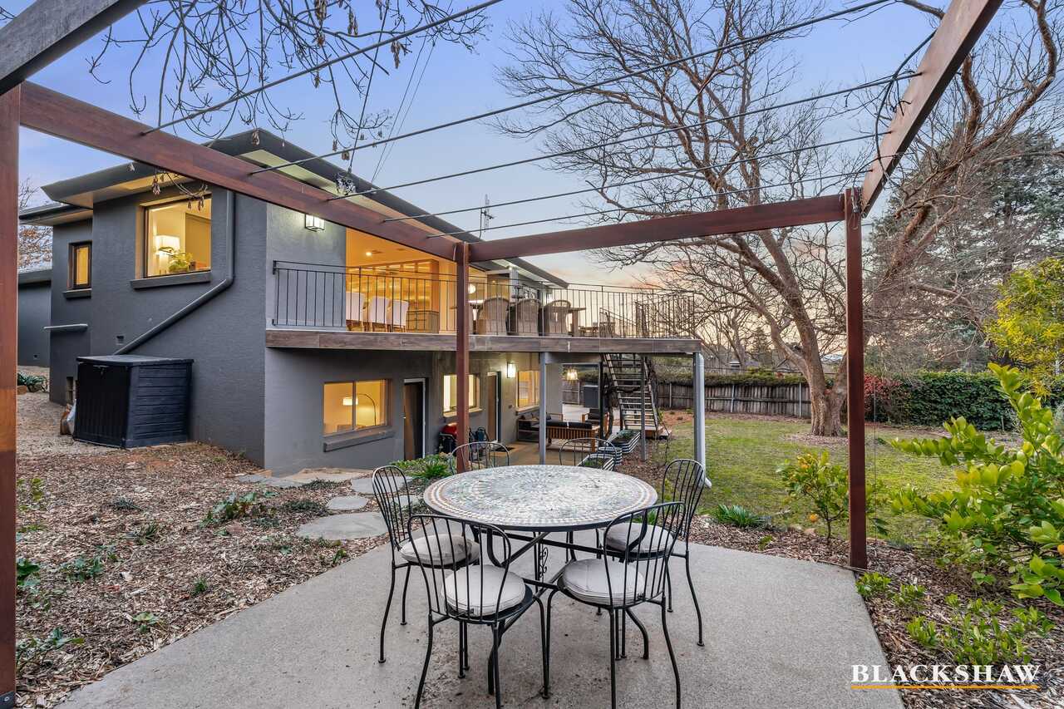
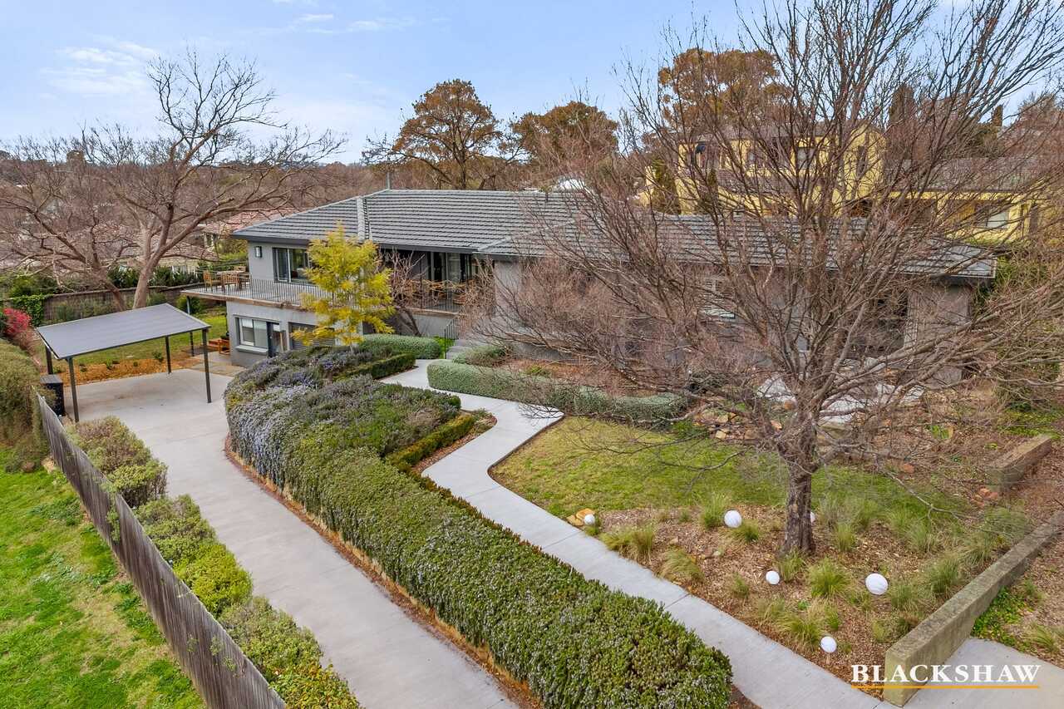
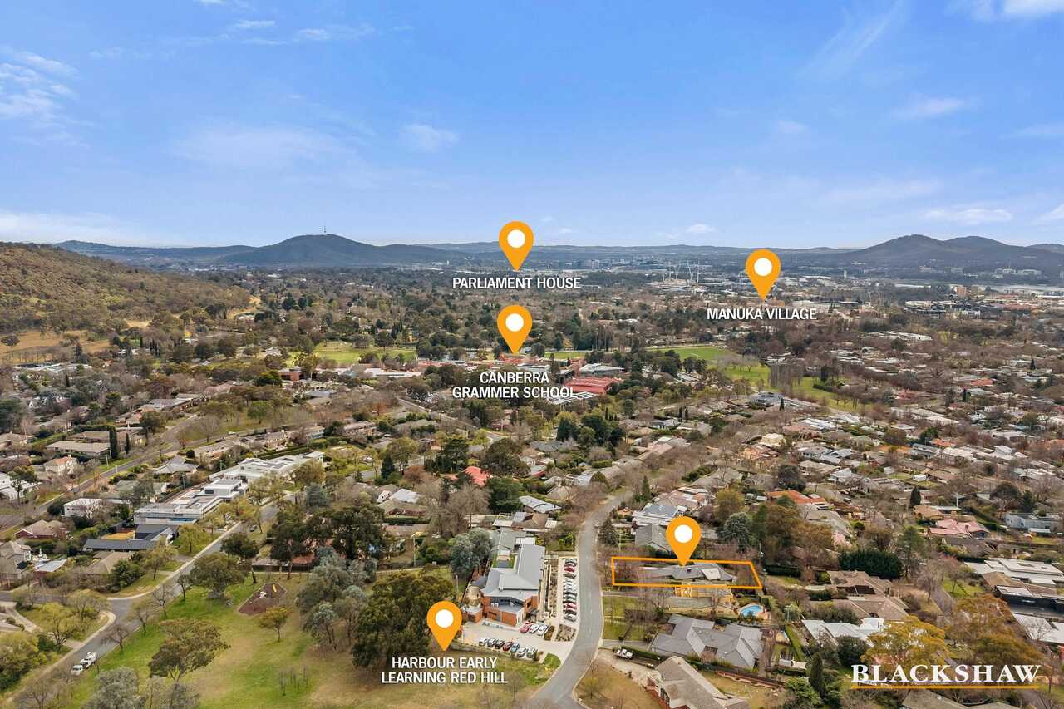
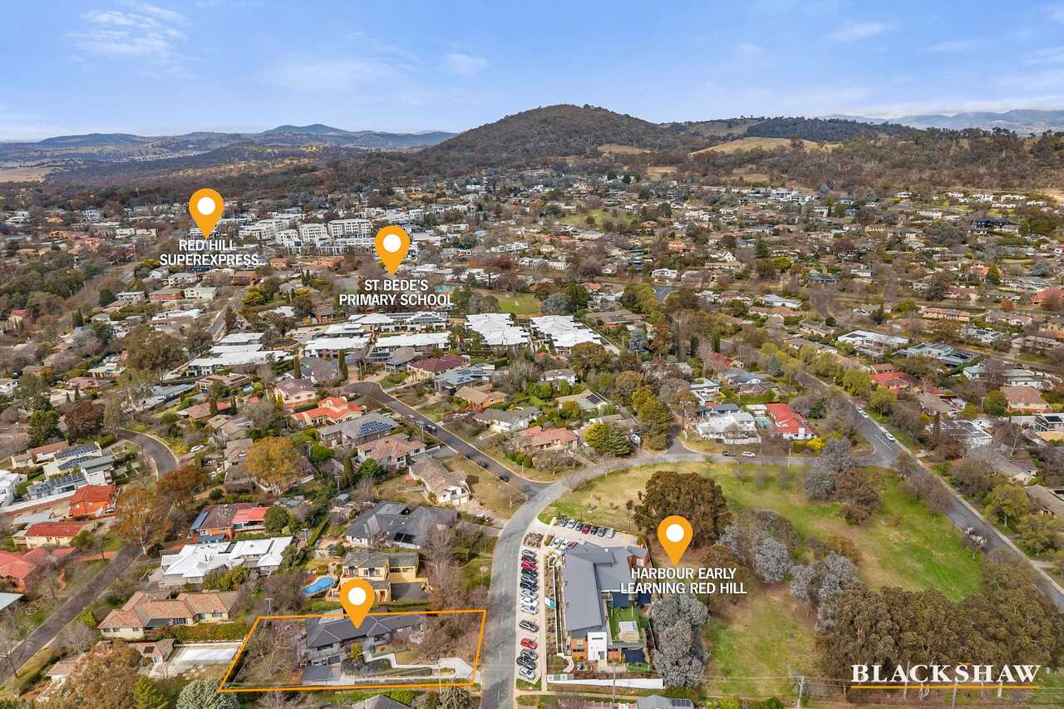
Surrounded by established greenery and manicured gardens, the home enjoys a wonderful sense of privacy while remaining within walking distance of Canberra Grammar School and moments from quality schools, local shops, cafés and the many amenities of the Manuka Village.
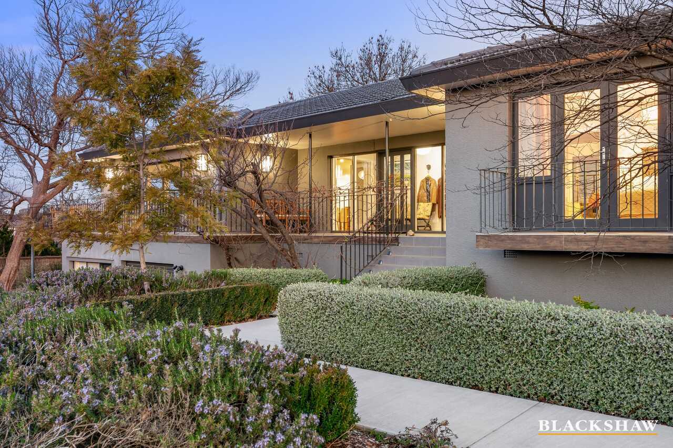
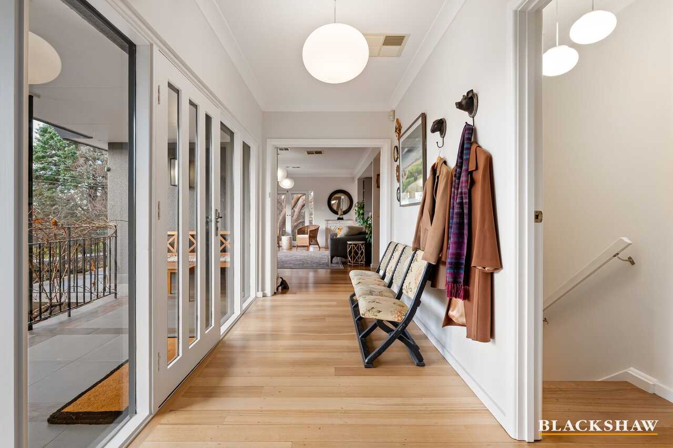
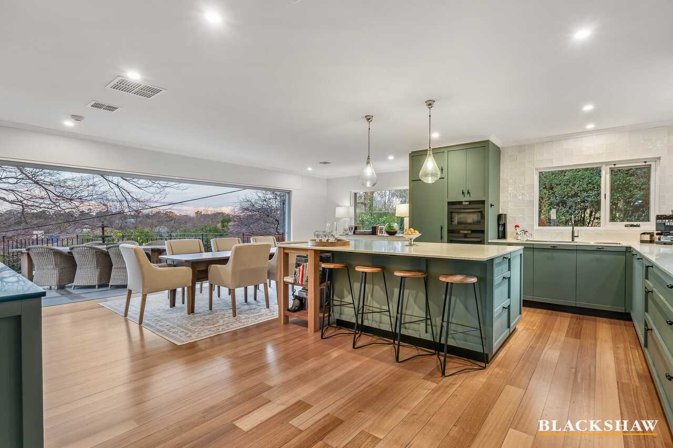
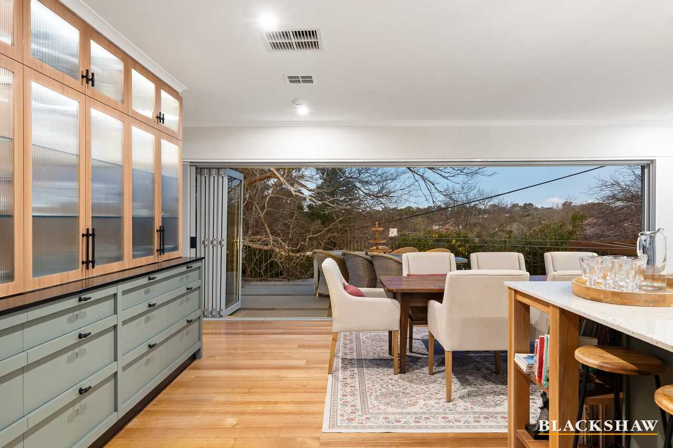
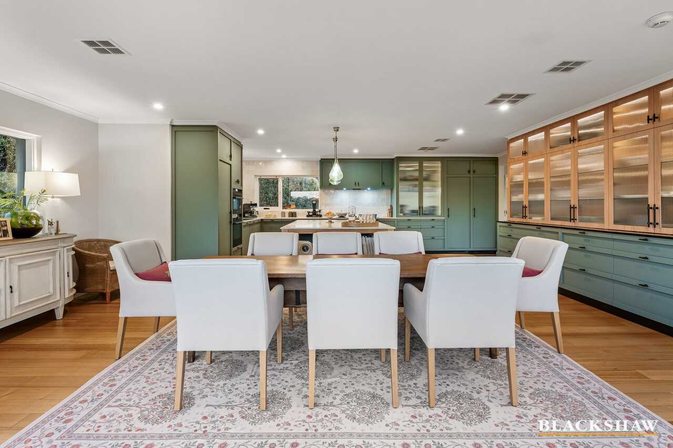
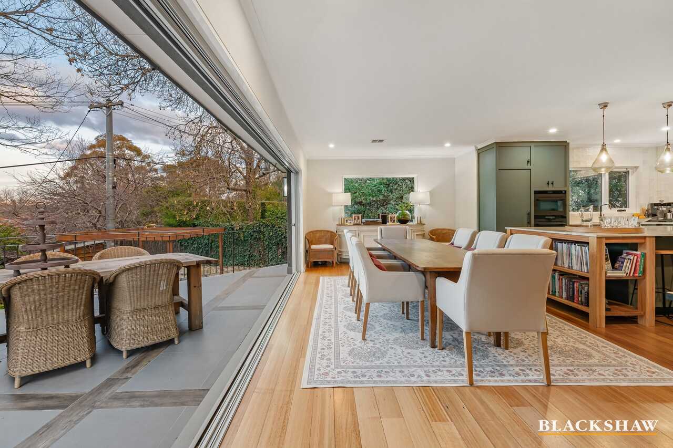
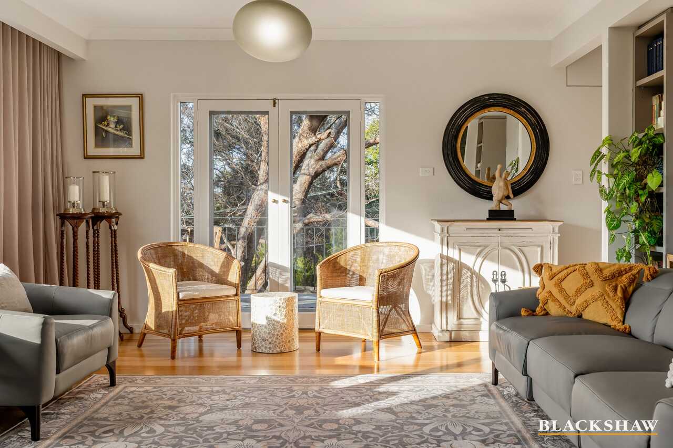
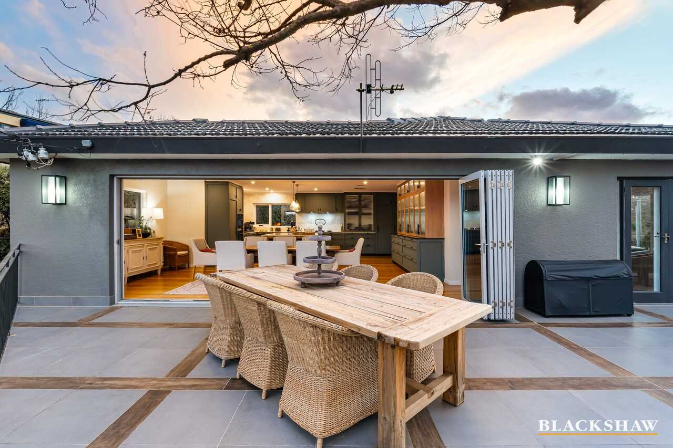
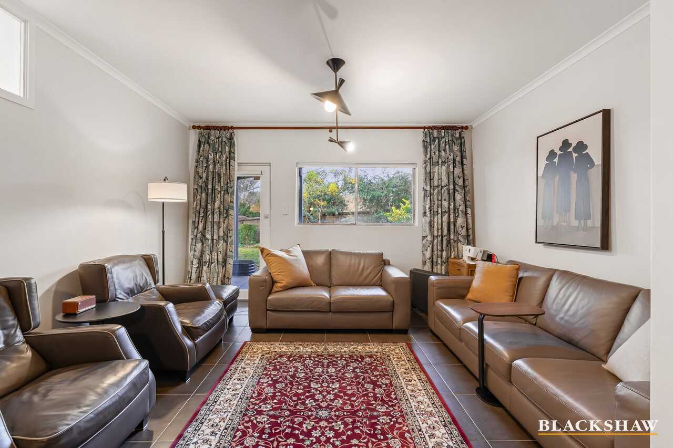
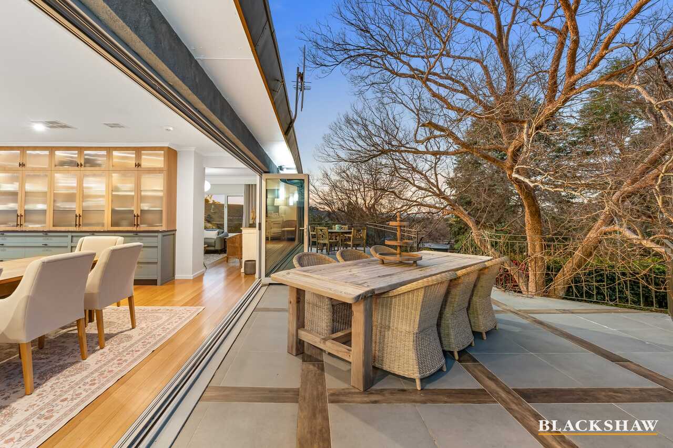
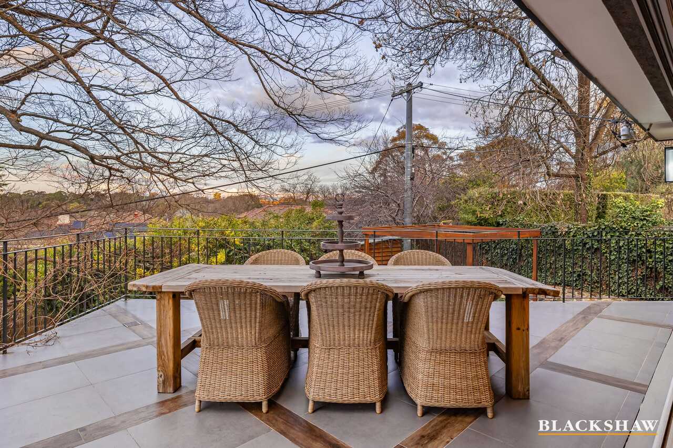
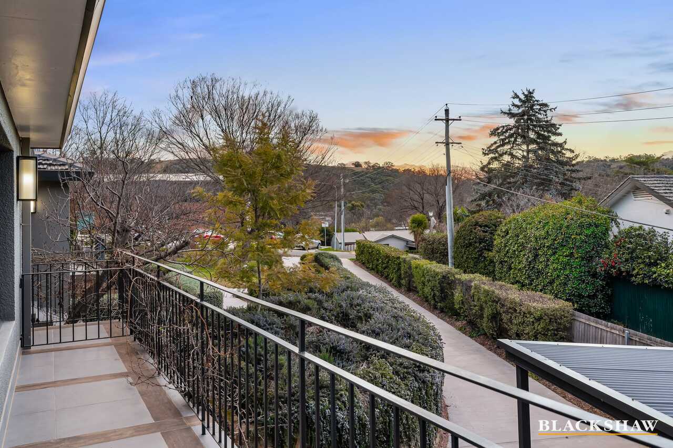
North-Facing light-filled living and dining areas capture the elevated outlook, with bifold doors extending seamlessly to an elevated entertaining deck, creating the perfect setting to relax or entertain against a beautiful natural backdrop.
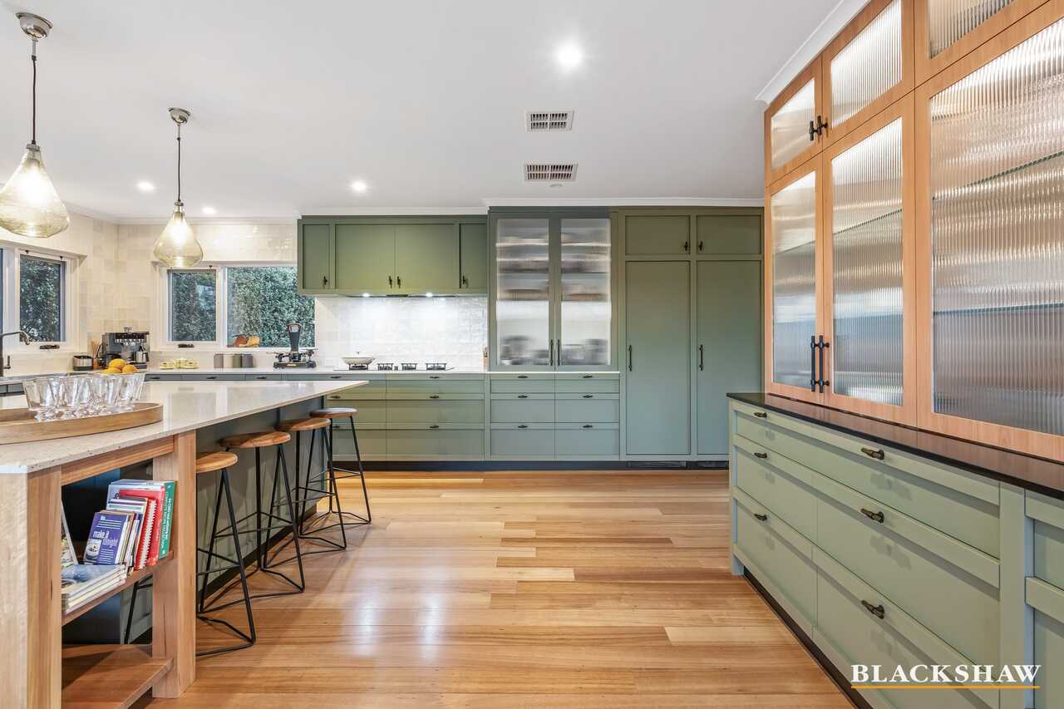
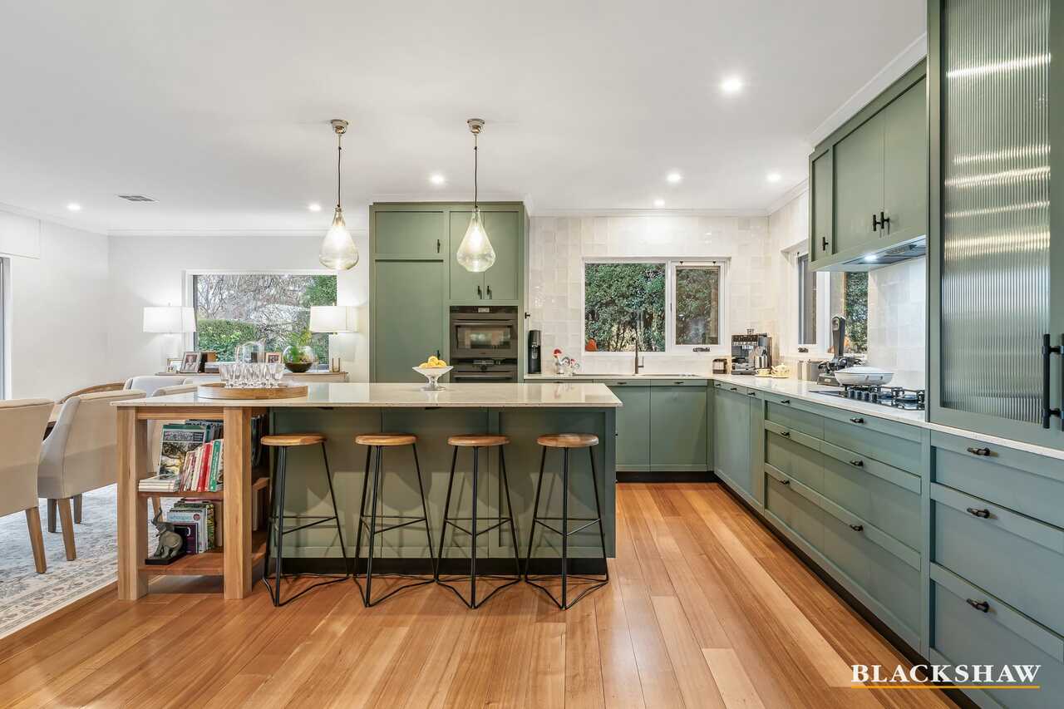
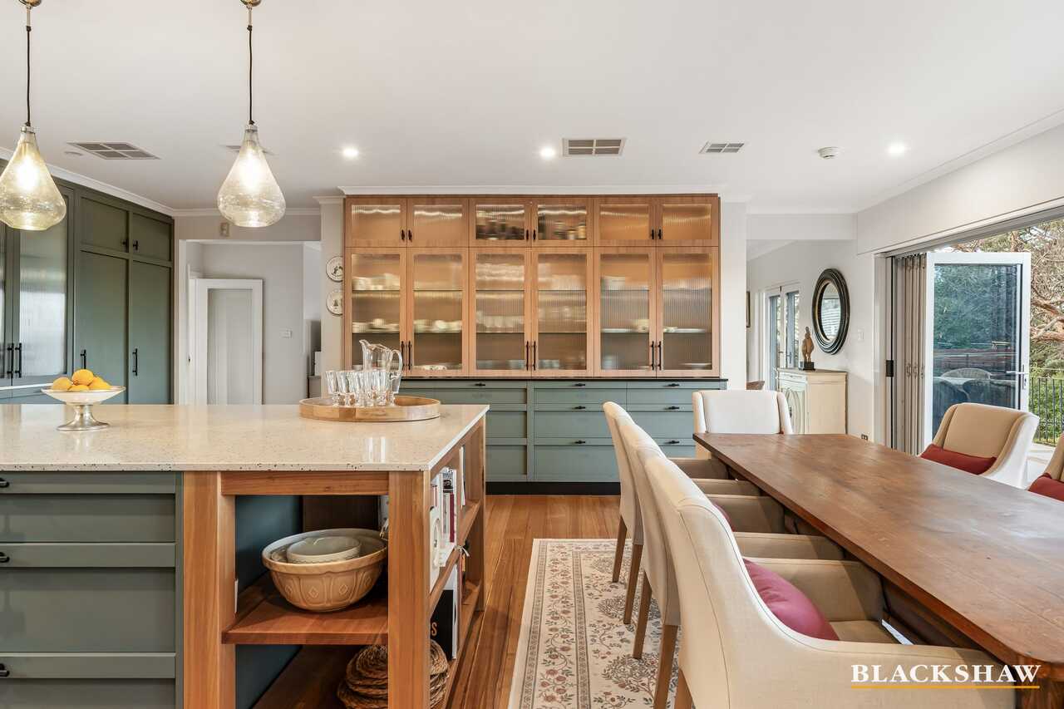
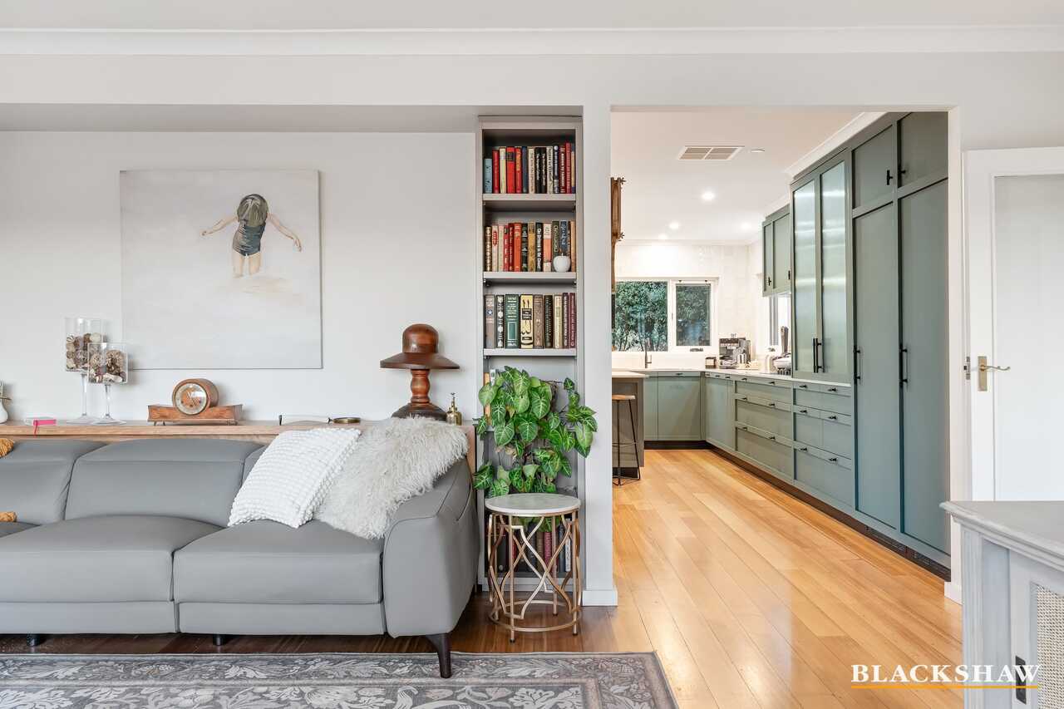
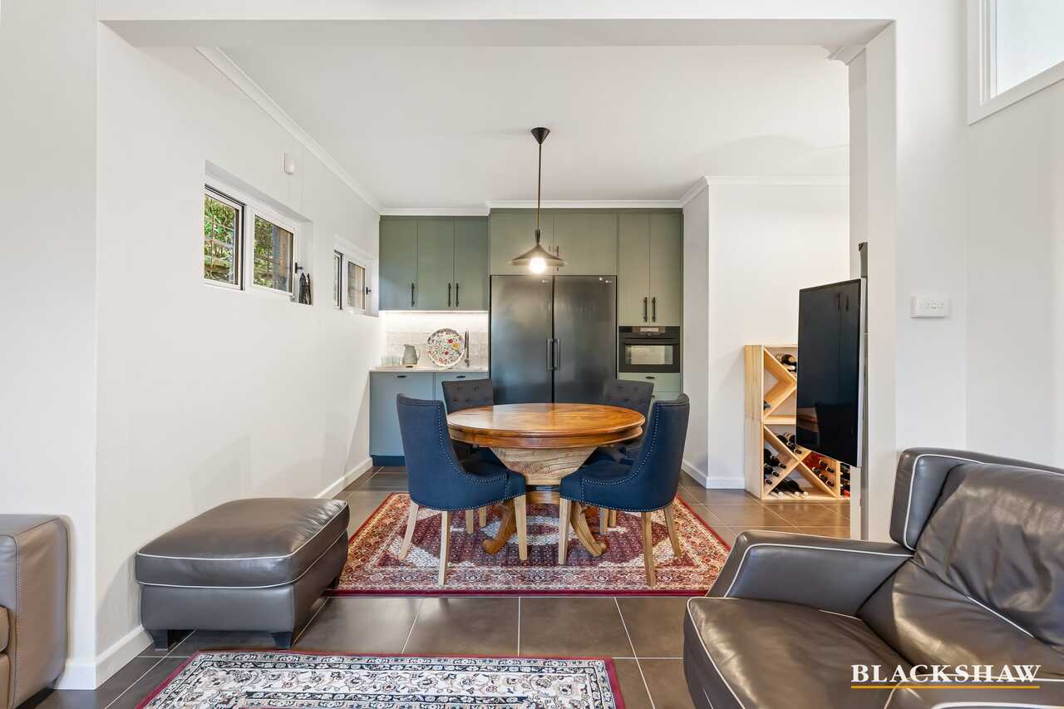
At the heart of the home, the stunning designer kitchen combines contemporary style with functionality, featuring a generous island bench with breakfast bar seating with stone tops, extensive cabinetry, quality appliances and double-glazed windows.
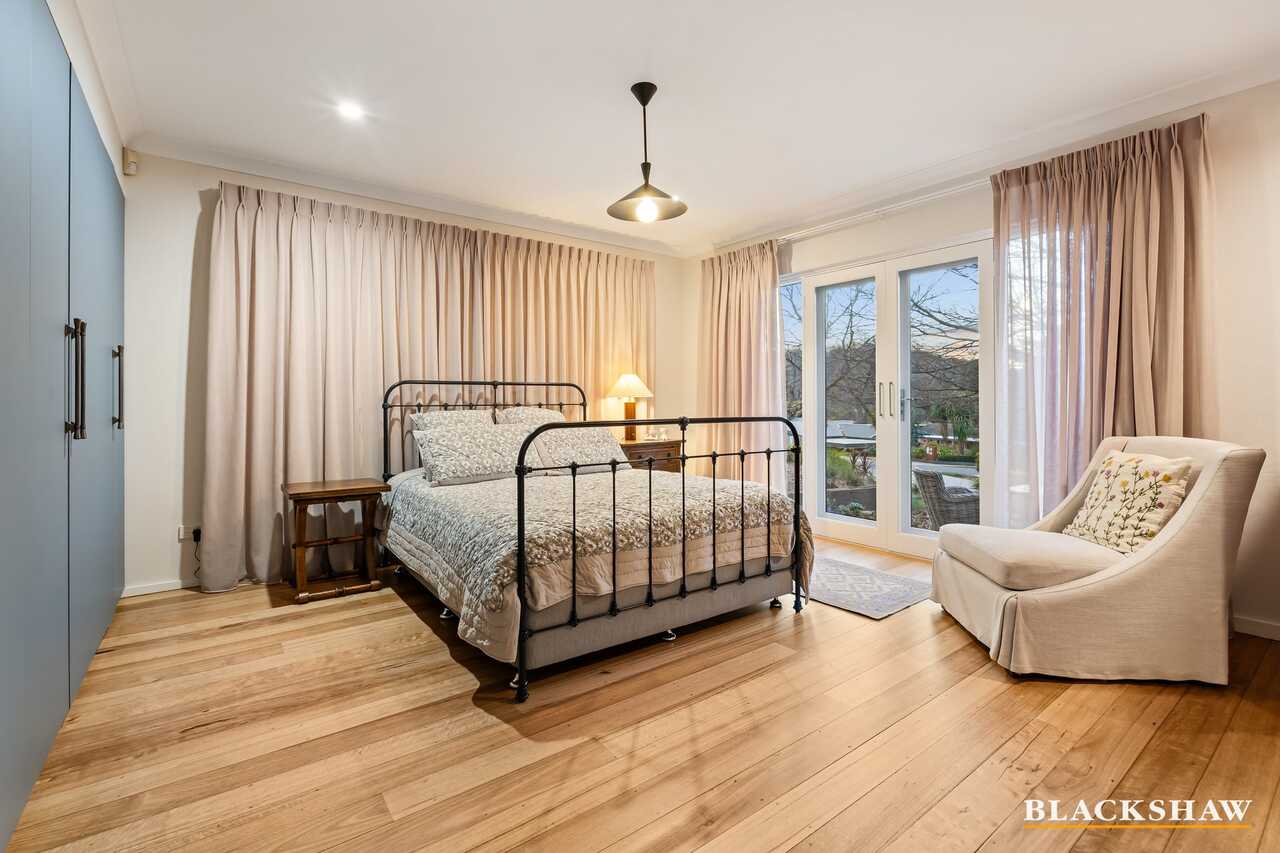
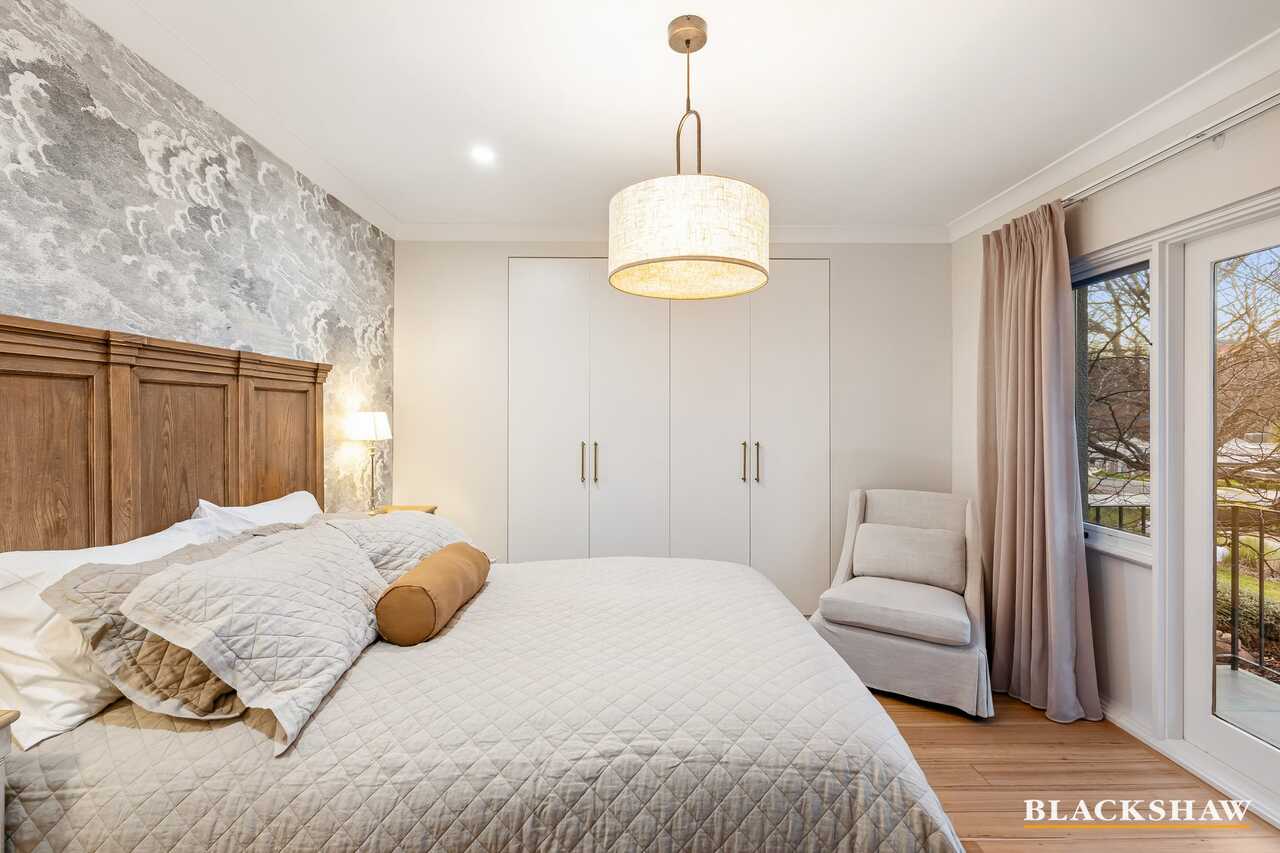
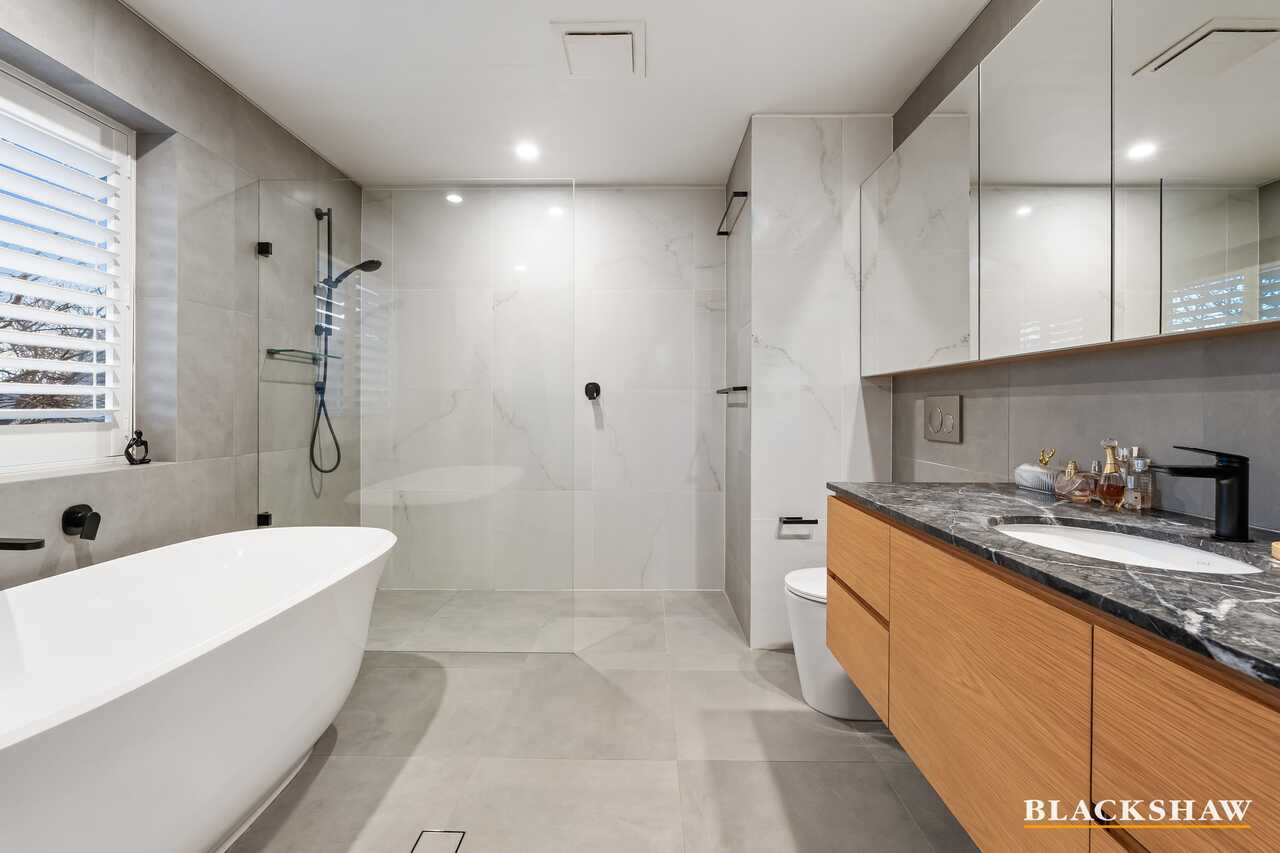
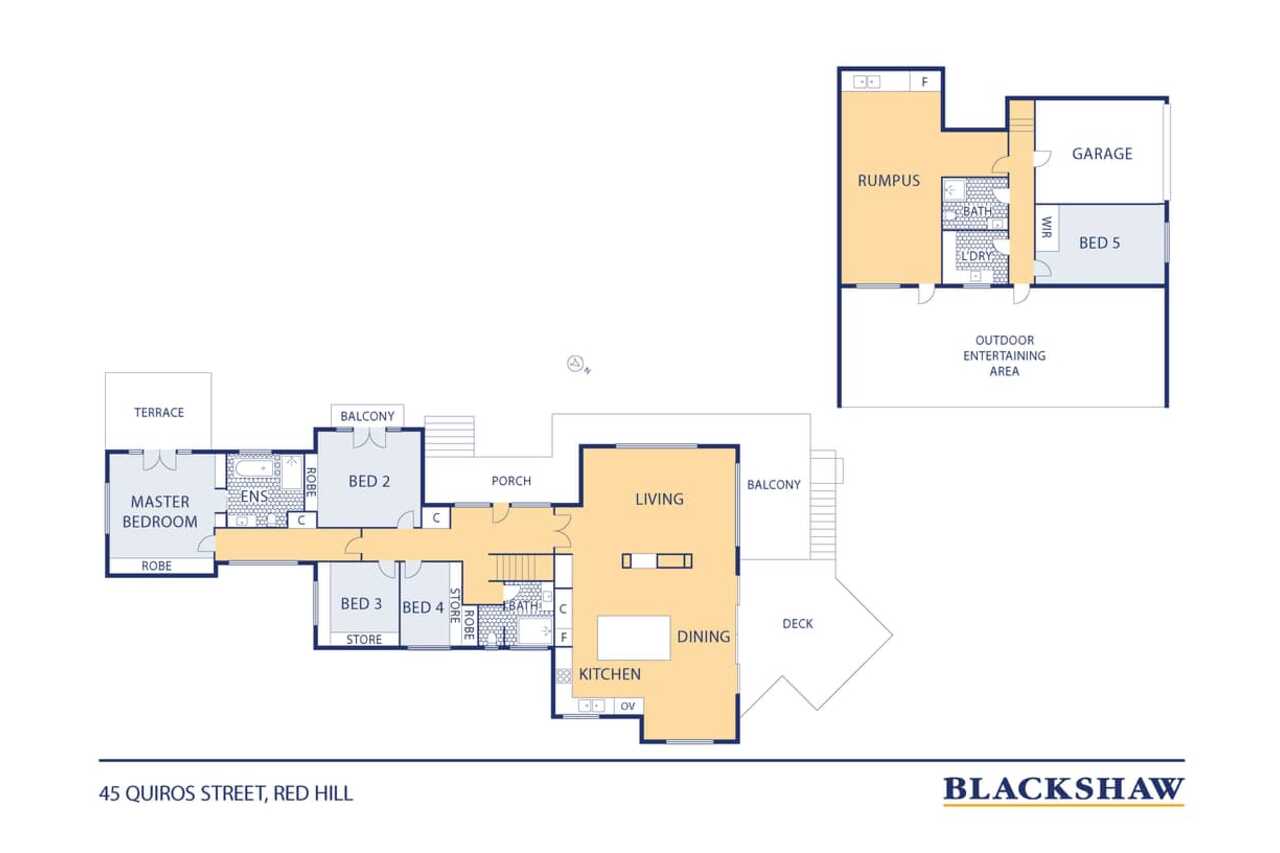
Five spacious bedrooms provide excellent flexibility for growing families. The expansive master suite offering generous built-in robes with French doors opening outside and a beautifully appointed ensuite with a freestanding bathtub.
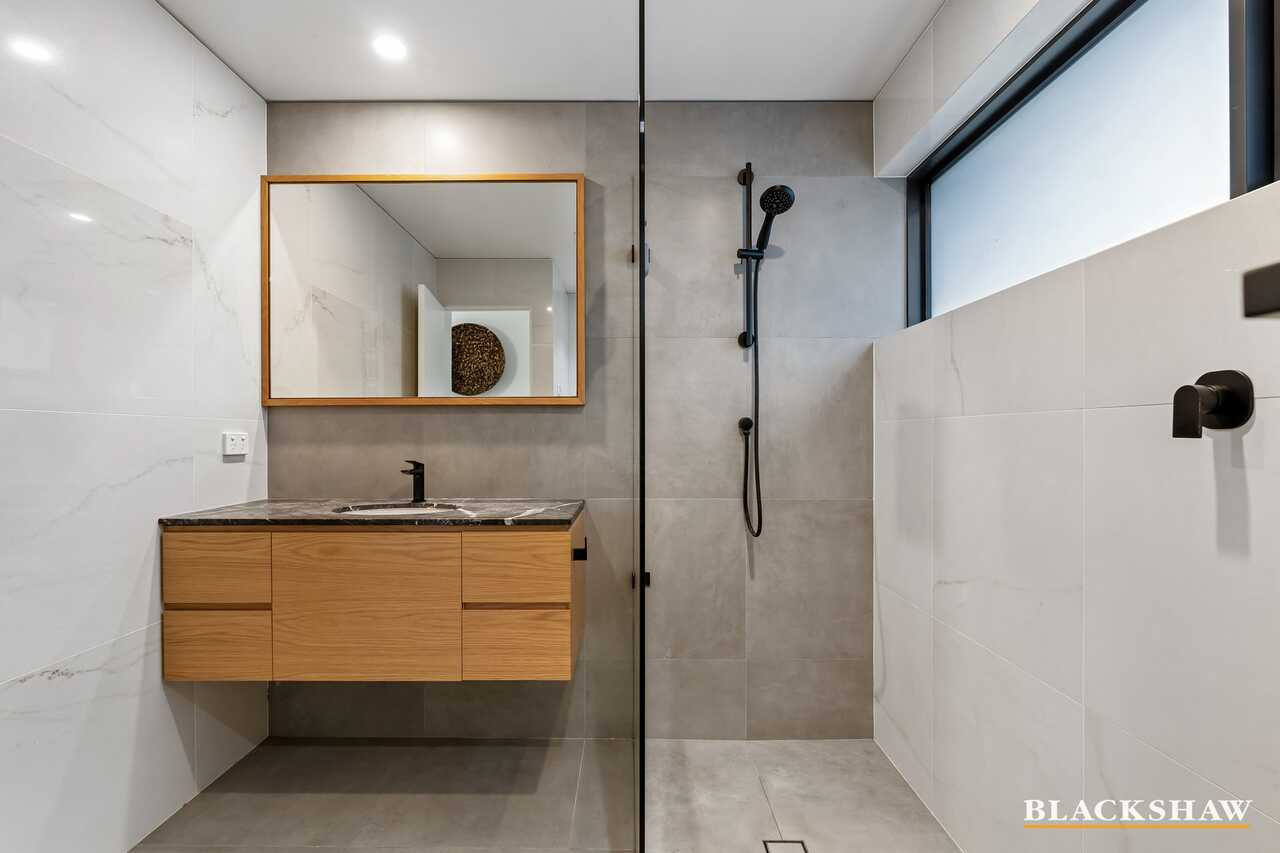
The thoughtfully designed lower level further enhances the home's versatility, with a spacious rumpus room, kitchenette, gym, third bathroom and renovated laundry with external access, creating an ideal arrangement for intergenerational living, teenagers or extended family.
With multiple living zones, private gardens and inviting outdoor entertaining spaces, this exceptional residence delivers a beautifully balanced lifestyle, combining quality renovations, captivating views and the convenience of a premium Inner South address.
Property Feature List
Multiple generous living and lounge areas
• Spacious, light-filled interiors
• North-west aspect
• Elevated position with views towards Red Hill
• Flexible floorplan ideal for families with multiple zones for family living and entertaining
• Beautiful feature light fittings throughout
• Ducted heating and evaporative cooling
• Stylish renovated Kitchen
• Large statement island bench
• Breakfast bar/buffet seating
• Extensive kitchen cabinetry and storage
• Quality integrated appliances
• Combination oven which functions as a slow cooker and Dehydrator
• Double-glazed kitchen windows
• Additional steamer oven in downstairs kitchenette
• Five generously proportioned bedrooms
• Generous master bedroom – a true retreat
• Stunning built-in robes
• Generous ensuite with a freestanding bathtub
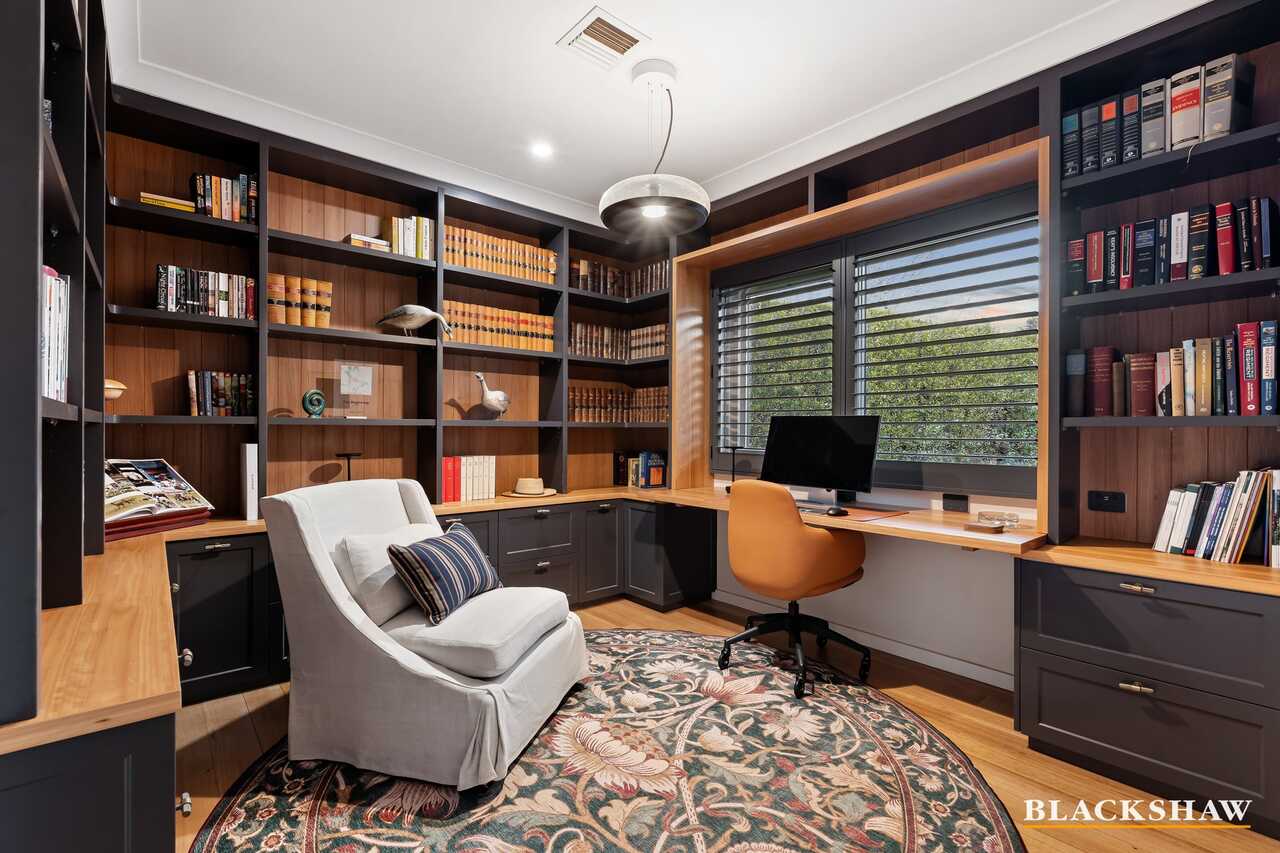
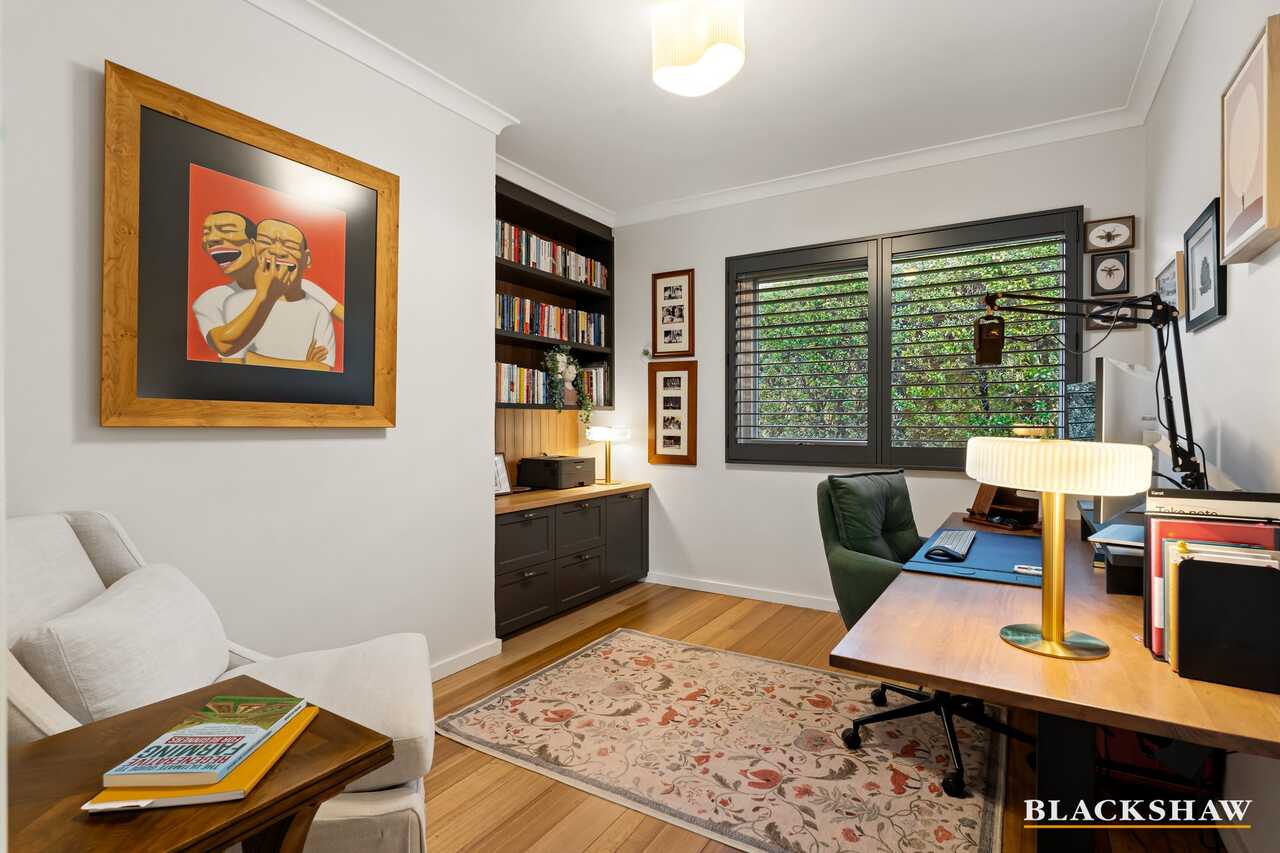
• Two bedrooms suitable for home offices or studies
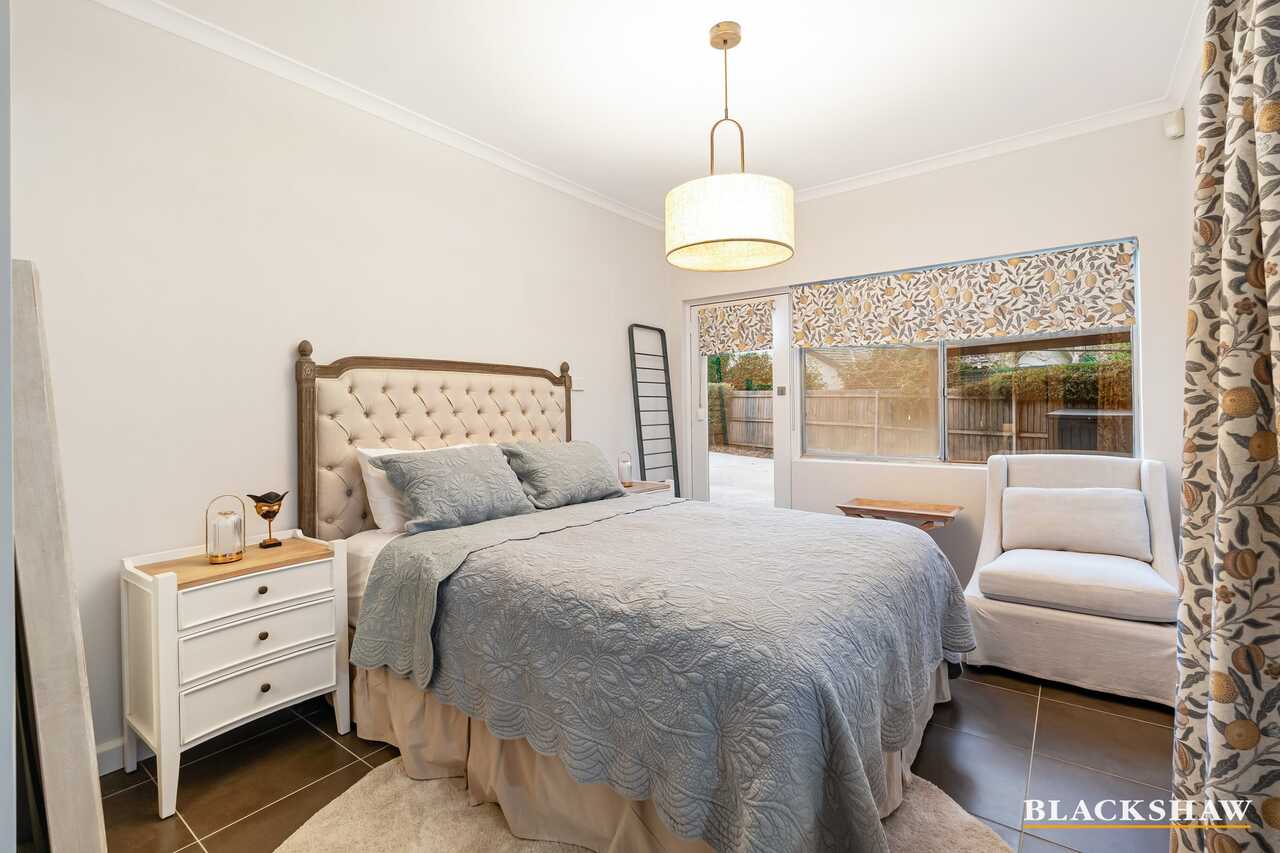
• Spacious downstairs bedroom, an ideal teenager's retreat, guest accommodation or multigenerational living
• Downstairs Gym
• Excellent separation between living and bedroom spaces
• Three bathrooms
• Modern contemporary upstairs bathrooms with underfloor heating
• Renovated laundry with easy external access
• Spacious downstairs rumpus room with a kitchenette
• Multiple outdoor entertaining areas
• Bifold doors opening directly to elevated entertaining deck
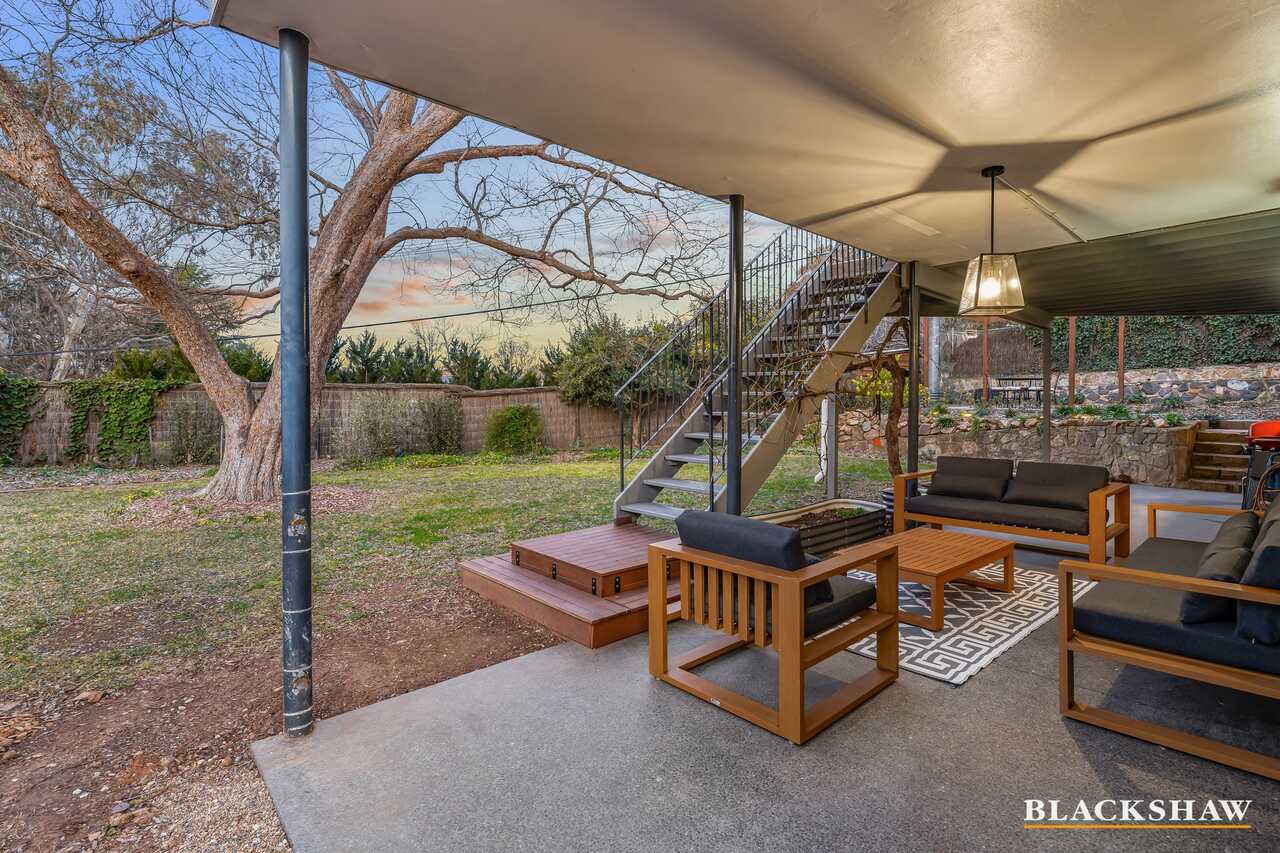
• Large outdoor covered seating area
• Seamless indoor-outdoor connection
• Private and established surrounds
• Abundant greenery with manicures gardens
• Highly sought-after Inner South location
• Close to quality schools, walking distance to Canberra Grammar School
• An ideal location for families seeking space, convenience and lifestyle or looking for intergenerational living options
Close by locations
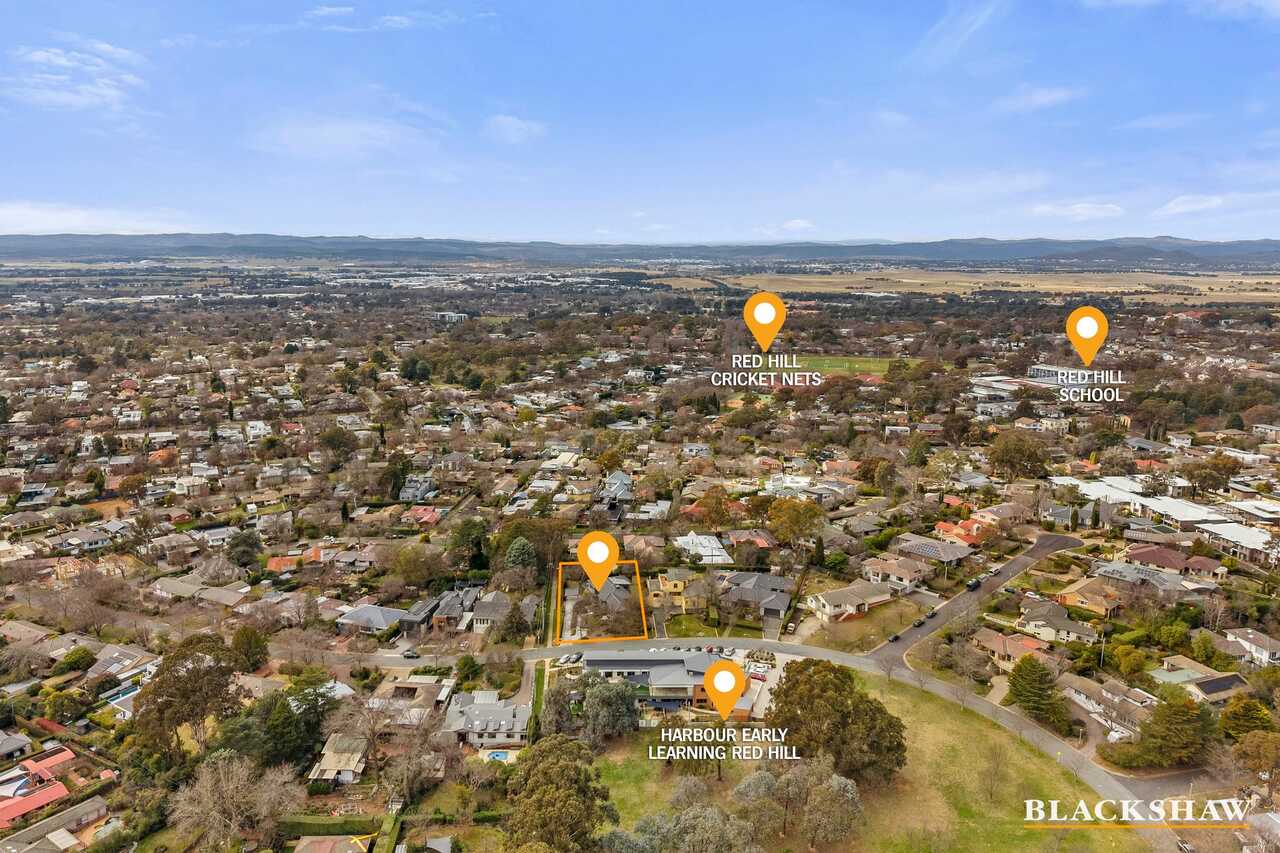
Harbour Early Learning – 39m
Canberra Grammar School – 800m
Red Hill Primary School – 1.4km
Manuka Shopping Precinct – 2.1km
French Australian Preschool – 1.3km
St. Bede's primary School – 1.1km
Narrabundah College – 3.4km
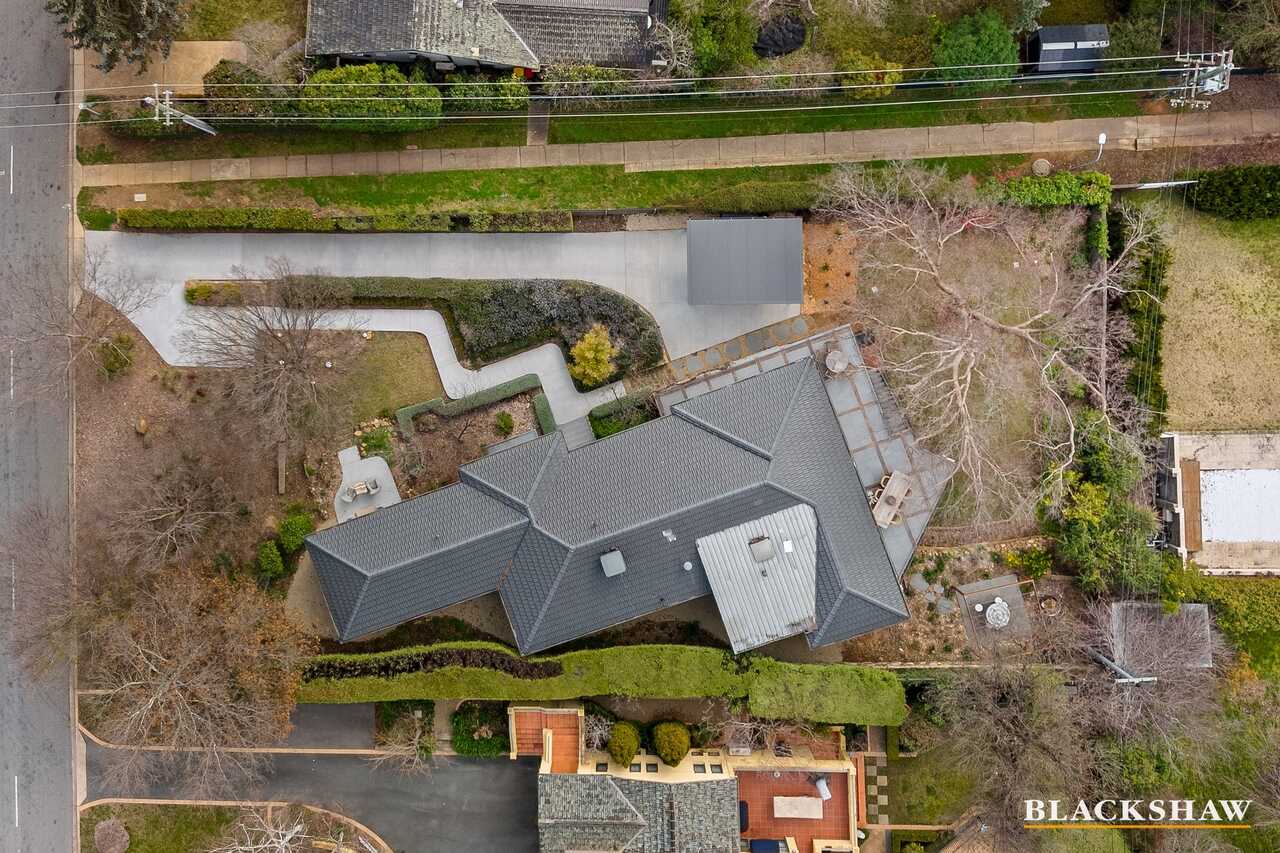
Land Size: 1179sqm*
Upper living: 208sqm*
Lower Living: 39.90sqm
Storeroom: 11.49sqm*
Workshop: 17.99sqm*
Garage: 21.68sqm*
EER: 2.5
Rates: $2,538.75pq*
Disclaimer: All care has been taken in the preparation of this marketing material, and details have been obtained from sources we believe to be reliable. Blackshaw do not however guarantee the accuracy of the information, nor accept liability for any errors. Interested persons should rely solely on their own enquiries.
Prior to enquiry or inspection of this property you may wish to review our Information Collection Notice and Privacy Policy.
blackshaw.com.au/privacy
Read MoreSurrounded by established greenery and manicured gardens, the home enjoys a wonderful sense of privacy while remaining within walking distance of Canberra Grammar School and moments from quality schools, local shops, cafés and the many amenities of the Manuka Village.
North-Facing light-filled living and dining areas capture the elevated outlook, with bifold doors extending seamlessly to an elevated entertaining deck, creating the perfect setting to relax or entertain against a beautiful natural backdrop.
At the heart of the home, the stunning designer kitchen combines contemporary style with functionality, featuring a generous island bench with breakfast bar seating with stone tops, extensive cabinetry, quality appliances and double-glazed windows.
Five spacious bedrooms provide excellent flexibility for growing families. The expansive master suite offering generous built-in robes with French doors opening outside and a beautifully appointed ensuite with a freestanding bathtub.
The thoughtfully designed lower level further enhances the home's versatility, with a spacious rumpus room, kitchenette, gym, third bathroom and renovated laundry with external access, creating an ideal arrangement for intergenerational living, teenagers or extended family.
With multiple living zones, private gardens and inviting outdoor entertaining spaces, this exceptional residence delivers a beautifully balanced lifestyle, combining quality renovations, captivating views and the convenience of a premium Inner South address.
Property Feature List
Multiple generous living and lounge areas
• Spacious, light-filled interiors
• North-west aspect
• Elevated position with views towards Red Hill
• Flexible floorplan ideal for families with multiple zones for family living and entertaining
• Beautiful feature light fittings throughout
• Ducted heating and evaporative cooling
• Stylish renovated Kitchen
• Large statement island bench
• Breakfast bar/buffet seating
• Extensive kitchen cabinetry and storage
• Quality integrated appliances
• Combination oven which functions as a slow cooker and Dehydrator
• Double-glazed kitchen windows
• Additional steamer oven in downstairs kitchenette
• Five generously proportioned bedrooms
• Generous master bedroom – a true retreat
• Stunning built-in robes
• Generous ensuite with a freestanding bathtub
• Two bedrooms suitable for home offices or studies
• Spacious downstairs bedroom, an ideal teenager's retreat, guest accommodation or multigenerational living
• Downstairs Gym
• Excellent separation between living and bedroom spaces
• Three bathrooms
• Modern contemporary upstairs bathrooms with underfloor heating
• Renovated laundry with easy external access
• Spacious downstairs rumpus room with a kitchenette
• Multiple outdoor entertaining areas
• Bifold doors opening directly to elevated entertaining deck
• Large outdoor covered seating area
• Seamless indoor-outdoor connection
• Private and established surrounds
• Abundant greenery with manicures gardens
• Highly sought-after Inner South location
• Close to quality schools, walking distance to Canberra Grammar School
• An ideal location for families seeking space, convenience and lifestyle or looking for intergenerational living options
Close by locations
Harbour Early Learning – 39m
Canberra Grammar School – 800m
Red Hill Primary School – 1.4km
Manuka Shopping Precinct – 2.1km
French Australian Preschool – 1.3km
St. Bede's primary School – 1.1km
Narrabundah College – 3.4km
Land Size: 1179sqm*
Upper living: 208sqm*
Lower Living: 39.90sqm
Storeroom: 11.49sqm*
Workshop: 17.99sqm*
Garage: 21.68sqm*
EER: 2.5
Rates: $2,538.75pq*
Disclaimer: All care has been taken in the preparation of this marketing material, and details have been obtained from sources we believe to be reliable. Blackshaw do not however guarantee the accuracy of the information, nor accept liability for any errors. Interested persons should rely solely on their own enquiries.
Prior to enquiry or inspection of this property you may wish to review our Information Collection Notice and Privacy Policy.
blackshaw.com.au/privacy
Upcoming Inspections
45 Quiros Street
Submit OfferListing agents


Prior to enquiry or inspection of this property you may wish to review our Information Collection Notice and Privacy Policy.
Privacy & Collection NoticeImpeccable Design. North-Facing Living. Intergenerational Flexibility.
Property Overview
Positioned in a highly sought-after Inner South location, this beautifully renovated five-bedroom residence offers an exceptional combination of space, style and versatility, with stunning views towards Black Mountain and Red Hill with integrated indoor-outdoor living.
Surrounded by established greenery and manicured gardens, the home enjoys a wonderful sense of privacy while remaining within walking distance of Canberra Grammar School and moments from quality schools, local shops, cafés and the many amenities of the Manuka Village.
North-Facing light-filled living and dining areas capture the elevated outlook, with bifold doors extending seamlessly to an elevated entertaining deck, creating the perfect setting to relax or entertain against a beautiful natural backdrop.
At the heart of the home, the stunning designer kitchen combines contemporary style with functionality, featuring a generous island bench with breakfast bar seating with stone tops, extensive cabinetry, quality appliances and double-glazed windows.
Five spacious bedrooms provide excellent flexibility for growing families. The expansive master suite offering generous built-in robes with French doors opening outside and a beautifully appointed ensuite with a freestanding bathtub.
The thoughtfully designed lower level further enhances the home's versatility, with a spacious rumpus room, kitchenette, gym, third bathroom and renovated laundry with external access, creating an ideal arrangement for intergenerational living, teenagers or extended family.
With multiple living zones, private gardens and inviting outdoor entertaining spaces, this exceptional residence delivers a beautifully balanced lifestyle, combining quality renovations, captivating views and the convenience of a premium Inner South address.
Property Feature List
Multiple generous living and lounge areas
• Spacious, light-filled interiors
• North-west aspect
• Elevated position with views towards Red Hill
• Flexible floorplan ideal for families with multiple zones for family living and entertaining
• Beautiful feature light fittings throughout
• Ducted heating and evaporative cooling
• Stylish renovated Kitchen
• Large statement island bench
• Breakfast bar/buffet seating
• Extensive kitchen cabinetry and storage
• Quality integrated appliances
• Combination oven which functions as a slow cooker and Dehydrator
• Double-glazed kitchen windows
• Additional steamer oven in downstairs kitchenette
• Five generously proportioned bedrooms
• Generous master bedroom – a true retreat
• Stunning built-in robes
• Generous ensuite with a freestanding bathtub
• Two bedrooms suitable for home offices or studies
• Spacious downstairs bedroom, an ideal teenager's retreat, guest accommodation or multigenerational living
• Downstairs Gym
• Excellent separation between living and bedroom spaces
• Three bathrooms
• Modern contemporary upstairs bathrooms with underfloor heating
• Renovated laundry with easy external access
• Spacious downstairs rumpus room with a kitchenette
• Multiple outdoor entertaining areas
• Bifold doors opening directly to elevated entertaining deck
• Large outdoor covered seating area
• Seamless indoor-outdoor connection
• Private and established surrounds
• Abundant greenery with manicures gardens
• Highly sought-after Inner South location
• Close to quality schools, walking distance to Canberra Grammar School
• An ideal location for families seeking space, convenience and lifestyle or looking for intergenerational living options
Close by locations
Harbour Early Learning – 39m
Canberra Grammar School – 800m
Red Hill Primary School – 1.4km
Manuka Shopping Precinct – 2.1km
French Australian Preschool – 1.3km
St. Bede's primary School – 1.1km
Narrabundah College – 3.4km
Land Size: 1179sqm*
Upper living: 208sqm*
Lower Living: 39.90sqm
Storeroom: 11.49sqm*
Workshop: 17.99sqm*
Garage: 21.68sqm*
EER: 2.5
Rates: $2,538.75pq*
Disclaimer: All care has been taken in the preparation of this marketing material, and details have been obtained from sources we believe to be reliable. Blackshaw do not however guarantee the accuracy of the information, nor accept liability for any errors. Interested persons should rely solely on their own enquiries.
Prior to enquiry or inspection of this property you may wish to review our Information Collection Notice and Privacy Policy.
blackshaw.com.au/privacy
Read MoreSurrounded by established greenery and manicured gardens, the home enjoys a wonderful sense of privacy while remaining within walking distance of Canberra Grammar School and moments from quality schools, local shops, cafés and the many amenities of the Manuka Village.
North-Facing light-filled living and dining areas capture the elevated outlook, with bifold doors extending seamlessly to an elevated entertaining deck, creating the perfect setting to relax or entertain against a beautiful natural backdrop.
At the heart of the home, the stunning designer kitchen combines contemporary style with functionality, featuring a generous island bench with breakfast bar seating with stone tops, extensive cabinetry, quality appliances and double-glazed windows.
Five spacious bedrooms provide excellent flexibility for growing families. The expansive master suite offering generous built-in robes with French doors opening outside and a beautifully appointed ensuite with a freestanding bathtub.
The thoughtfully designed lower level further enhances the home's versatility, with a spacious rumpus room, kitchenette, gym, third bathroom and renovated laundry with external access, creating an ideal arrangement for intergenerational living, teenagers or extended family.
With multiple living zones, private gardens and inviting outdoor entertaining spaces, this exceptional residence delivers a beautifully balanced lifestyle, combining quality renovations, captivating views and the convenience of a premium Inner South address.
Property Feature List
Multiple generous living and lounge areas
• Spacious, light-filled interiors
• North-west aspect
• Elevated position with views towards Red Hill
• Flexible floorplan ideal for families with multiple zones for family living and entertaining
• Beautiful feature light fittings throughout
• Ducted heating and evaporative cooling
• Stylish renovated Kitchen
• Large statement island bench
• Breakfast bar/buffet seating
• Extensive kitchen cabinetry and storage
• Quality integrated appliances
• Combination oven which functions as a slow cooker and Dehydrator
• Double-glazed kitchen windows
• Additional steamer oven in downstairs kitchenette
• Five generously proportioned bedrooms
• Generous master bedroom – a true retreat
• Stunning built-in robes
• Generous ensuite with a freestanding bathtub
• Two bedrooms suitable for home offices or studies
• Spacious downstairs bedroom, an ideal teenager's retreat, guest accommodation or multigenerational living
• Downstairs Gym
• Excellent separation between living and bedroom spaces
• Three bathrooms
• Modern contemporary upstairs bathrooms with underfloor heating
• Renovated laundry with easy external access
• Spacious downstairs rumpus room with a kitchenette
• Multiple outdoor entertaining areas
• Bifold doors opening directly to elevated entertaining deck
• Large outdoor covered seating area
• Seamless indoor-outdoor connection
• Private and established surrounds
• Abundant greenery with manicures gardens
• Highly sought-after Inner South location
• Close to quality schools, walking distance to Canberra Grammar School
• An ideal location for families seeking space, convenience and lifestyle or looking for intergenerational living options
Close by locations
Harbour Early Learning – 39m
Canberra Grammar School – 800m
Red Hill Primary School – 1.4km
Manuka Shopping Precinct – 2.1km
French Australian Preschool – 1.3km
St. Bede's primary School – 1.1km
Narrabundah College – 3.4km
Land Size: 1179sqm*
Upper living: 208sqm*
Lower Living: 39.90sqm
Storeroom: 11.49sqm*
Workshop: 17.99sqm*
Garage: 21.68sqm*
EER: 2.5
Rates: $2,538.75pq*
Disclaimer: All care has been taken in the preparation of this marketing material, and details have been obtained from sources we believe to be reliable. Blackshaw do not however guarantee the accuracy of the information, nor accept liability for any errors. Interested persons should rely solely on their own enquiries.
Prior to enquiry or inspection of this property you may wish to review our Information Collection Notice and Privacy Policy.
blackshaw.com.au/privacy
Looking to sell or lease your own property?
Request Market Appraisal45 Quiros Street Red Hill ACT
5
3
2
EER 2.5
$2,679,999
House · 1179 sqm
Impeccable Design. North-Facing Living. Intergenerational Flexibility.
Property Overview
Positioned in a highly sought-after Inner South location, this beautifully renovated five-bedroom residence offers an exceptional combination of space, style and versatility, with stunning views towards Black Mountain and Red Hill with integrated indoor-outdoor living.
Surrounded by established greenery and manicured gardens, the home enjoys a wonderful sense of privacy while remaining within walking distance of Canberra Grammar School and moments from quality schools, local shops, cafés and the many amenities of the Manuka Village.
North-Facing light-filled living and dining areas capture the elevated outlook, with bifold doors extending seamlessly to an elevated entertaining deck, creating the perfect setting to relax or entertain against a beautiful natural backdrop.
At the heart of the home, the stunning designer kitchen combines contemporary style with functionality, featuring a generous island bench with breakfast bar seating with stone tops, extensive cabinetry, quality appliances and double-glazed windows.
Five spacious bedrooms provide excellent flexibility for growing families. The expansive master suite offering generous built-in robes with French doors opening outside and a beautifully appointed ensuite with a freestanding bathtub.
The thoughtfully designed lower level further enhances the home's versatility, with a spacious rumpus room, kitchenette, gym, third bathroom and renovated laundry with external access, creating an ideal arrangement for intergenerational living, teenagers or extended family.
With multiple living zones, private gardens and inviting outdoor entertaining spaces, this exceptional residence delivers a beautifully balanced lifestyle, combining quality renovations, captivating views and the convenience of a premium Inner South address.
Property Feature List
Multiple generous living and lounge areas
• Spacious, light-filled interiors
• North-west aspect
• Elevated position with views towards Red Hill
• Flexible floorplan ideal for families with multiple zones for family living and entertaining
• Beautiful feature light fittings throughout
• Ducted heating and evaporative cooling
• Stylish renovated Kitchen
• Large statement island bench
• Breakfast bar/buffet seating
• Extensive kitchen cabinetry and storage
• Quality integrated appliances
• Combination oven which functions as a slow cooker and Dehydrator
• Double-glazed kitchen windows
• Additional steamer oven in downstairs kitchenette
• Five generously proportioned bedrooms
• Generous master bedroom – a true retreat
• Stunning built-in robes
• Generous ensuite with a freestanding bathtub
• Two bedrooms suitable for home offices or studies
• Spacious downstairs bedroom, an ideal teenager's retreat, guest accommodation or multigenerational living
• Downstairs Gym
• Excellent separation between living and bedroom spaces
• Three bathrooms
• Modern contemporary upstairs bathrooms with underfloor heating
• Renovated laundry with easy external access
• Spacious downstairs rumpus room with a kitchenette
• Multiple outdoor entertaining areas
• Bifold doors opening directly to elevated entertaining deck
• Large outdoor covered seating area
• Seamless indoor-outdoor connection
• Private and established surrounds
• Abundant greenery with manicures gardens
• Highly sought-after Inner South location
• Close to quality schools, walking distance to Canberra Grammar School
• An ideal location for families seeking space, convenience and lifestyle or looking for intergenerational living options
Close by locations
Harbour Early Learning – 39m
Canberra Grammar School – 800m
Red Hill Primary School – 1.4km
Manuka Shopping Precinct – 2.1km
French Australian Preschool – 1.3km
St. Bede's primary School – 1.1km
Narrabundah College – 3.4km
Land Size: 1179sqm*
Upper living: 208sqm*
Lower Living: 39.90sqm
Storeroom: 11.49sqm*
Workshop: 17.99sqm*
Garage: 21.68sqm*
EER: 2.5
Rates: $2,538.75pq*
Disclaimer: All care has been taken in the preparation of this marketing material, and details have been obtained from sources we believe to be reliable. Blackshaw do not however guarantee the accuracy of the information, nor accept liability for any errors. Interested persons should rely solely on their own enquiries.
Prior to enquiry or inspection of this property you may wish to review our Information Collection Notice and Privacy Policy.
blackshaw.com.au/privacy
Read MoreSurrounded by established greenery and manicured gardens, the home enjoys a wonderful sense of privacy while remaining within walking distance of Canberra Grammar School and moments from quality schools, local shops, cafés and the many amenities of the Manuka Village.
North-Facing light-filled living and dining areas capture the elevated outlook, with bifold doors extending seamlessly to an elevated entertaining deck, creating the perfect setting to relax or entertain against a beautiful natural backdrop.
At the heart of the home, the stunning designer kitchen combines contemporary style with functionality, featuring a generous island bench with breakfast bar seating with stone tops, extensive cabinetry, quality appliances and double-glazed windows.
Five spacious bedrooms provide excellent flexibility for growing families. The expansive master suite offering generous built-in robes with French doors opening outside and a beautifully appointed ensuite with a freestanding bathtub.
The thoughtfully designed lower level further enhances the home's versatility, with a spacious rumpus room, kitchenette, gym, third bathroom and renovated laundry with external access, creating an ideal arrangement for intergenerational living, teenagers or extended family.
With multiple living zones, private gardens and inviting outdoor entertaining spaces, this exceptional residence delivers a beautifully balanced lifestyle, combining quality renovations, captivating views and the convenience of a premium Inner South address.
Property Feature List
Multiple generous living and lounge areas
• Spacious, light-filled interiors
• North-west aspect
• Elevated position with views towards Red Hill
• Flexible floorplan ideal for families with multiple zones for family living and entertaining
• Beautiful feature light fittings throughout
• Ducted heating and evaporative cooling
• Stylish renovated Kitchen
• Large statement island bench
• Breakfast bar/buffet seating
• Extensive kitchen cabinetry and storage
• Quality integrated appliances
• Combination oven which functions as a slow cooker and Dehydrator
• Double-glazed kitchen windows
• Additional steamer oven in downstairs kitchenette
• Five generously proportioned bedrooms
• Generous master bedroom – a true retreat
• Stunning built-in robes
• Generous ensuite with a freestanding bathtub
• Two bedrooms suitable for home offices or studies
• Spacious downstairs bedroom, an ideal teenager's retreat, guest accommodation or multigenerational living
• Downstairs Gym
• Excellent separation between living and bedroom spaces
• Three bathrooms
• Modern contemporary upstairs bathrooms with underfloor heating
• Renovated laundry with easy external access
• Spacious downstairs rumpus room with a kitchenette
• Multiple outdoor entertaining areas
• Bifold doors opening directly to elevated entertaining deck
• Large outdoor covered seating area
• Seamless indoor-outdoor connection
• Private and established surrounds
• Abundant greenery with manicures gardens
• Highly sought-after Inner South location
• Close to quality schools, walking distance to Canberra Grammar School
• An ideal location for families seeking space, convenience and lifestyle or looking for intergenerational living options
Close by locations
Harbour Early Learning – 39m
Canberra Grammar School – 800m
Red Hill Primary School – 1.4km
Manuka Shopping Precinct – 2.1km
French Australian Preschool – 1.3km
St. Bede's primary School – 1.1km
Narrabundah College – 3.4km
Land Size: 1179sqm*
Upper living: 208sqm*
Lower Living: 39.90sqm
Storeroom: 11.49sqm*
Workshop: 17.99sqm*
Garage: 21.68sqm*
EER: 2.5
Rates: $2,538.75pq*
Disclaimer: All care has been taken in the preparation of this marketing material, and details have been obtained from sources we believe to be reliable. Blackshaw do not however guarantee the accuracy of the information, nor accept liability for any errors. Interested persons should rely solely on their own enquiries.
Prior to enquiry or inspection of this property you may wish to review our Information Collection Notice and Privacy Policy.
blackshaw.com.au/privacy
Upcoming Inspections
45 Quiros Street
Submit OfferListing agents
Prior to enquiry or inspection of this property you may wish to review our Information Collection Notice and Privacy Policy.
Privacy & Collection Notice