



58 Must Circuit Calwell ACT
4
2
3
EER 3.0
$989,000
House · 842 sqm
Building size: | 134.7 sqm (approx) |
Comfortable Family Living with Space to Entertain and Ample Garaging for the Car Enthusiast
Property Overview
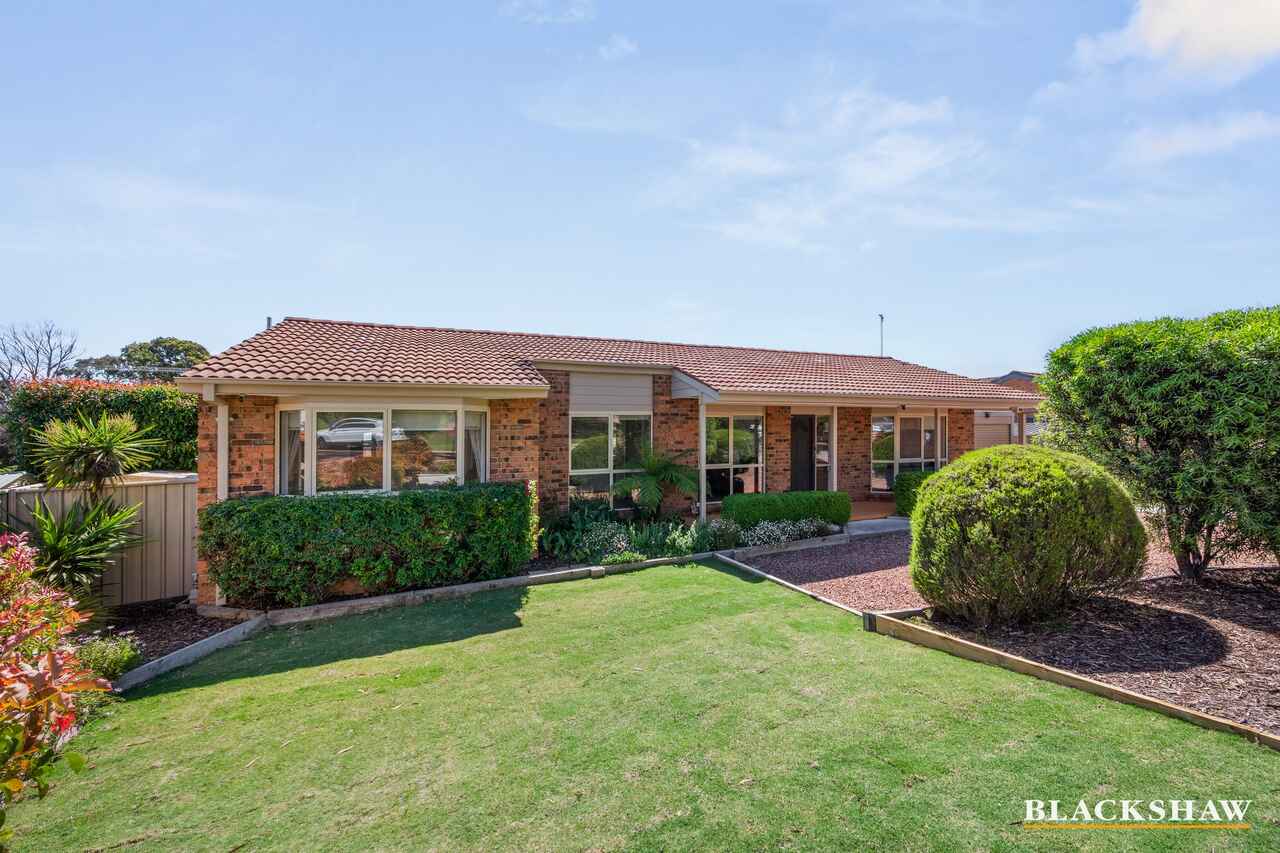
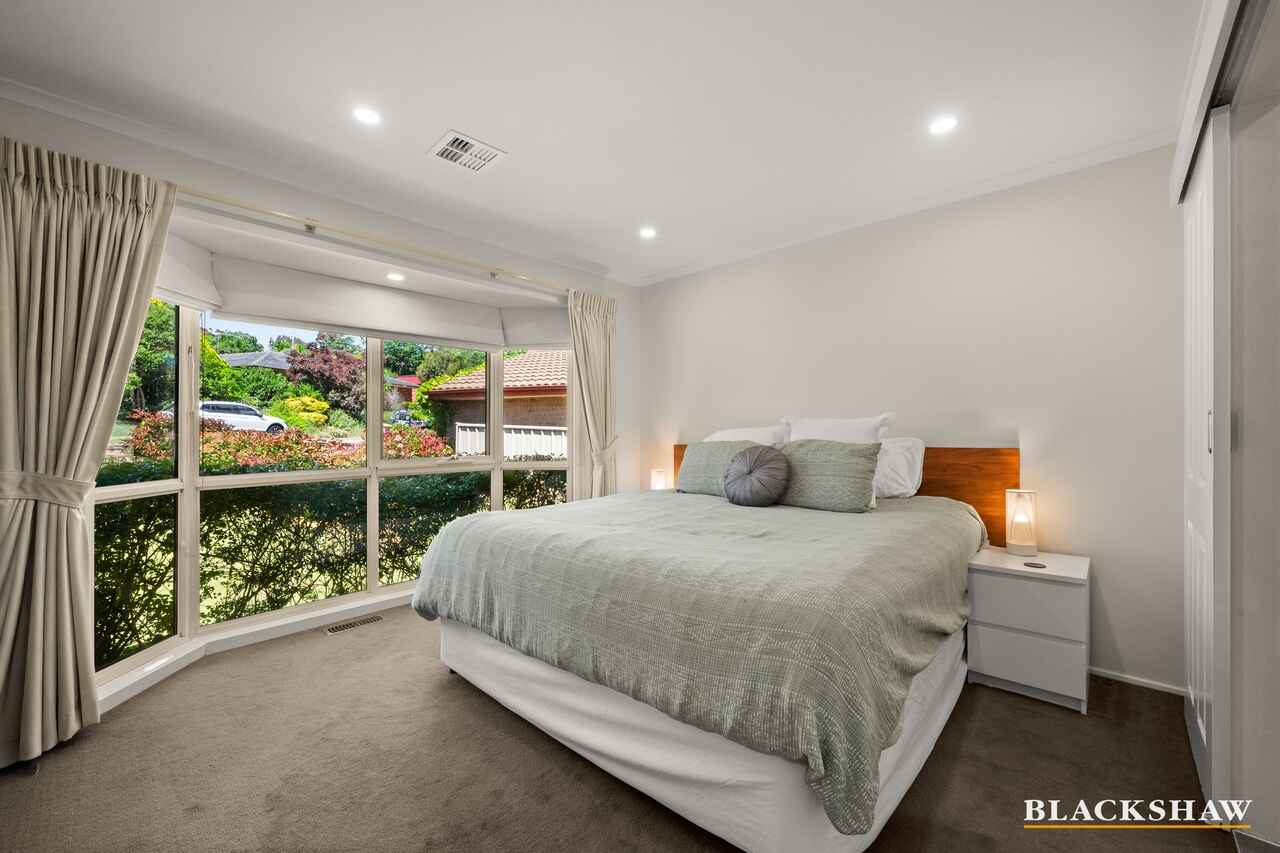
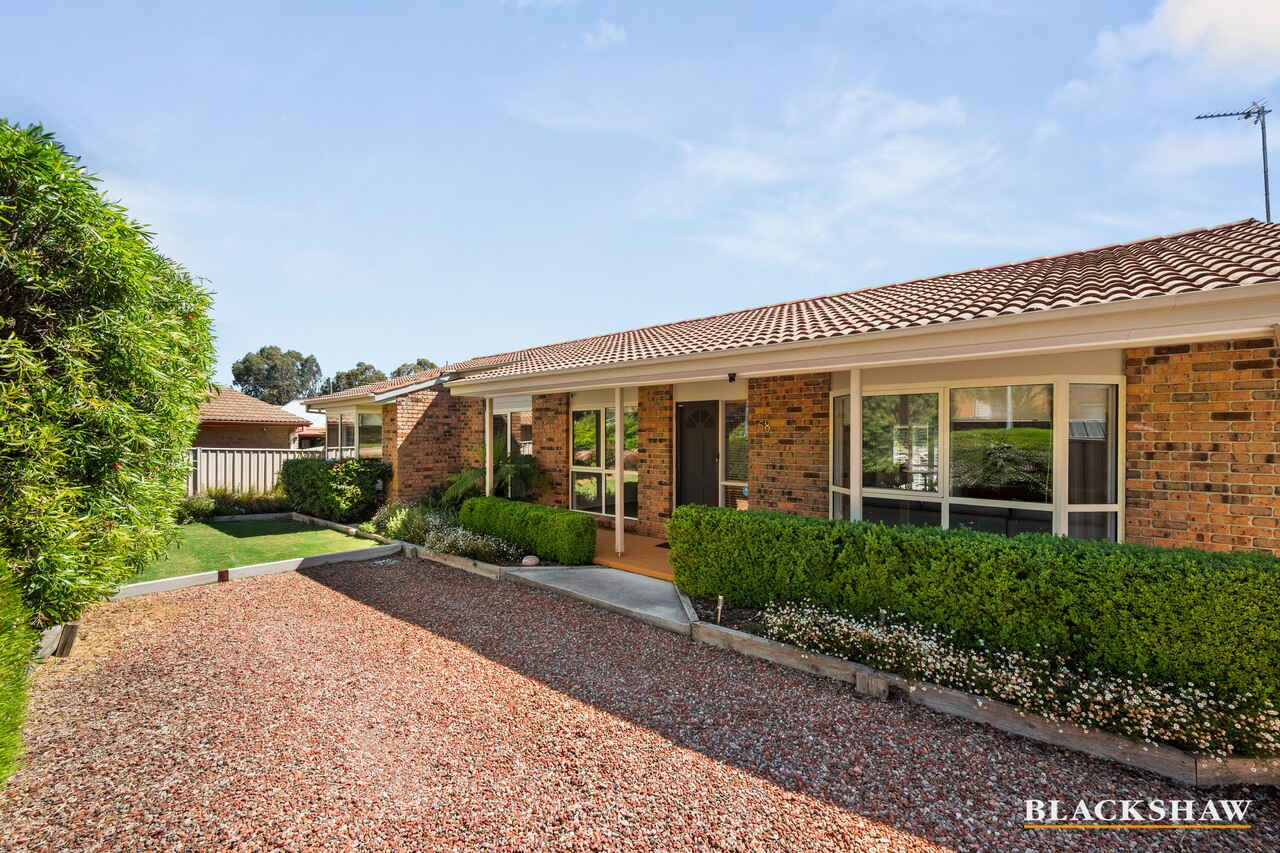
Offering comfortable family living, generous space and excellent outdoor entertaining, this well-maintained colonial home is set on flat, easy-care grounds with a beautifully maintained garden. Combining practical features with versatile spaces, it presents an ideal opportunity for families, first-home buyers or upsizers seeking a home where they can relax, entertain and enjoy. The practical layout with minimal stairs adds further everyday convenience.
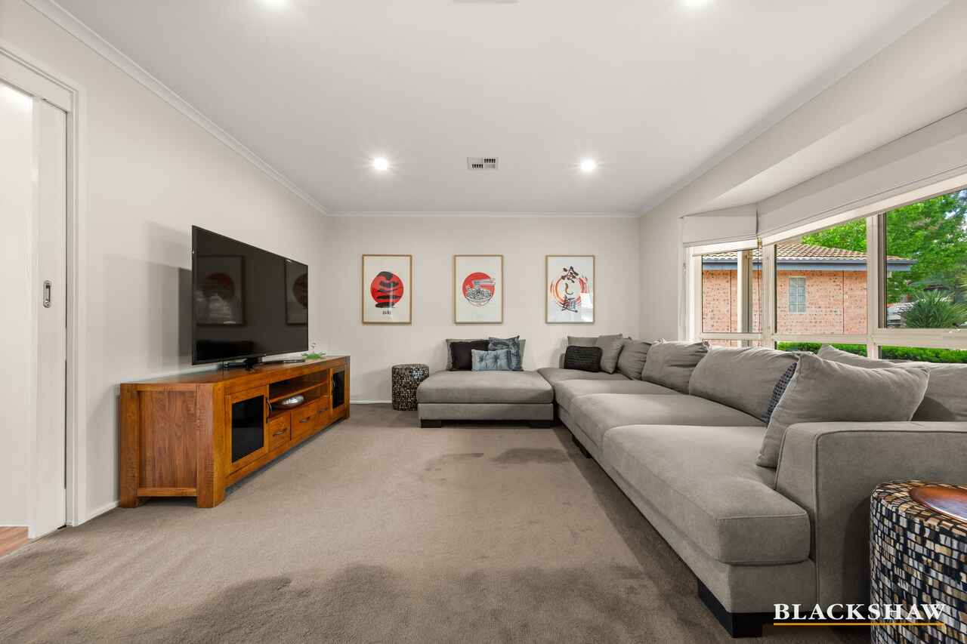
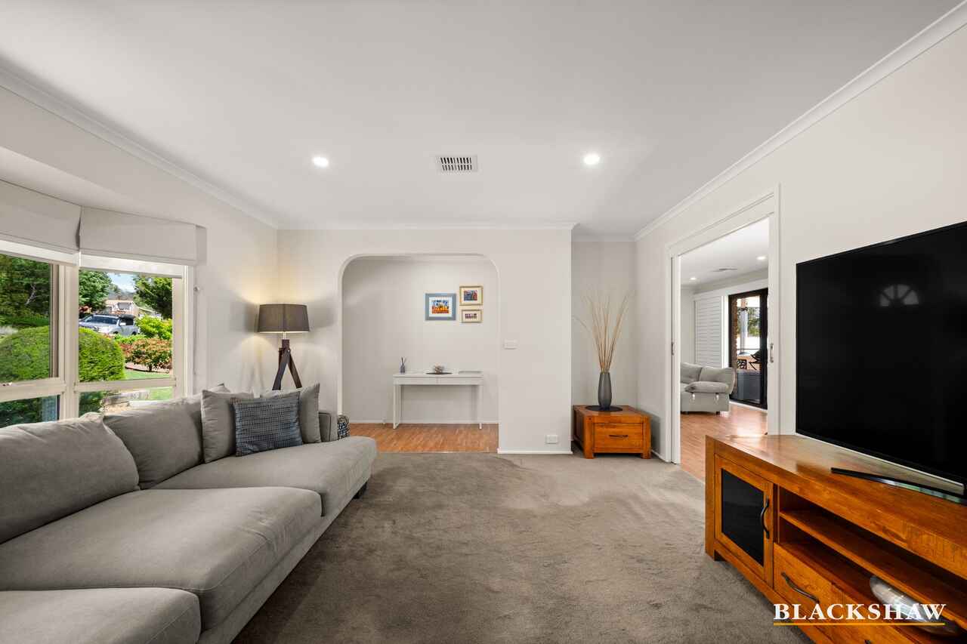
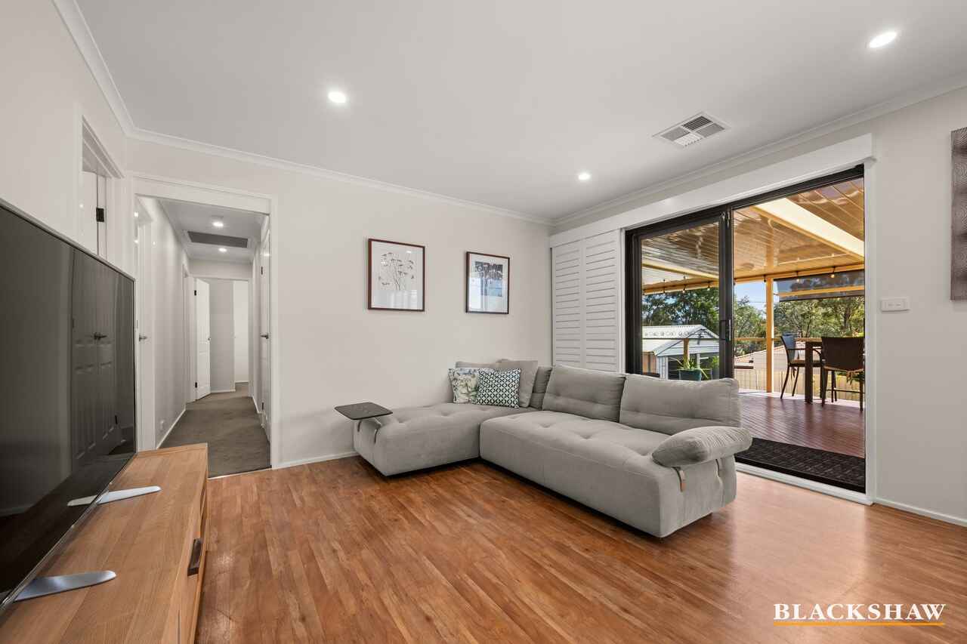
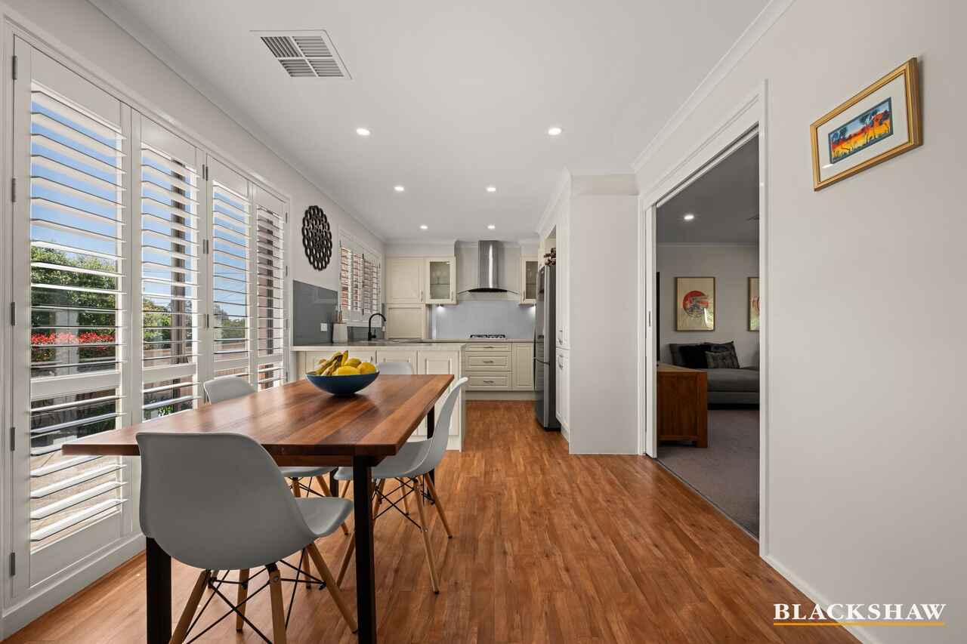
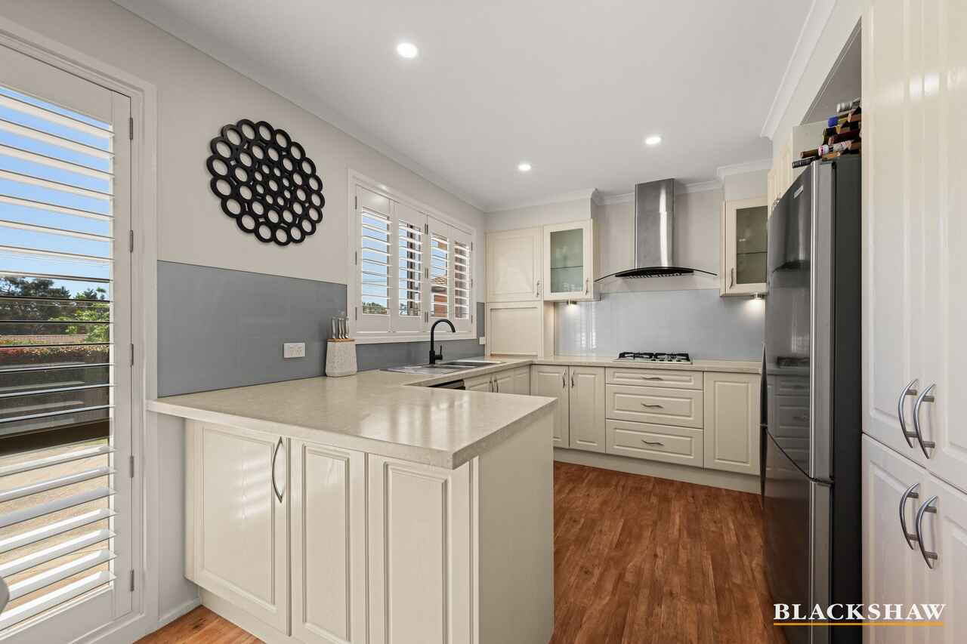
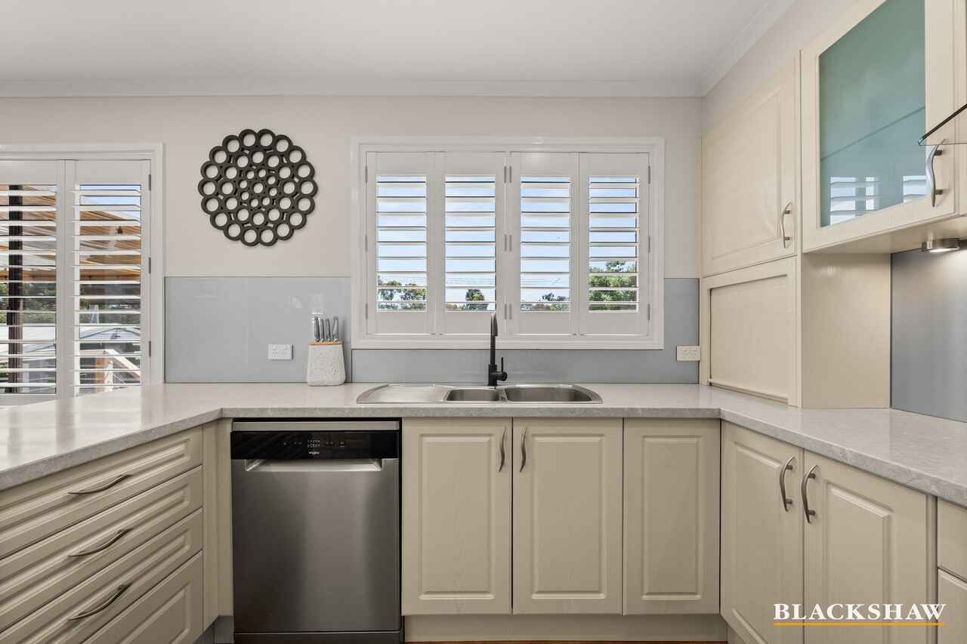
Inside, the home features multiple light-filled living areas, enhanced by a charming bay window in the lounge and plantation shutters in the kitchen and living room. The functional kitchen offers an electric oven, gas cooktop, ample storage and generous bench space.
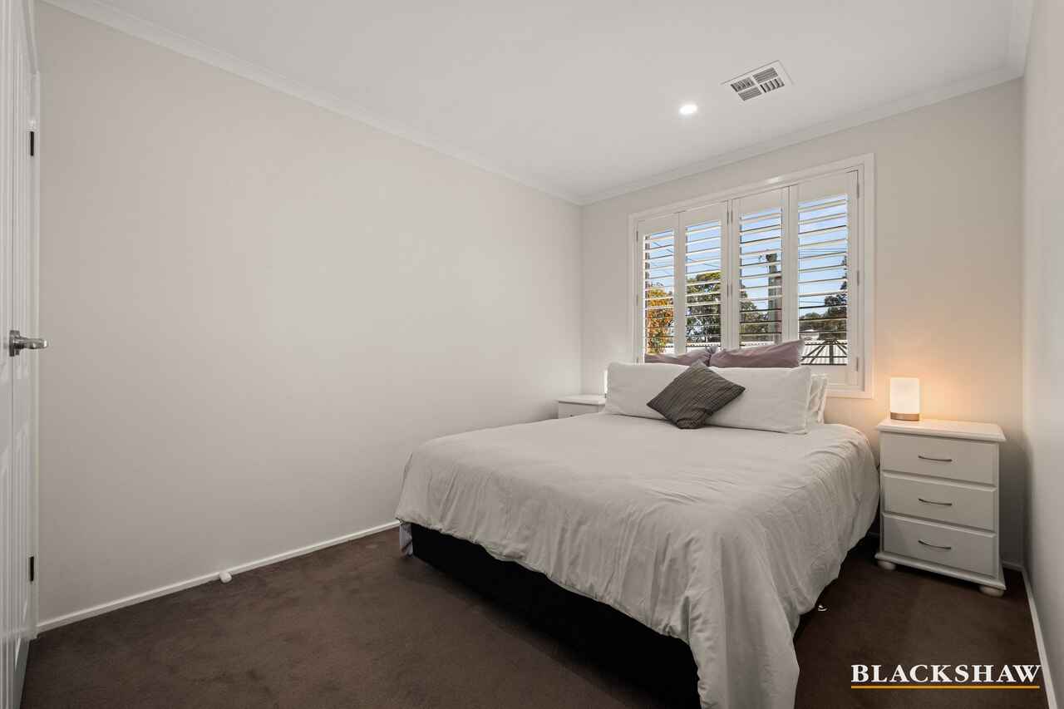
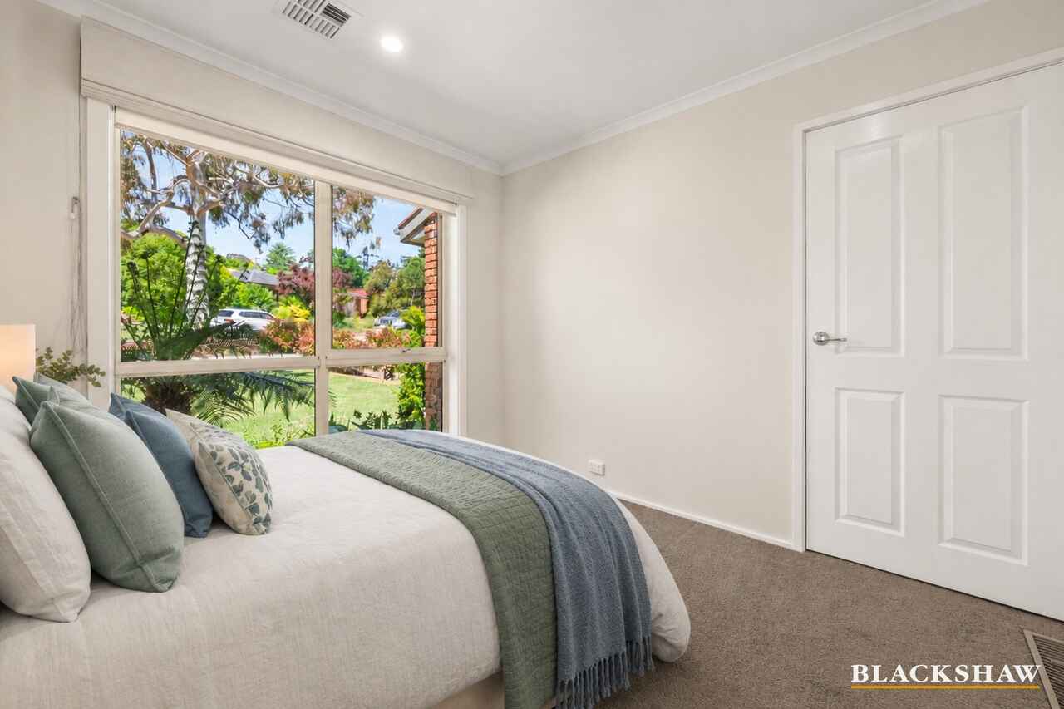
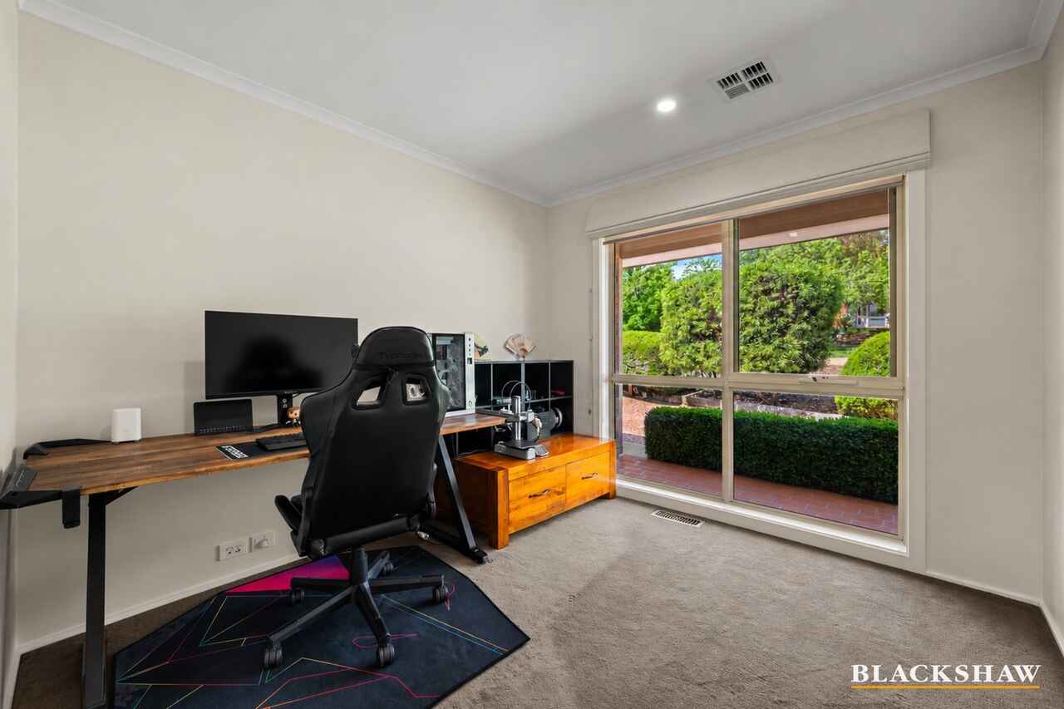
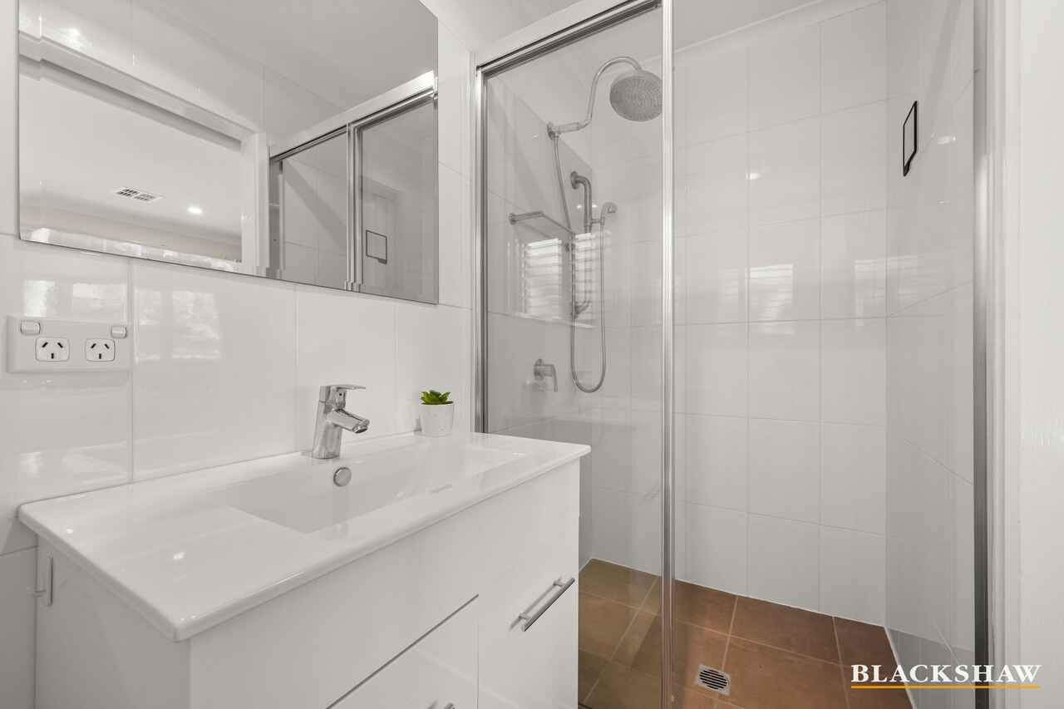
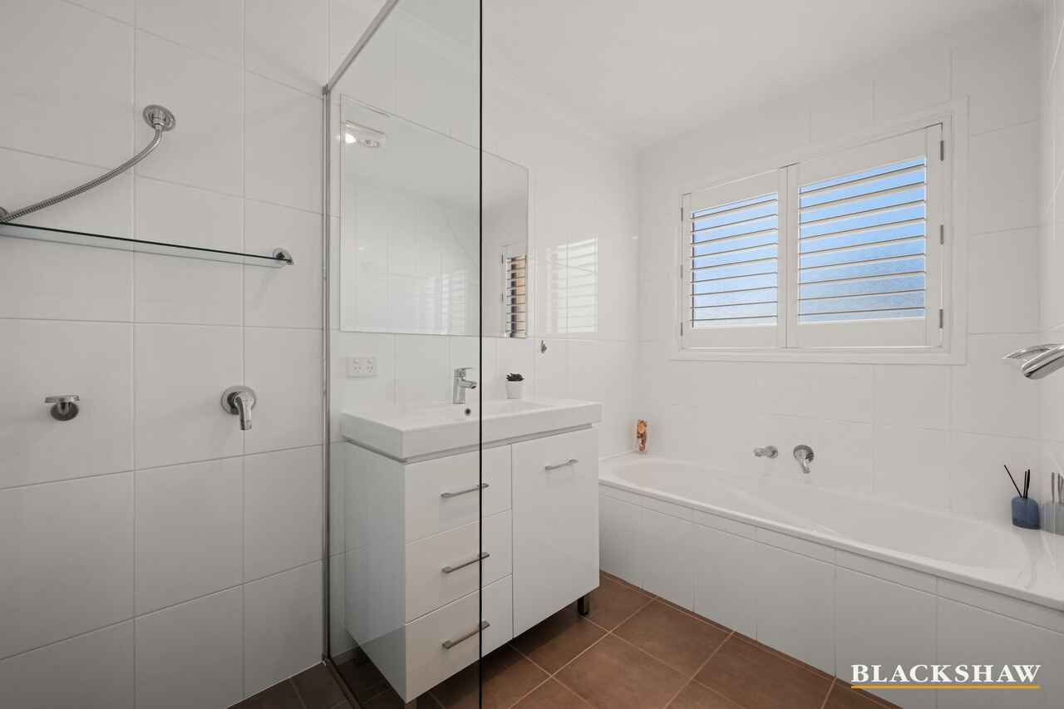
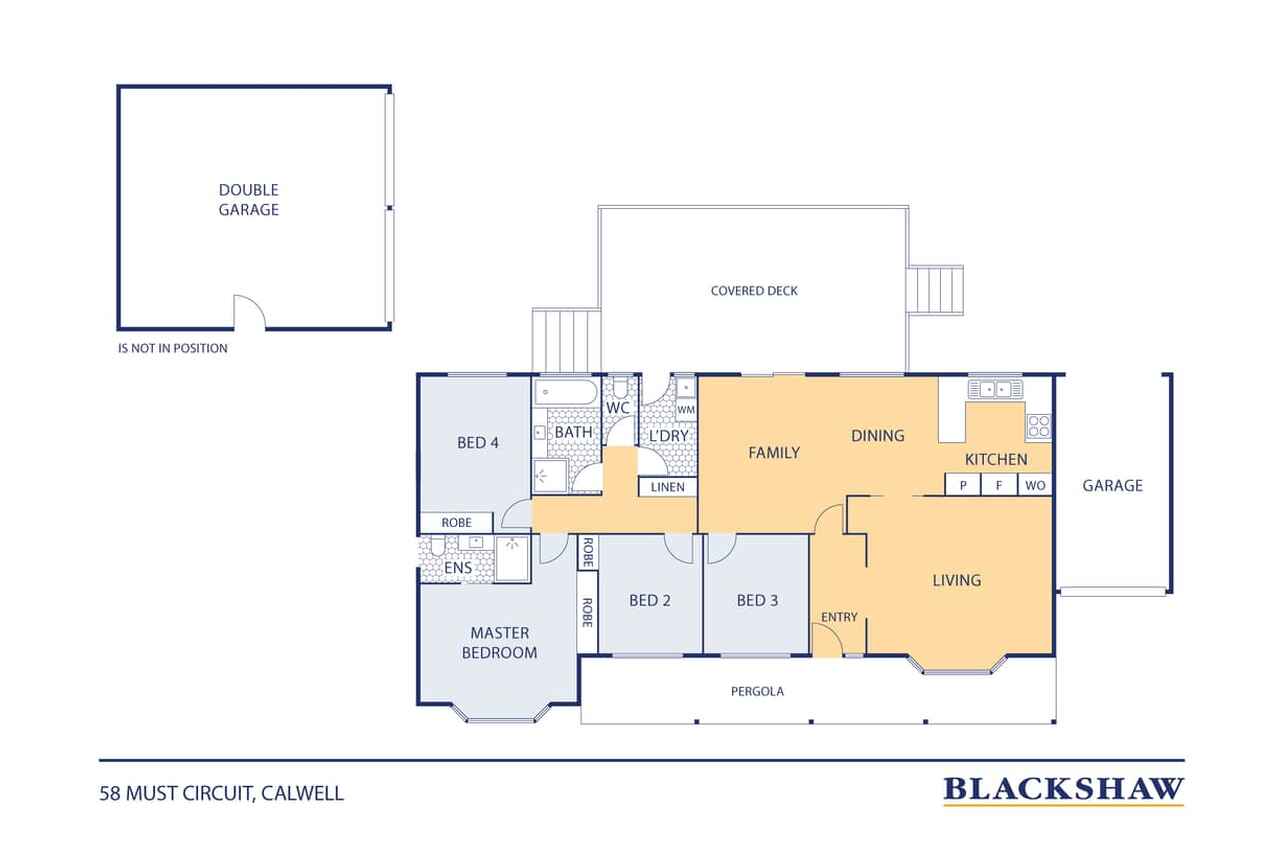
Four well-proportioned bedrooms provide comfortable accommodation, with the main bedroom featuring built-in robes and an ensuite. The main bathroom includes both a shower and bathtub, catering to the needs of the whole family.
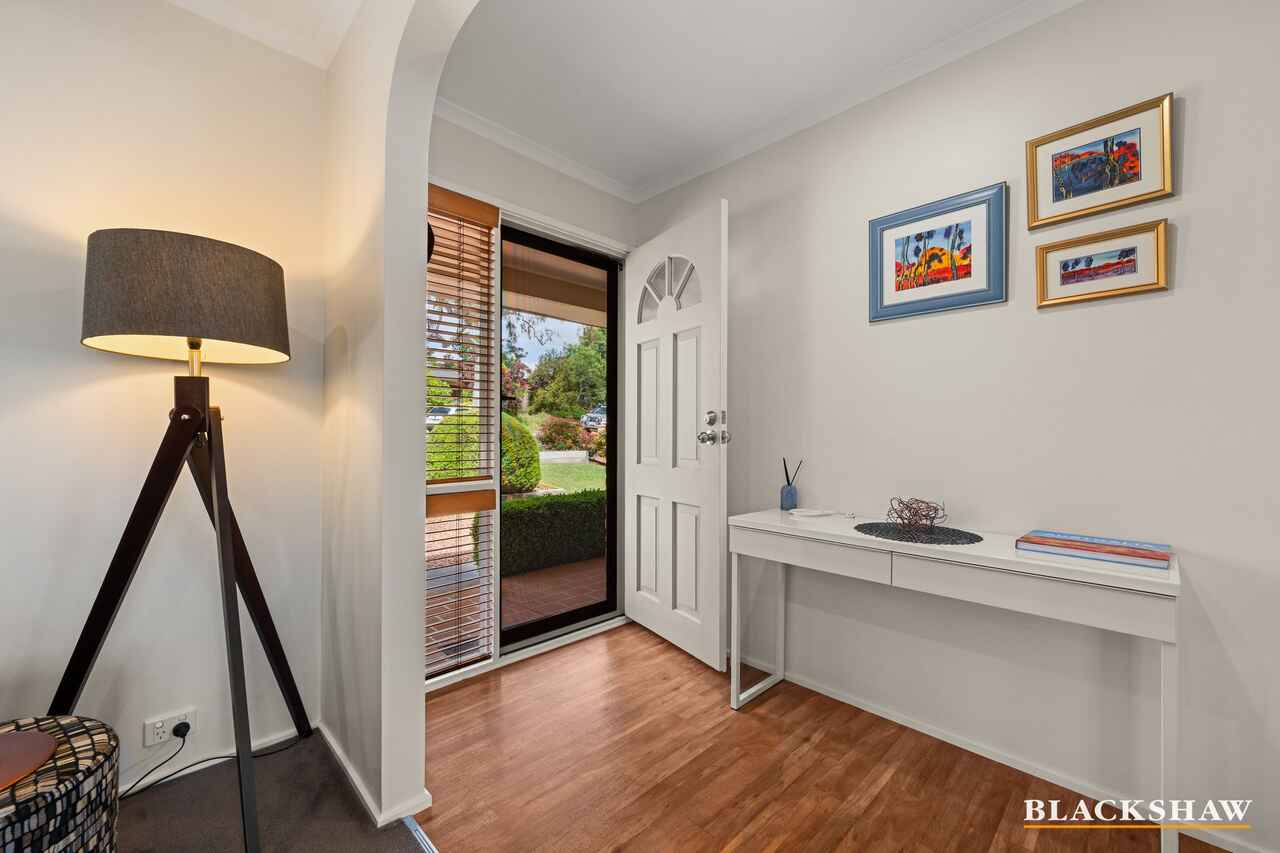
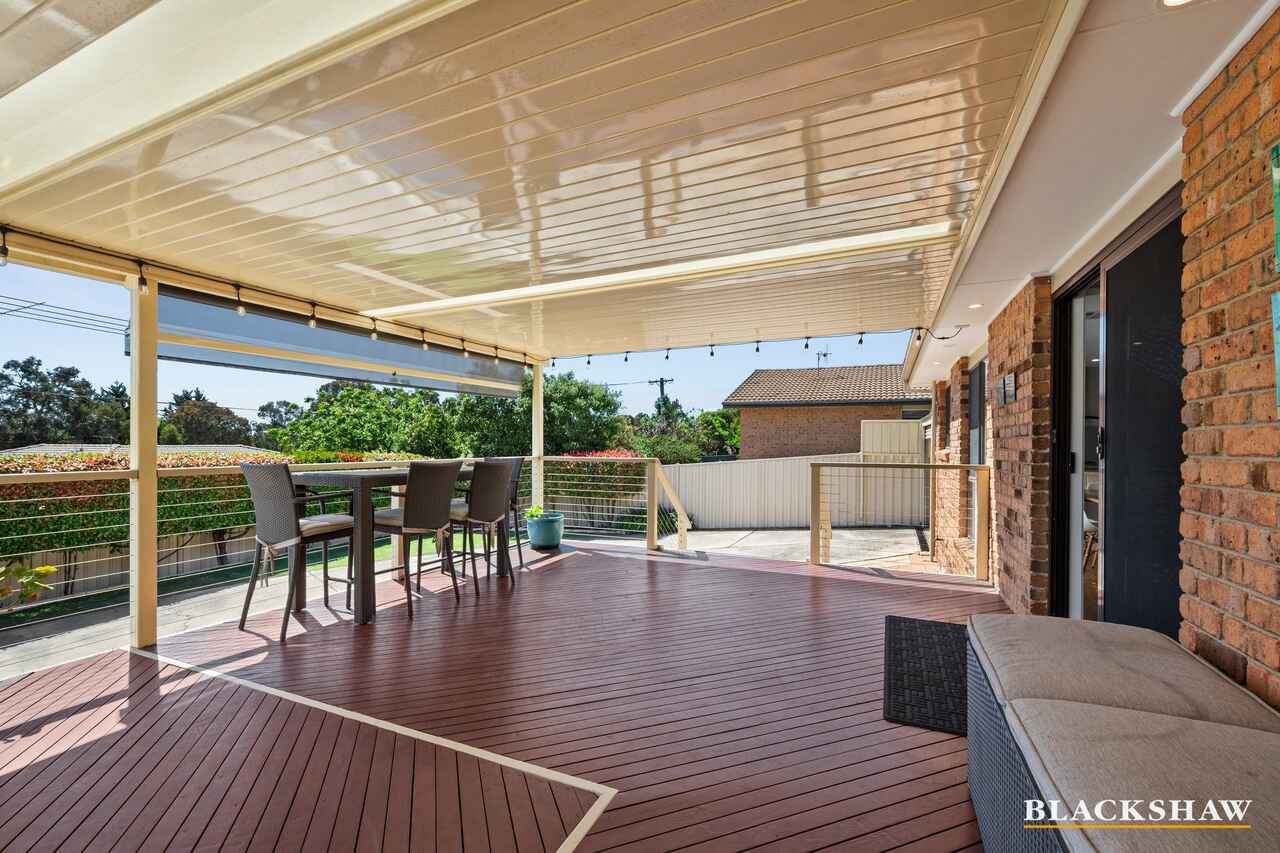
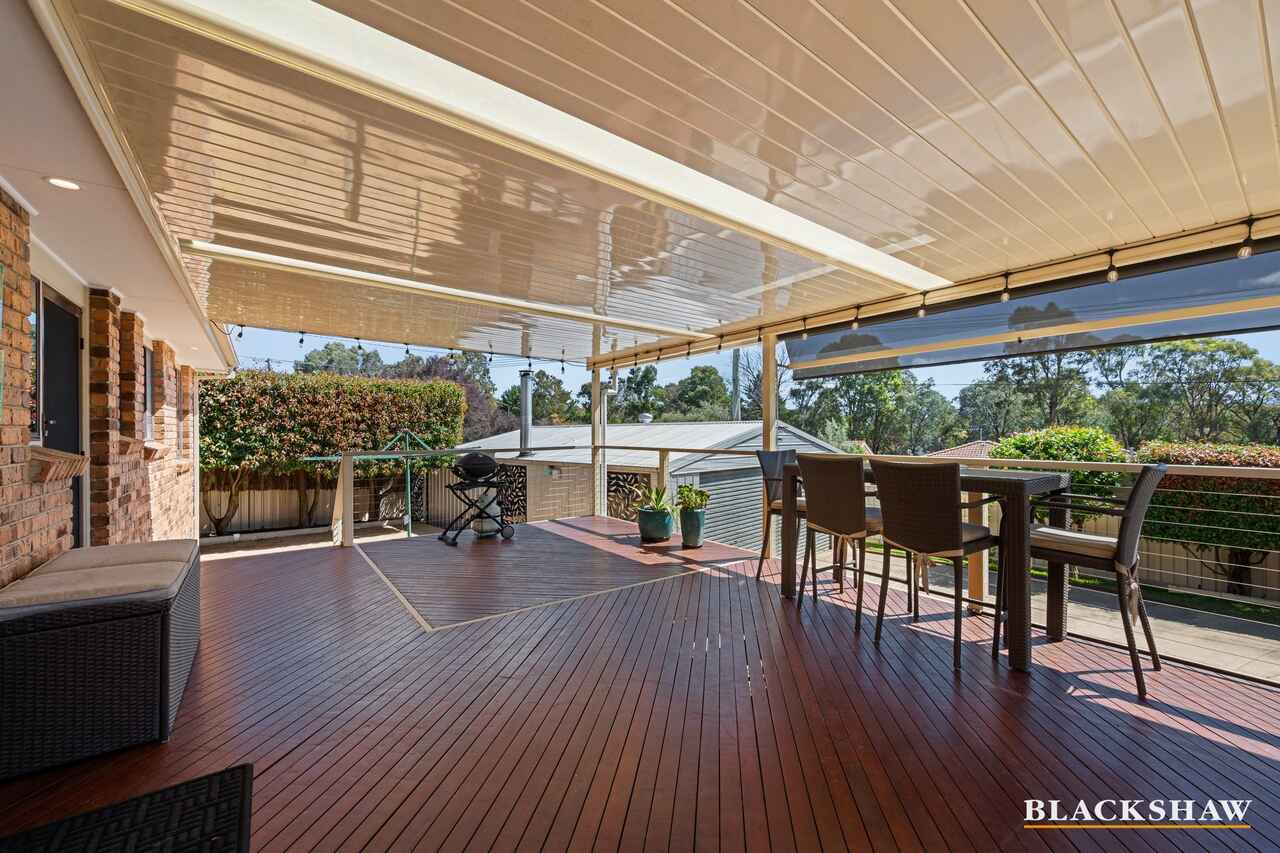
Designed for relaxed entertaining, the rear alfresco area provides the perfect setting for weekend barbecues, family gatherings and outdoor dining, overlooking the low-maintenance garden. A private front porch adds to the home's welcoming appeal, while the easy-care grounds allow more time to enjoy the home and less time on upkeep.
Adding exceptional versatility is the impressive garaging, with side access leading through to the backyard and a separate two-car garage offering plenty of room for vehicles, storage, hobbies or a workshop. Along with a concrete driveway and ample parking, this is an ideal setup for those needing extra space and flexibility.
Well, maintained inside and out, this appealing property combines comfortable family living, inviting entertaining spaces and outstanding garaging, creating a home ready to be enjoyed for years to come.
This home offers an opportunity for buyers looking to upsize or downsize into this immaculately kept home.
Property Features
• Four well-proportioned bedrooms
• Main bedroom with built-in robes and ensuite
• Main bathroom with separate shower and bathtub
• Multiple light-filled living areas
• Charming bay window in the lounge
• Functional kitchen with electric oven, gas cooktop and ample storage
• Plantation shutters in the kitchen and living room
• New Reverse-cycle heating and cooling with Panasonic 15kW unit
• New LED downlights
• Wool carpets throughout
• Freshly painted ceilings
• Double glazing to the front of the home
• New electric hot water system with Panasonic heat pump
• Rear alfresco area ideal for outdoor entertaining
• Private front porch
• Flat, easy-care grounds with a well-maintained, low-maintenance garden
• Practical layout with minimal stairs
• Side garage access through to the backyard
• Additional two-car garage with room for a workshop
• Ample off-street parking, parking for space boat or trailer
• Concrete driveway
• Well-maintained home and gardens
Block Size: 842m2
Residence: 134.70m2
Garage: 65.70m2
Enclosed carport: 20.98m2
Shed: 3.59m2
EER: 3.0
Rates: $790.25
Disclaimer: All care has been taken in the preparation of this marketing material, and details have been obtained from sources we believe to be reliable. Blackshaw do not however guarantee the accuracy of the information, nor accept liability for any errors. Interested persons should rely solely on their own enquiries.
Prior to enquiry or inspection of this property you may wish to review our Information Collection Notice and Privacy Policy.
blackshaw.com.au/privacy
Read MoreInside, the home features multiple light-filled living areas, enhanced by a charming bay window in the lounge and plantation shutters in the kitchen and living room. The functional kitchen offers an electric oven, gas cooktop, ample storage and generous bench space.
Four well-proportioned bedrooms provide comfortable accommodation, with the main bedroom featuring built-in robes and an ensuite. The main bathroom includes both a shower and bathtub, catering to the needs of the whole family.
Designed for relaxed entertaining, the rear alfresco area provides the perfect setting for weekend barbecues, family gatherings and outdoor dining, overlooking the low-maintenance garden. A private front porch adds to the home's welcoming appeal, while the easy-care grounds allow more time to enjoy the home and less time on upkeep.
Adding exceptional versatility is the impressive garaging, with side access leading through to the backyard and a separate two-car garage offering plenty of room for vehicles, storage, hobbies or a workshop. Along with a concrete driveway and ample parking, this is an ideal setup for those needing extra space and flexibility.
Well, maintained inside and out, this appealing property combines comfortable family living, inviting entertaining spaces and outstanding garaging, creating a home ready to be enjoyed for years to come.
This home offers an opportunity for buyers looking to upsize or downsize into this immaculately kept home.
Property Features
• Four well-proportioned bedrooms
• Main bedroom with built-in robes and ensuite
• Main bathroom with separate shower and bathtub
• Multiple light-filled living areas
• Charming bay window in the lounge
• Functional kitchen with electric oven, gas cooktop and ample storage
• Plantation shutters in the kitchen and living room
• New Reverse-cycle heating and cooling with Panasonic 15kW unit
• New LED downlights
• Wool carpets throughout
• Freshly painted ceilings
• Double glazing to the front of the home
• New electric hot water system with Panasonic heat pump
• Rear alfresco area ideal for outdoor entertaining
• Private front porch
• Flat, easy-care grounds with a well-maintained, low-maintenance garden
• Practical layout with minimal stairs
• Side garage access through to the backyard
• Additional two-car garage with room for a workshop
• Ample off-street parking, parking for space boat or trailer
• Concrete driveway
• Well-maintained home and gardens
Block Size: 842m2
Residence: 134.70m2
Garage: 65.70m2
Enclosed carport: 20.98m2
Shed: 3.59m2
EER: 3.0
Rates: $790.25
Disclaimer: All care has been taken in the preparation of this marketing material, and details have been obtained from sources we believe to be reliable. Blackshaw do not however guarantee the accuracy of the information, nor accept liability for any errors. Interested persons should rely solely on their own enquiries.
Prior to enquiry or inspection of this property you may wish to review our Information Collection Notice and Privacy Policy.
blackshaw.com.au/privacy
Upcoming Inspections
58 Must Circuit
Submit OfferListing agents


Prior to enquiry or inspection of this property you may wish to review our Information Collection Notice and Privacy Policy.
Privacy & Collection NoticeComfortable Family Living with Space to Entertain and Ample Garaging for the Car Enthusiast
Property Overview
Offering comfortable family living, generous space and excellent outdoor entertaining, this well-maintained colonial home is set on flat, easy-care grounds with a beautifully maintained garden. Combining practical features with versatile spaces, it presents an ideal opportunity for families, first-home buyers or upsizers seeking a home where they can relax, entertain and enjoy. The practical layout with minimal stairs adds further everyday convenience.
Inside, the home features multiple light-filled living areas, enhanced by a charming bay window in the lounge and plantation shutters in the kitchen and living room. The functional kitchen offers an electric oven, gas cooktop, ample storage and generous bench space.
Four well-proportioned bedrooms provide comfortable accommodation, with the main bedroom featuring built-in robes and an ensuite. The main bathroom includes both a shower and bathtub, catering to the needs of the whole family.
Designed for relaxed entertaining, the rear alfresco area provides the perfect setting for weekend barbecues, family gatherings and outdoor dining, overlooking the low-maintenance garden. A private front porch adds to the home's welcoming appeal, while the easy-care grounds allow more time to enjoy the home and less time on upkeep.
Adding exceptional versatility is the impressive garaging, with side access leading through to the backyard and a separate two-car garage offering plenty of room for vehicles, storage, hobbies or a workshop. Along with a concrete driveway and ample parking, this is an ideal setup for those needing extra space and flexibility.
Well, maintained inside and out, this appealing property combines comfortable family living, inviting entertaining spaces and outstanding garaging, creating a home ready to be enjoyed for years to come.
This home offers an opportunity for buyers looking to upsize or downsize into this immaculately kept home.
Property Features
• Four well-proportioned bedrooms
• Main bedroom with built-in robes and ensuite
• Main bathroom with separate shower and bathtub
• Multiple light-filled living areas
• Charming bay window in the lounge
• Functional kitchen with electric oven, gas cooktop and ample storage
• Plantation shutters in the kitchen and living room
• New Reverse-cycle heating and cooling with Panasonic 15kW unit
• New LED downlights
• Wool carpets throughout
• Freshly painted ceilings
• Double glazing to the front of the home
• New electric hot water system with Panasonic heat pump
• Rear alfresco area ideal for outdoor entertaining
• Private front porch
• Flat, easy-care grounds with a well-maintained, low-maintenance garden
• Practical layout with minimal stairs
• Side garage access through to the backyard
• Additional two-car garage with room for a workshop
• Ample off-street parking, parking for space boat or trailer
• Concrete driveway
• Well-maintained home and gardens
Block Size: 842m2
Residence: 134.70m2
Garage: 65.70m2
Enclosed carport: 20.98m2
Shed: 3.59m2
EER: 3.0
Rates: $790.25
Disclaimer: All care has been taken in the preparation of this marketing material, and details have been obtained from sources we believe to be reliable. Blackshaw do not however guarantee the accuracy of the information, nor accept liability for any errors. Interested persons should rely solely on their own enquiries.
Prior to enquiry or inspection of this property you may wish to review our Information Collection Notice and Privacy Policy.
blackshaw.com.au/privacy
Read MoreInside, the home features multiple light-filled living areas, enhanced by a charming bay window in the lounge and plantation shutters in the kitchen and living room. The functional kitchen offers an electric oven, gas cooktop, ample storage and generous bench space.
Four well-proportioned bedrooms provide comfortable accommodation, with the main bedroom featuring built-in robes and an ensuite. The main bathroom includes both a shower and bathtub, catering to the needs of the whole family.
Designed for relaxed entertaining, the rear alfresco area provides the perfect setting for weekend barbecues, family gatherings and outdoor dining, overlooking the low-maintenance garden. A private front porch adds to the home's welcoming appeal, while the easy-care grounds allow more time to enjoy the home and less time on upkeep.
Adding exceptional versatility is the impressive garaging, with side access leading through to the backyard and a separate two-car garage offering plenty of room for vehicles, storage, hobbies or a workshop. Along with a concrete driveway and ample parking, this is an ideal setup for those needing extra space and flexibility.
Well, maintained inside and out, this appealing property combines comfortable family living, inviting entertaining spaces and outstanding garaging, creating a home ready to be enjoyed for years to come.
This home offers an opportunity for buyers looking to upsize or downsize into this immaculately kept home.
Property Features
• Four well-proportioned bedrooms
• Main bedroom with built-in robes and ensuite
• Main bathroom with separate shower and bathtub
• Multiple light-filled living areas
• Charming bay window in the lounge
• Functional kitchen with electric oven, gas cooktop and ample storage
• Plantation shutters in the kitchen and living room
• New Reverse-cycle heating and cooling with Panasonic 15kW unit
• New LED downlights
• Wool carpets throughout
• Freshly painted ceilings
• Double glazing to the front of the home
• New electric hot water system with Panasonic heat pump
• Rear alfresco area ideal for outdoor entertaining
• Private front porch
• Flat, easy-care grounds with a well-maintained, low-maintenance garden
• Practical layout with minimal stairs
• Side garage access through to the backyard
• Additional two-car garage with room for a workshop
• Ample off-street parking, parking for space boat or trailer
• Concrete driveway
• Well-maintained home and gardens
Block Size: 842m2
Residence: 134.70m2
Garage: 65.70m2
Enclosed carport: 20.98m2
Shed: 3.59m2
EER: 3.0
Rates: $790.25
Disclaimer: All care has been taken in the preparation of this marketing material, and details have been obtained from sources we believe to be reliable. Blackshaw do not however guarantee the accuracy of the information, nor accept liability for any errors. Interested persons should rely solely on their own enquiries.
Prior to enquiry or inspection of this property you may wish to review our Information Collection Notice and Privacy Policy.
blackshaw.com.au/privacy
Looking to sell or lease your own property?
Request Market Appraisal58 Must Circuit Calwell ACT
4
2
3
EER 3.0
$989,000
House · 842 sqm
Building size: | 134.7 sqm (approx) |
Comfortable Family Living with Space to Entertain and Ample Garaging for the Car Enthusiast
Property Overview
Offering comfortable family living, generous space and excellent outdoor entertaining, this well-maintained colonial home is set on flat, easy-care grounds with a beautifully maintained garden. Combining practical features with versatile spaces, it presents an ideal opportunity for families, first-home buyers or upsizers seeking a home where they can relax, entertain and enjoy. The practical layout with minimal stairs adds further everyday convenience.
Inside, the home features multiple light-filled living areas, enhanced by a charming bay window in the lounge and plantation shutters in the kitchen and living room. The functional kitchen offers an electric oven, gas cooktop, ample storage and generous bench space.
Four well-proportioned bedrooms provide comfortable accommodation, with the main bedroom featuring built-in robes and an ensuite. The main bathroom includes both a shower and bathtub, catering to the needs of the whole family.
Designed for relaxed entertaining, the rear alfresco area provides the perfect setting for weekend barbecues, family gatherings and outdoor dining, overlooking the low-maintenance garden. A private front porch adds to the home's welcoming appeal, while the easy-care grounds allow more time to enjoy the home and less time on upkeep.
Adding exceptional versatility is the impressive garaging, with side access leading through to the backyard and a separate two-car garage offering plenty of room for vehicles, storage, hobbies or a workshop. Along with a concrete driveway and ample parking, this is an ideal setup for those needing extra space and flexibility.
Well, maintained inside and out, this appealing property combines comfortable family living, inviting entertaining spaces and outstanding garaging, creating a home ready to be enjoyed for years to come.
This home offers an opportunity for buyers looking to upsize or downsize into this immaculately kept home.
Property Features
• Four well-proportioned bedrooms
• Main bedroom with built-in robes and ensuite
• Main bathroom with separate shower and bathtub
• Multiple light-filled living areas
• Charming bay window in the lounge
• Functional kitchen with electric oven, gas cooktop and ample storage
• Plantation shutters in the kitchen and living room
• New Reverse-cycle heating and cooling with Panasonic 15kW unit
• New LED downlights
• Wool carpets throughout
• Freshly painted ceilings
• Double glazing to the front of the home
• New electric hot water system with Panasonic heat pump
• Rear alfresco area ideal for outdoor entertaining
• Private front porch
• Flat, easy-care grounds with a well-maintained, low-maintenance garden
• Practical layout with minimal stairs
• Side garage access through to the backyard
• Additional two-car garage with room for a workshop
• Ample off-street parking, parking for space boat or trailer
• Concrete driveway
• Well-maintained home and gardens
Block Size: 842m2
Residence: 134.70m2
Garage: 65.70m2
Enclosed carport: 20.98m2
Shed: 3.59m2
EER: 3.0
Rates: $790.25
Disclaimer: All care has been taken in the preparation of this marketing material, and details have been obtained from sources we believe to be reliable. Blackshaw do not however guarantee the accuracy of the information, nor accept liability for any errors. Interested persons should rely solely on their own enquiries.
Prior to enquiry or inspection of this property you may wish to review our Information Collection Notice and Privacy Policy.
blackshaw.com.au/privacy
Read MoreInside, the home features multiple light-filled living areas, enhanced by a charming bay window in the lounge and plantation shutters in the kitchen and living room. The functional kitchen offers an electric oven, gas cooktop, ample storage and generous bench space.
Four well-proportioned bedrooms provide comfortable accommodation, with the main bedroom featuring built-in robes and an ensuite. The main bathroom includes both a shower and bathtub, catering to the needs of the whole family.
Designed for relaxed entertaining, the rear alfresco area provides the perfect setting for weekend barbecues, family gatherings and outdoor dining, overlooking the low-maintenance garden. A private front porch adds to the home's welcoming appeal, while the easy-care grounds allow more time to enjoy the home and less time on upkeep.
Adding exceptional versatility is the impressive garaging, with side access leading through to the backyard and a separate two-car garage offering plenty of room for vehicles, storage, hobbies or a workshop. Along with a concrete driveway and ample parking, this is an ideal setup for those needing extra space and flexibility.
Well, maintained inside and out, this appealing property combines comfortable family living, inviting entertaining spaces and outstanding garaging, creating a home ready to be enjoyed for years to come.
This home offers an opportunity for buyers looking to upsize or downsize into this immaculately kept home.
Property Features
• Four well-proportioned bedrooms
• Main bedroom with built-in robes and ensuite
• Main bathroom with separate shower and bathtub
• Multiple light-filled living areas
• Charming bay window in the lounge
• Functional kitchen with electric oven, gas cooktop and ample storage
• Plantation shutters in the kitchen and living room
• New Reverse-cycle heating and cooling with Panasonic 15kW unit
• New LED downlights
• Wool carpets throughout
• Freshly painted ceilings
• Double glazing to the front of the home
• New electric hot water system with Panasonic heat pump
• Rear alfresco area ideal for outdoor entertaining
• Private front porch
• Flat, easy-care grounds with a well-maintained, low-maintenance garden
• Practical layout with minimal stairs
• Side garage access through to the backyard
• Additional two-car garage with room for a workshop
• Ample off-street parking, parking for space boat or trailer
• Concrete driveway
• Well-maintained home and gardens
Block Size: 842m2
Residence: 134.70m2
Garage: 65.70m2
Enclosed carport: 20.98m2
Shed: 3.59m2
EER: 3.0
Rates: $790.25
Disclaimer: All care has been taken in the preparation of this marketing material, and details have been obtained from sources we believe to be reliable. Blackshaw do not however guarantee the accuracy of the information, nor accept liability for any errors. Interested persons should rely solely on their own enquiries.
Prior to enquiry or inspection of this property you may wish to review our Information Collection Notice and Privacy Policy.
blackshaw.com.au/privacy
Upcoming Inspections
58 Must Circuit
Submit OfferListing agents
Prior to enquiry or inspection of this property you may wish to review our Information Collection Notice and Privacy Policy.
Privacy & Collection Notice