



6 Galloway Place Bungendore NSW
4
3
2
$950,000 to $1,040,000
House · 714 sqm
Building size: | 169 sqm (approx) |
Flexible floor plan, 4 bedrroms plus a study and 3 bathrooms. open plan living and alfreasco overlooing the backyard. Dont miss out!
Property Overview
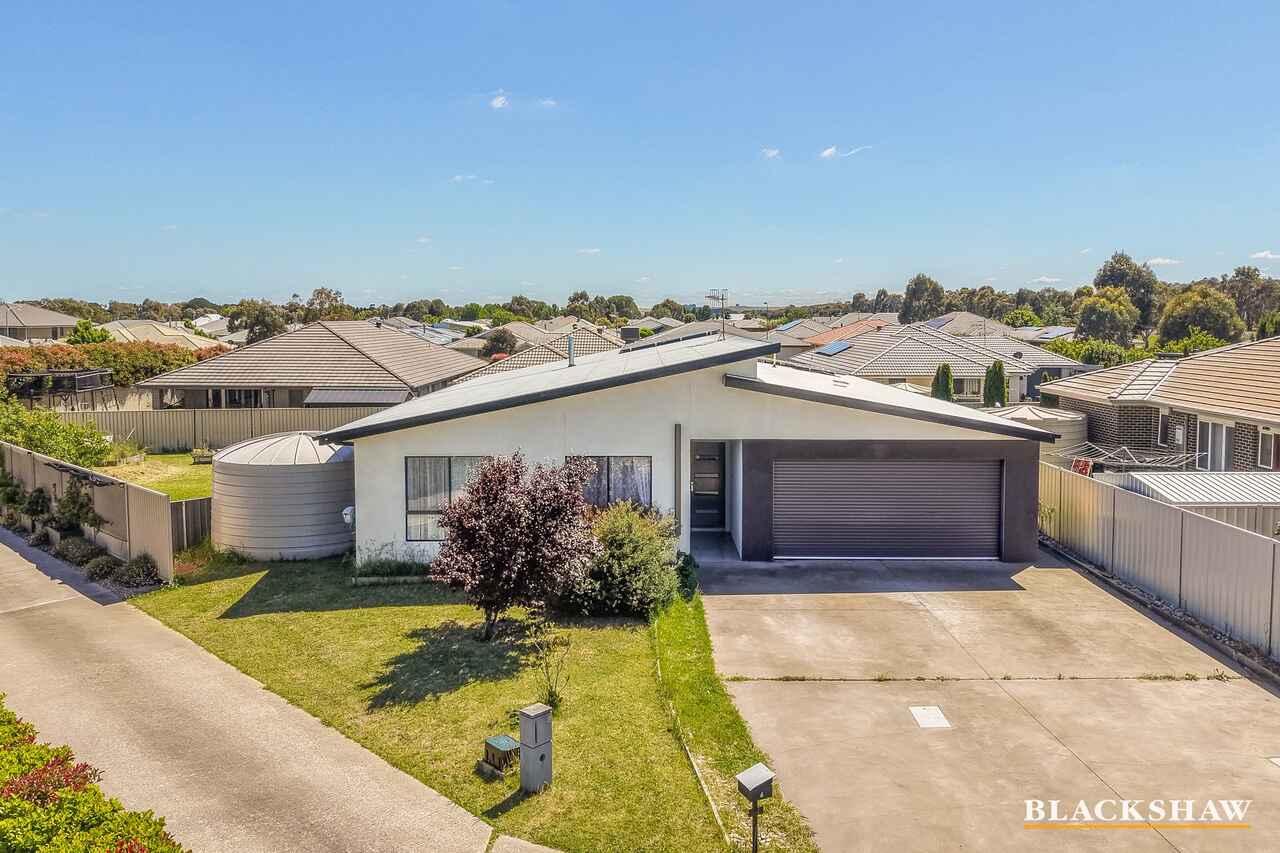
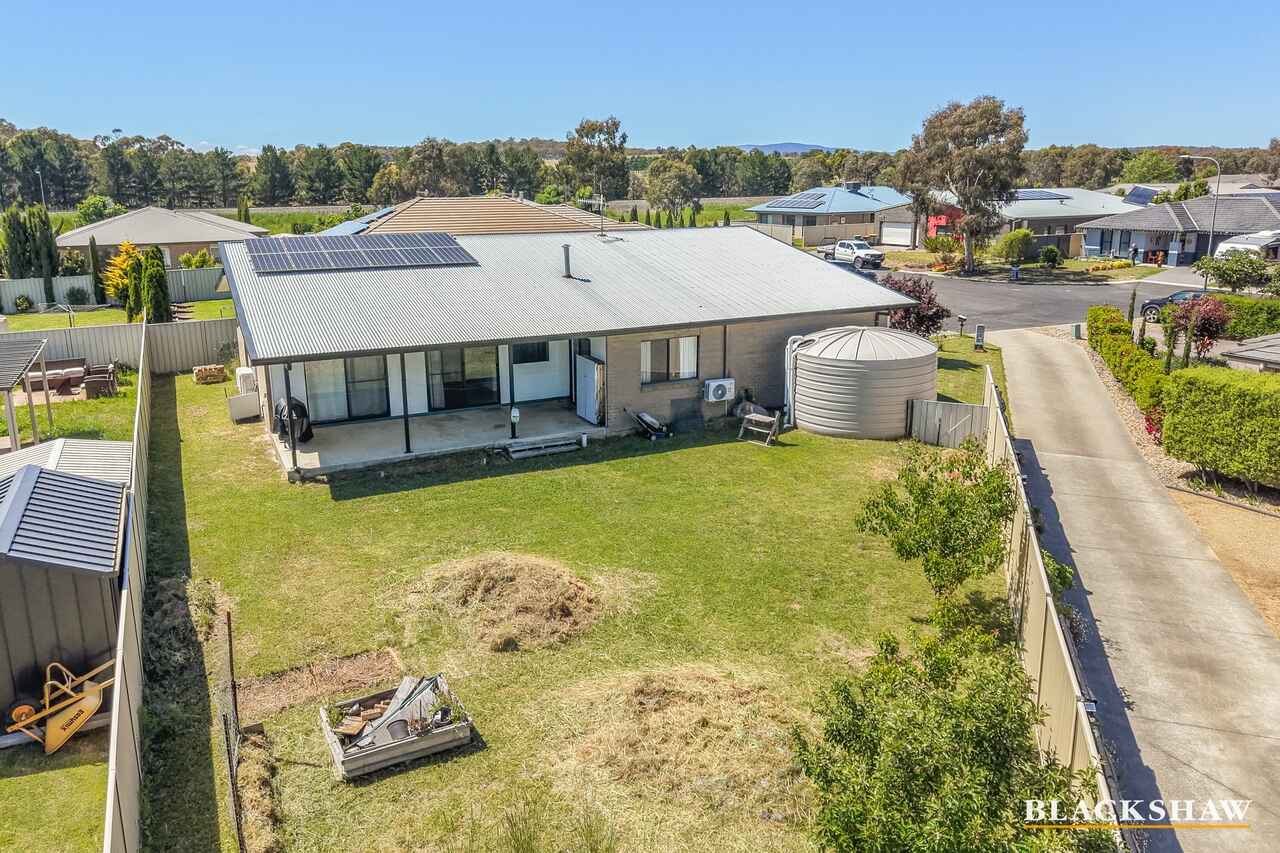
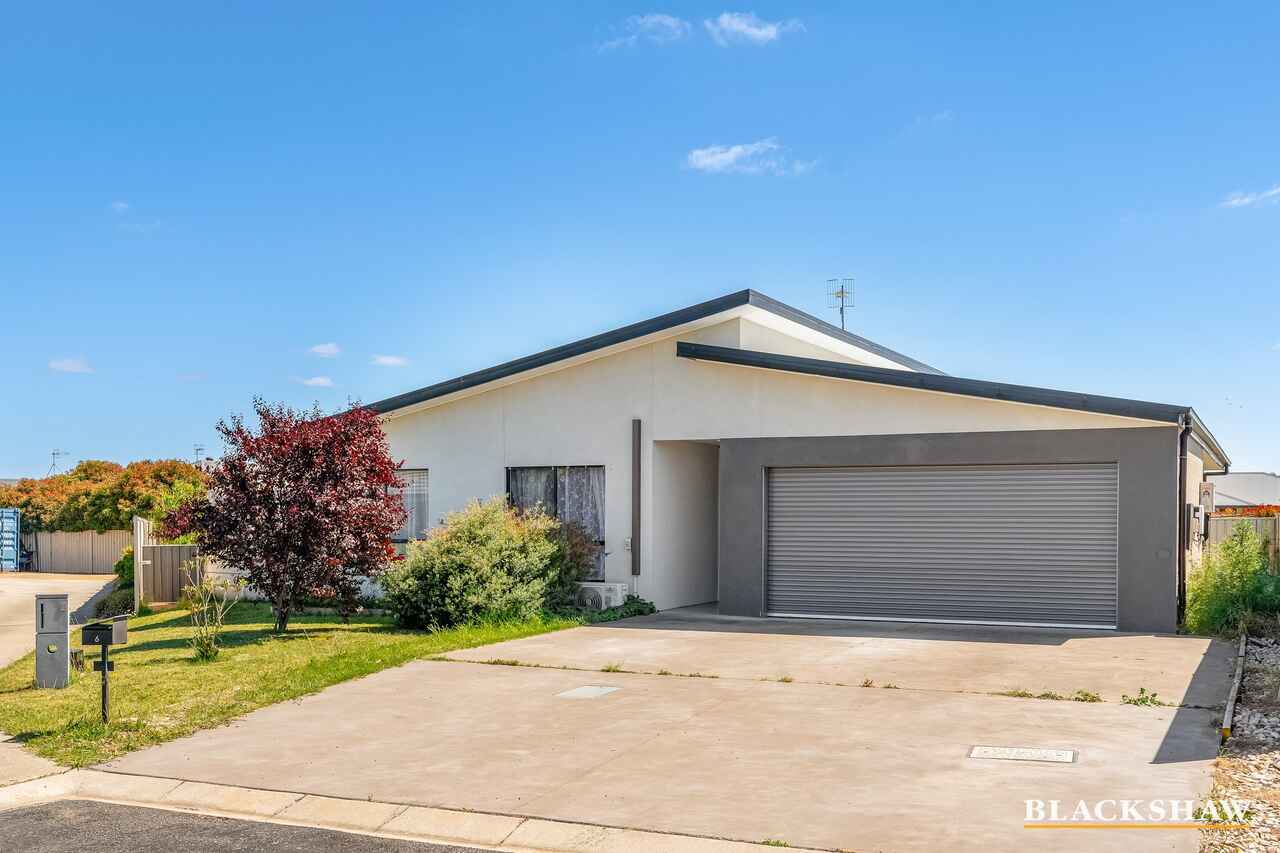
Set in a quiet, family-friendly cul-de-sac, 6 Galloway Place offers the space and flexibility to grow together while giving everyone room to enjoy their own independence.
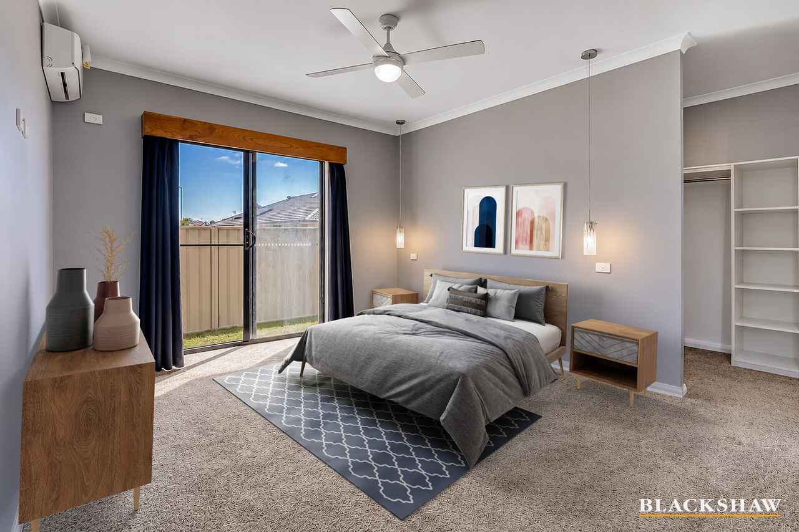
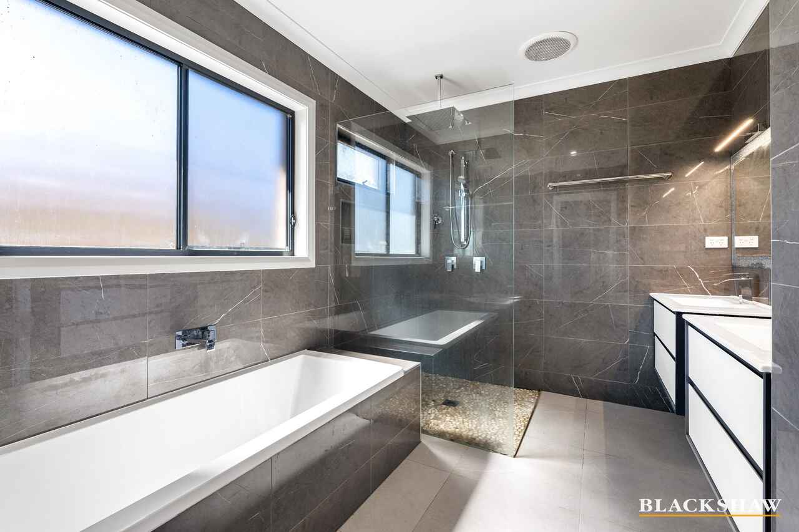
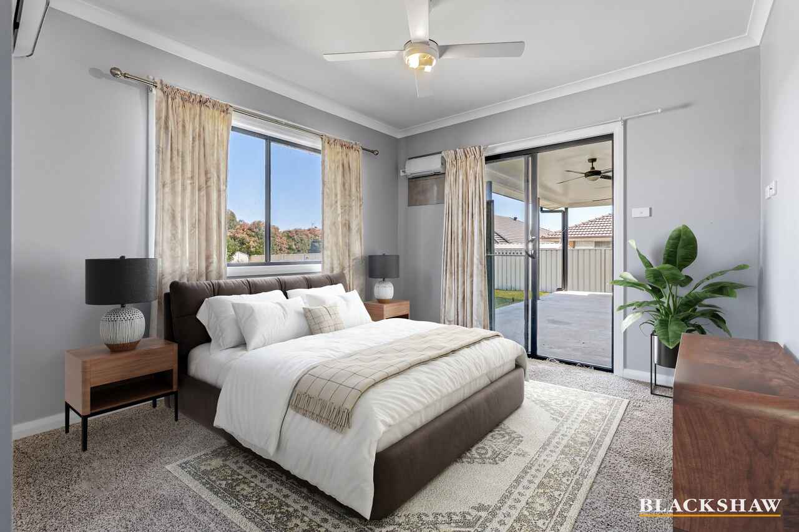
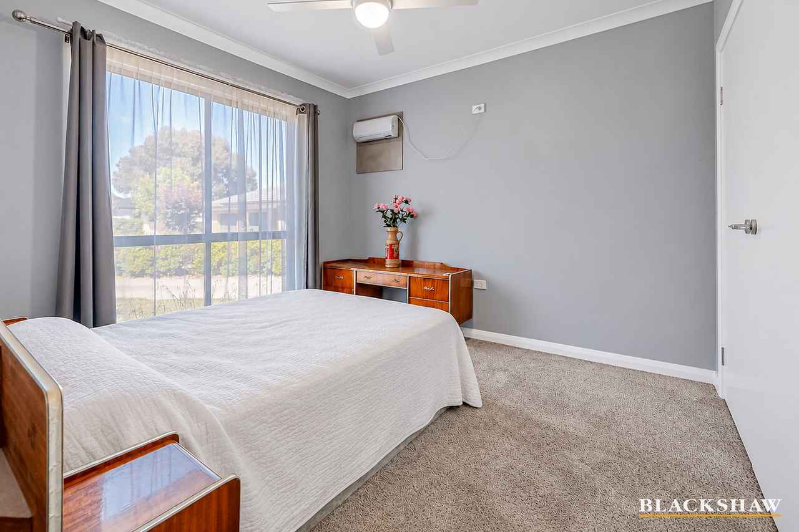
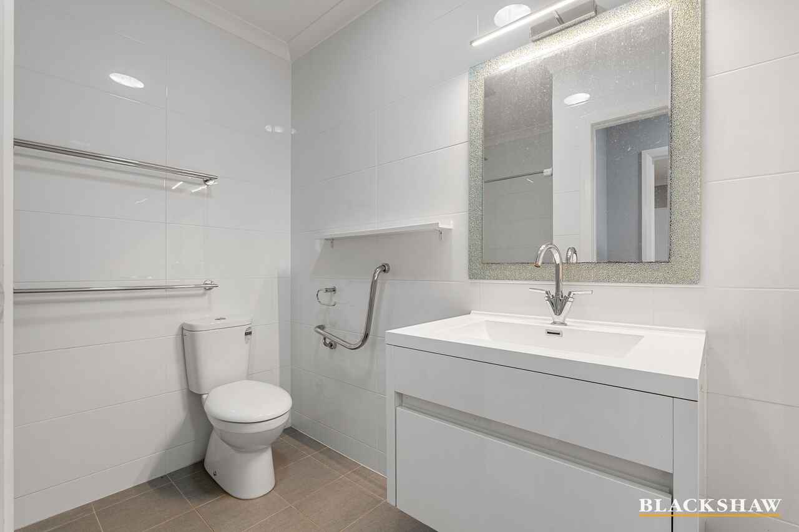
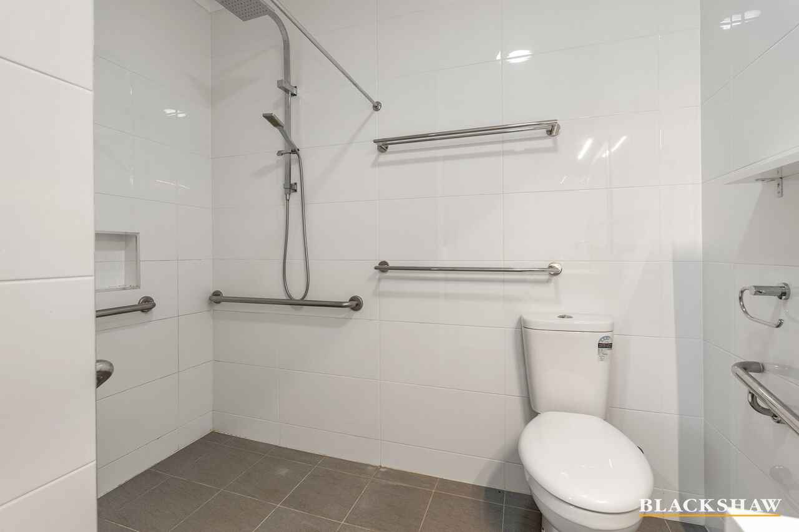
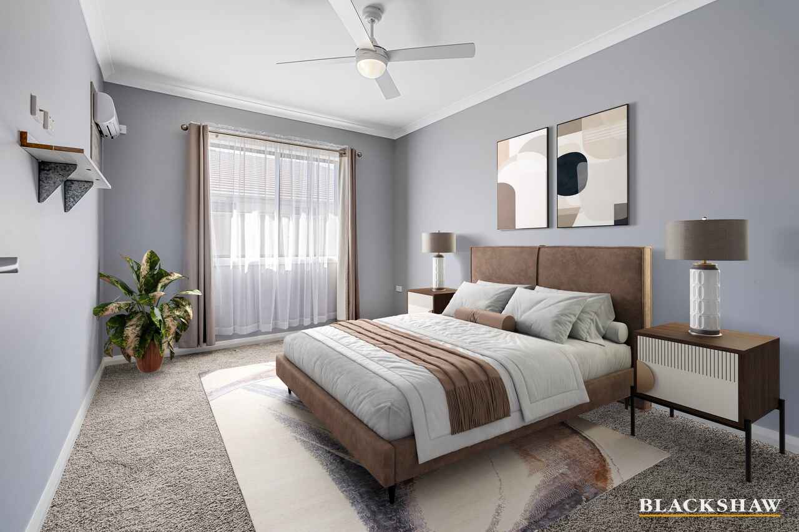
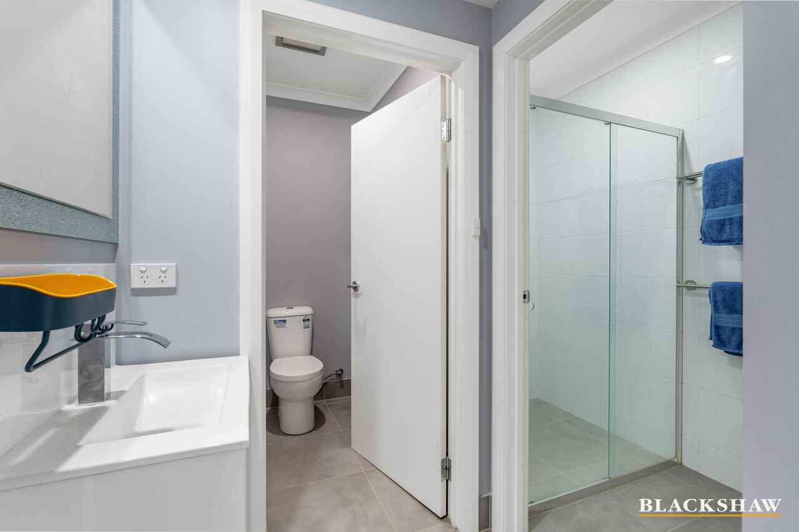
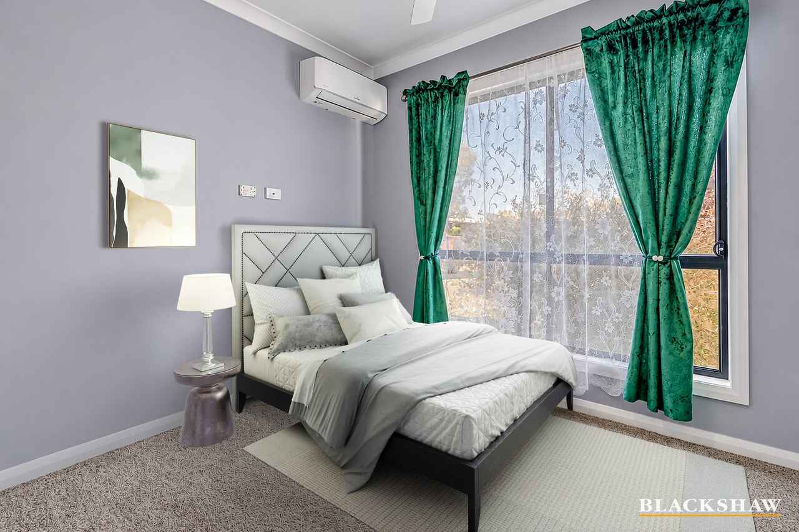
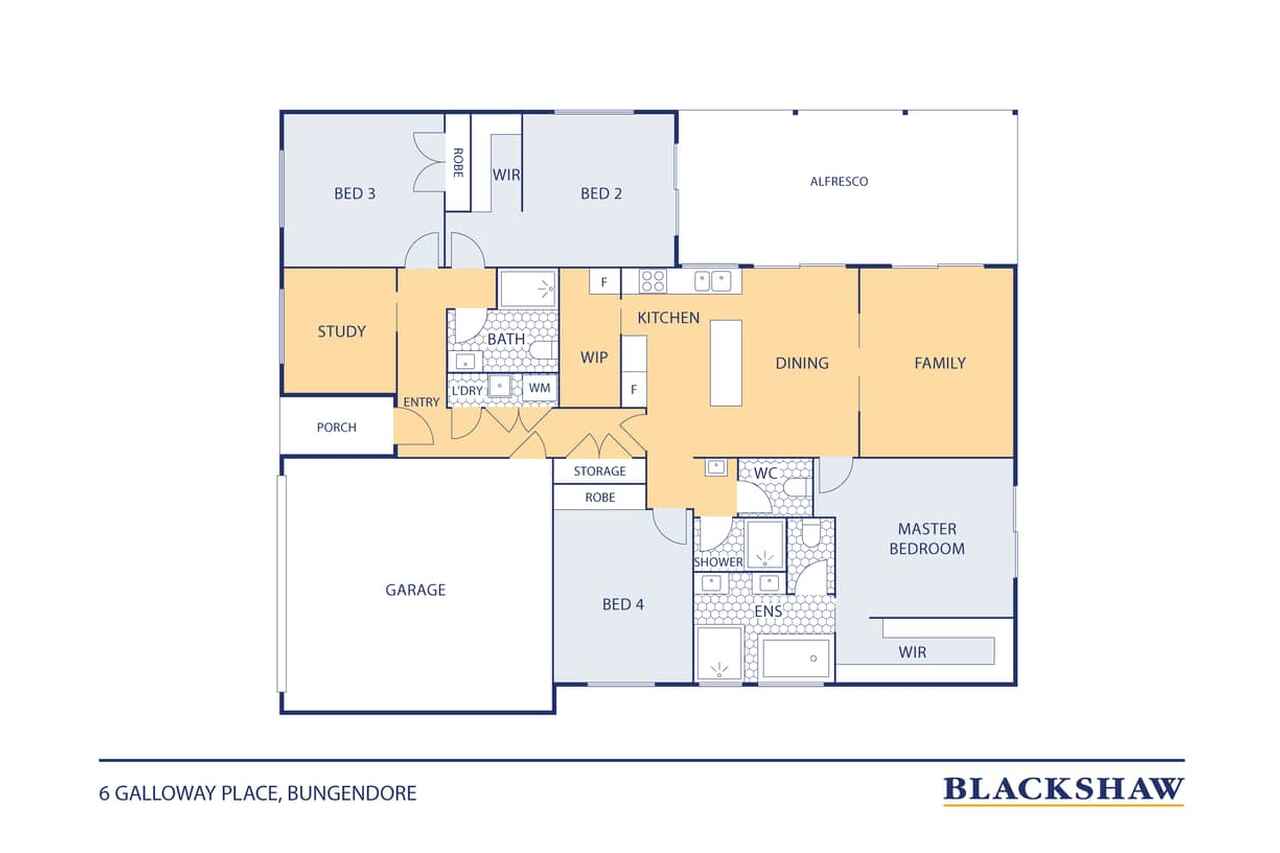
The home features four oversized bedrooms and a separate study. The master has a walk-in robe and large ensuite, while the other bedrooms are near two extra bathrooms, one with an accessible shower serving the possible in-law accommodation. Two bedrooms have built-in wardrobes, while the fourth bedroom offers a walk-in robe.
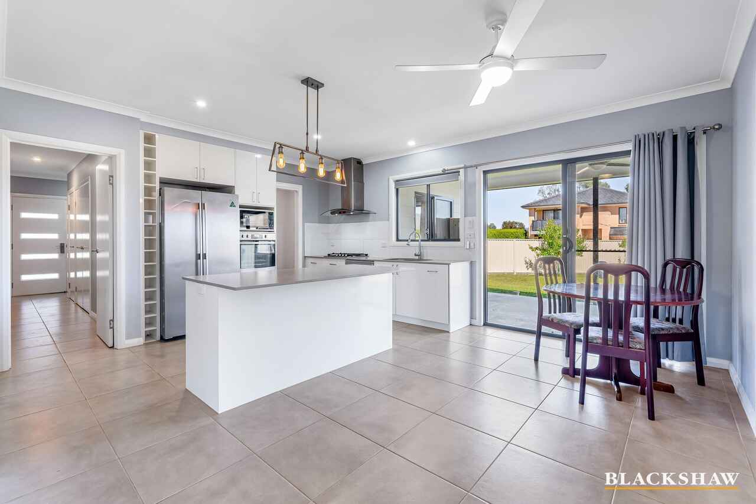
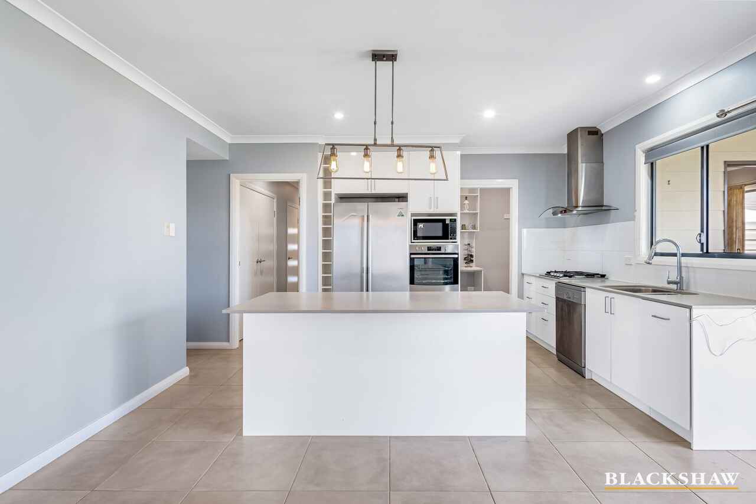
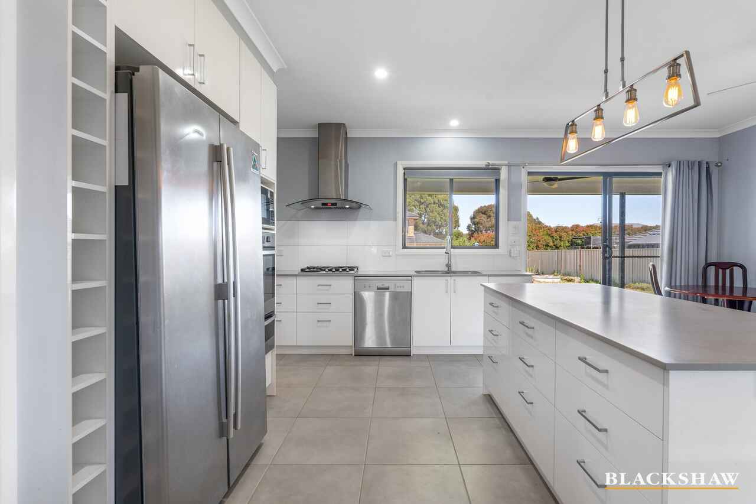
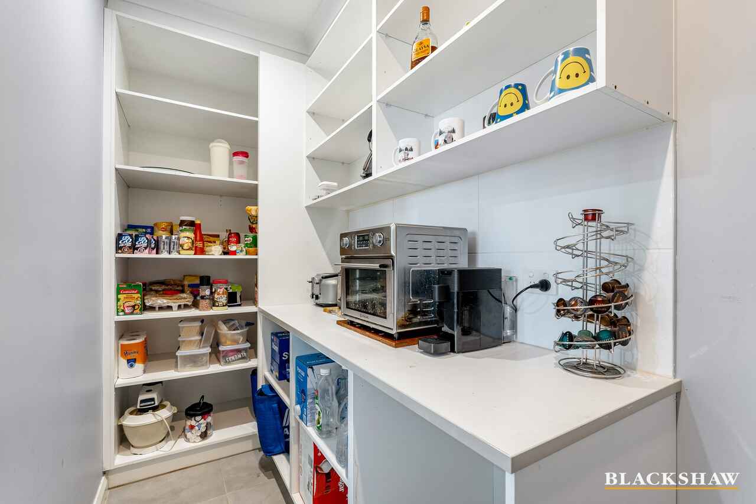
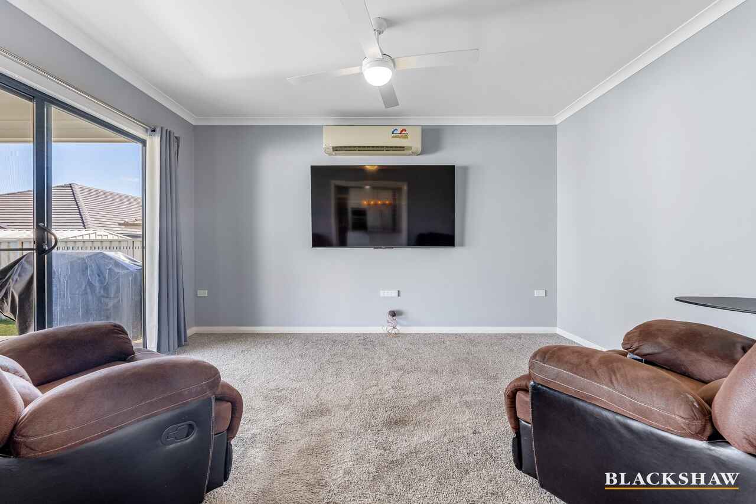
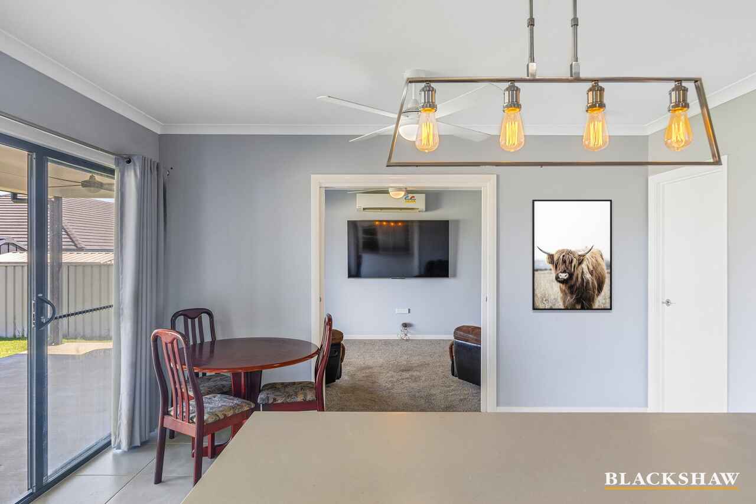
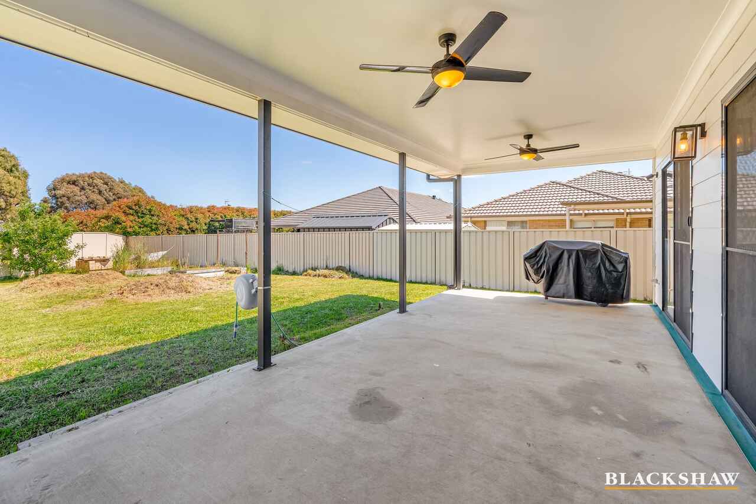
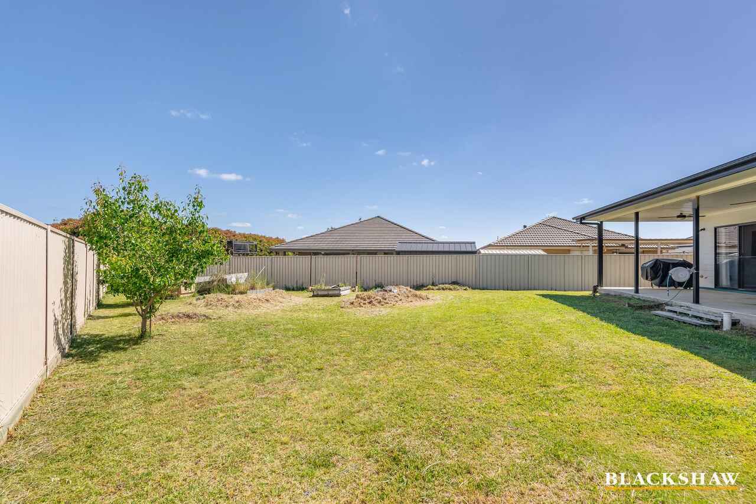
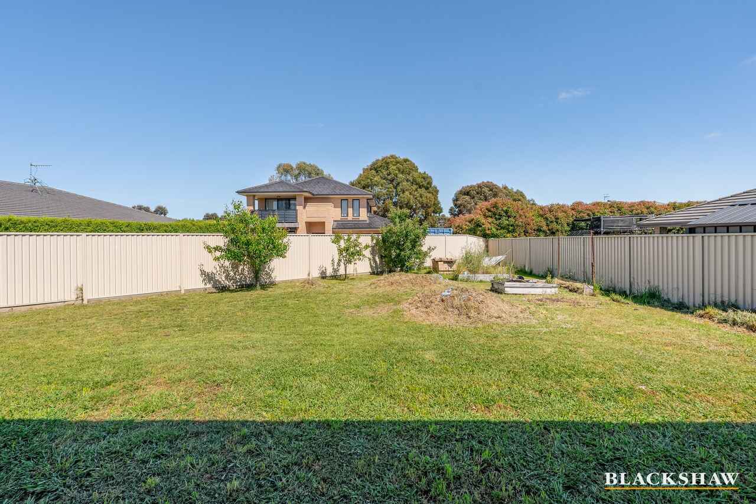
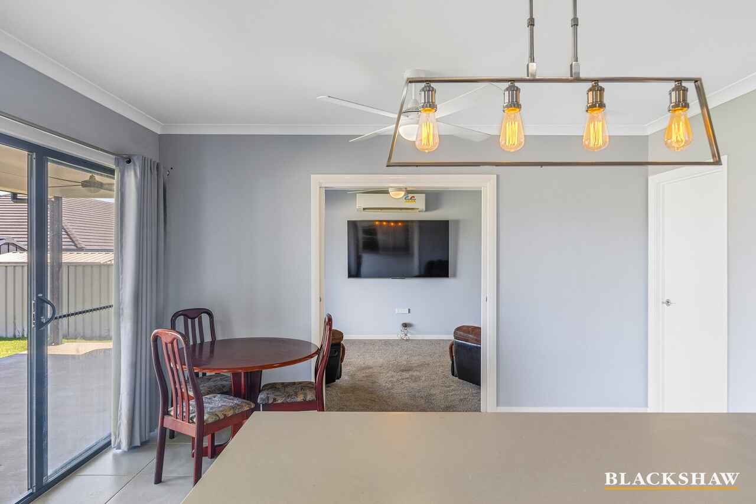
At the heart of the home, the kitchen overlooks the backyard includes a walk-in pantry stone benchtops with breakfast bar. The kitchen and living areas are all connected and open through sliding doors onto a covered alfresco overlooking the big backyard. It's a welcoming setting for family meals, relaxed weekends and entertaining alongside the BBQ. The lounge also has cavity sliders you can close off if you need separation between rooms.
The floor plan offers flexible in-law accommodation or could suit young adult children as they save for their first home, offering space to live together while maintaining a degree of independence. With generous proportions, practical features like ceiling fans and split cycle airconditioning and double garage it is in a peaceful setting, and ready to accommodate a variety of buyers for the next stage of family life.
All care has been taken in the preparation of this marketing material, and details have been obtained from sources we believe to be reliable. Blackshaw do not however guarantee the accuracy of the information, nor accept liability for any errors. Interested persons should rely solely on their own enquiries.
Prior to enquiry or inspection of this property you may wish to review our Information Collection Notice and Privacy Policy.
blackshaw.com.au/privacy
Read MoreThe home features four oversized bedrooms and a separate study. The master has a walk-in robe and large ensuite, while the other bedrooms are near two extra bathrooms, one with an accessible shower serving the possible in-law accommodation. Two bedrooms have built-in wardrobes, while the fourth bedroom offers a walk-in robe.
At the heart of the home, the kitchen overlooks the backyard includes a walk-in pantry stone benchtops with breakfast bar. The kitchen and living areas are all connected and open through sliding doors onto a covered alfresco overlooking the big backyard. It's a welcoming setting for family meals, relaxed weekends and entertaining alongside the BBQ. The lounge also has cavity sliders you can close off if you need separation between rooms.
The floor plan offers flexible in-law accommodation or could suit young adult children as they save for their first home, offering space to live together while maintaining a degree of independence. With generous proportions, practical features like ceiling fans and split cycle airconditioning and double garage it is in a peaceful setting, and ready to accommodate a variety of buyers for the next stage of family life.
All care has been taken in the preparation of this marketing material, and details have been obtained from sources we believe to be reliable. Blackshaw do not however guarantee the accuracy of the information, nor accept liability for any errors. Interested persons should rely solely on their own enquiries.
Prior to enquiry or inspection of this property you may wish to review our Information Collection Notice and Privacy Policy.
blackshaw.com.au/privacy
Upcoming Inspections
6 Galloway Place
Submit OfferListing agent

Prior to enquiry or inspection of this property you may wish to review our Information Collection Notice and Privacy Policy.
Privacy & Collection NoticeFlexible floor plan, 4 bedrroms plus a study and 3 bathrooms. open plan living and alfreasco overlooing the backyard. Dont miss out!
Property Overview
Set in a quiet, family-friendly cul-de-sac, 6 Galloway Place offers the space and flexibility to grow together while giving everyone room to enjoy their own independence.
The home features four oversized bedrooms and a separate study. The master has a walk-in robe and large ensuite, while the other bedrooms are near two extra bathrooms, one with an accessible shower serving the possible in-law accommodation. Two bedrooms have built-in wardrobes, while the fourth bedroom offers a walk-in robe.
At the heart of the home, the kitchen overlooks the backyard includes a walk-in pantry stone benchtops with breakfast bar. The kitchen and living areas are all connected and open through sliding doors onto a covered alfresco overlooking the big backyard. It's a welcoming setting for family meals, relaxed weekends and entertaining alongside the BBQ. The lounge also has cavity sliders you can close off if you need separation between rooms.
The floor plan offers flexible in-law accommodation or could suit young adult children as they save for their first home, offering space to live together while maintaining a degree of independence. With generous proportions, practical features like ceiling fans and split cycle airconditioning and double garage it is in a peaceful setting, and ready to accommodate a variety of buyers for the next stage of family life.
All care has been taken in the preparation of this marketing material, and details have been obtained from sources we believe to be reliable. Blackshaw do not however guarantee the accuracy of the information, nor accept liability for any errors. Interested persons should rely solely on their own enquiries.
Prior to enquiry or inspection of this property you may wish to review our Information Collection Notice and Privacy Policy.
blackshaw.com.au/privacy
Read MoreThe home features four oversized bedrooms and a separate study. The master has a walk-in robe and large ensuite, while the other bedrooms are near two extra bathrooms, one with an accessible shower serving the possible in-law accommodation. Two bedrooms have built-in wardrobes, while the fourth bedroom offers a walk-in robe.
At the heart of the home, the kitchen overlooks the backyard includes a walk-in pantry stone benchtops with breakfast bar. The kitchen and living areas are all connected and open through sliding doors onto a covered alfresco overlooking the big backyard. It's a welcoming setting for family meals, relaxed weekends and entertaining alongside the BBQ. The lounge also has cavity sliders you can close off if you need separation between rooms.
The floor plan offers flexible in-law accommodation or could suit young adult children as they save for their first home, offering space to live together while maintaining a degree of independence. With generous proportions, practical features like ceiling fans and split cycle airconditioning and double garage it is in a peaceful setting, and ready to accommodate a variety of buyers for the next stage of family life.
All care has been taken in the preparation of this marketing material, and details have been obtained from sources we believe to be reliable. Blackshaw do not however guarantee the accuracy of the information, nor accept liability for any errors. Interested persons should rely solely on their own enquiries.
Prior to enquiry or inspection of this property you may wish to review our Information Collection Notice and Privacy Policy.
blackshaw.com.au/privacy
Looking to sell or lease your own property?
Request Market Appraisal6 Galloway Place Bungendore NSW
4
3
2
$950,000 to $1,040,000
House · 714 sqm
Building size: | 169 sqm (approx) |
Flexible floor plan, 4 bedrroms plus a study and 3 bathrooms. open plan living and alfreasco overlooing the backyard. Dont miss out!
Property Overview
Set in a quiet, family-friendly cul-de-sac, 6 Galloway Place offers the space and flexibility to grow together while giving everyone room to enjoy their own independence.
The home features four oversized bedrooms and a separate study. The master has a walk-in robe and large ensuite, while the other bedrooms are near two extra bathrooms, one with an accessible shower serving the possible in-law accommodation. Two bedrooms have built-in wardrobes, while the fourth bedroom offers a walk-in robe.
At the heart of the home, the kitchen overlooks the backyard includes a walk-in pantry stone benchtops with breakfast bar. The kitchen and living areas are all connected and open through sliding doors onto a covered alfresco overlooking the big backyard. It's a welcoming setting for family meals, relaxed weekends and entertaining alongside the BBQ. The lounge also has cavity sliders you can close off if you need separation between rooms.
The floor plan offers flexible in-law accommodation or could suit young adult children as they save for their first home, offering space to live together while maintaining a degree of independence. With generous proportions, practical features like ceiling fans and split cycle airconditioning and double garage it is in a peaceful setting, and ready to accommodate a variety of buyers for the next stage of family life.
All care has been taken in the preparation of this marketing material, and details have been obtained from sources we believe to be reliable. Blackshaw do not however guarantee the accuracy of the information, nor accept liability for any errors. Interested persons should rely solely on their own enquiries.
Prior to enquiry or inspection of this property you may wish to review our Information Collection Notice and Privacy Policy.
blackshaw.com.au/privacy
Read MoreThe home features four oversized bedrooms and a separate study. The master has a walk-in robe and large ensuite, while the other bedrooms are near two extra bathrooms, one with an accessible shower serving the possible in-law accommodation. Two bedrooms have built-in wardrobes, while the fourth bedroom offers a walk-in robe.
At the heart of the home, the kitchen overlooks the backyard includes a walk-in pantry stone benchtops with breakfast bar. The kitchen and living areas are all connected and open through sliding doors onto a covered alfresco overlooking the big backyard. It's a welcoming setting for family meals, relaxed weekends and entertaining alongside the BBQ. The lounge also has cavity sliders you can close off if you need separation between rooms.
The floor plan offers flexible in-law accommodation or could suit young adult children as they save for their first home, offering space to live together while maintaining a degree of independence. With generous proportions, practical features like ceiling fans and split cycle airconditioning and double garage it is in a peaceful setting, and ready to accommodate a variety of buyers for the next stage of family life.
All care has been taken in the preparation of this marketing material, and details have been obtained from sources we believe to be reliable. Blackshaw do not however guarantee the accuracy of the information, nor accept liability for any errors. Interested persons should rely solely on their own enquiries.
Prior to enquiry or inspection of this property you may wish to review our Information Collection Notice and Privacy Policy.
blackshaw.com.au/privacy
Upcoming Inspections
6 Galloway Place
Submit OfferListing agent
Prior to enquiry or inspection of this property you may wish to review our Information Collection Notice and Privacy Policy.
Privacy & Collection Notice